Under contract-accepting backup offers. Welcome to this charming 2-bedroom, 2-bathroom pool home in the heart of Dunedin, offering the perfect blend of comfort, convenience, and outdoor living. The home has a VA assumable loan with a 2.75% interest rate, for those who can qualify. Designed with a split floor plan, this home features a spacious living room and dining room combination, creating an open and inviting atmosphere for everyday living and entertaining. The kitchen is equipped with granite countertops, stainless steel appliances, and a reverse osmosis system. The primary suite offers wood-style flooring, an attached bathroom with a step-in shower, and a comfortable retreat at the end of the day. The second bedroom is thoughtfully positioned on the opposite side of the home, providing privacy for guests or family members. Sliding glass doors from the family room open to the backyard oasis, seamlessly blending indoor and outdoor living. Step outside and discover the true highlight of this property. The heated PebbleTec pool is surrounded by a fully vinyl-fenced yard, creating a private setting for relaxation and entertainment. A huge covered deck provides ample space for outdoor dining, gatherings, or simply enjoying the Florida lifestyle, complete with a ceiling fan for added comfort and shade year-round. Located just 2 miles from Downtown Dunedin, you'll enjoy easy access to local restaurants, breweries, boutique shopping, the popular Saturday Morning Market, and year-round events and activities. Parks, shopping centers, and countless dining options are just moments away, while the Gulf beaches are only a short drive from home. Schedule your showing today!
Accepting backups
Price cut: $25K (7/31)
$400,000
1635 BRANDYWINE WAY, DUNEDIN, FL 34698
2beds
1,158sqft
Single Family Residence
Built in 1978
6,299 Square Feet Lot
$388,400 Zestimate®
$345/sqft
$-- HOA
What's special
Heated pebbletec poolGranite countertopsBackyard oasisComfortable retreatOpen and inviting atmosphereReverse osmosis systemFully vinyl-fenced yard
- 107 days
- 167
- 13
Likely to sell faster than
Zillow last checked:
Listing updated:
Listed by:
Jeffrey Borham, PA 866-308-7109,
EXP REALTY LLC 866-308-7109,
Mike Doner 727-452-4052,
EXP REALTY LLC
Source: Stellar MLS,MLS#: TB8522349 Originating MLS: Suncoast Tampa
Originating MLS: Suncoast Tampa
Facts & features
Interior
Bedrooms & bathrooms
- Bedrooms: 2
- Bathrooms: 2
- Full bathrooms: 2
Primary bedroom
- Features: Built-in Closet
- Level: First
Kitchen
- Level: First
Living room
- Level: First
Heating
- Central
Cooling
- Central Air
Appliances
- Included: Dishwasher, Range, Range Hood, Refrigerator
- Laundry: In Garage
Features
- Ceiling Fan(s), Split Bedroom, Stone Counters
- Flooring: Ceramic Tile
- Doors: Sliding Doors
- Has fireplace: No
Interior area
- Total structure area: 1,810
- Total interior livable area: 1,158 sqft
Video & virtual tour
Property
Parking
- Total spaces: 2
- Parking features: Driveway
- Attached garage spaces: 2
- Has uncovered spaces: Yes
Features
- Levels: One
- Stories: 1
- Patio & porch: Covered, Deck
- Exterior features: Lighting, Private Mailbox, Private Yard, Rain Gutters, Sidewalk
- Has private pool: Yes
- Pool features: Heated, In Ground
- Fencing: Fenced,Vinyl
Lot
- Size: 6,299 Square Feet
Details
- Parcel number: 252815177490020150
- Special conditions: None
Construction
Type & style
- Home type: SingleFamily
- Property subtype: Single Family Residence
Materials
- Stucco
- Foundation: Slab
- Roof: Shingle
Condition
- New construction: No
- Year built: 1978
Utilities & green energy
- Sewer: Public Sewer
- Water: Public
- Utilities for property: Cable Connected, Electricity Connected, Water Connected
Community & HOA
Community
- Pet fee: $0 monthly
- Subdivision: CONCORD GROVES
HOA
- Has HOA: No
Location
- Region: Dunedin
Financial & listing details
- Price per square foot: $345/sqft
- Tax assessed value: $309,631
- Annual tax amount: $4,029
- Date on market: 6/25/2026
- Cumulative days on market: 105 days
- Listing terms: Cash,Conventional,FHA,VA Loan
- Ownership: Fee Simple
- Total actual rent: 0
- Electric utility on property: Yes
- Road surface type: Paved
Estimated market value
$388,400
$369,000 - $408,000
$2,919/mo
Price history
| Date | Event | Price |
|---|---|---|
| 8/11/2026 | Listed for sale | $400,000$345/sqft |
Source:  Stellar MLS #TB8522349 Report a problem Stellar MLS #TB8522349 Report a problem | ||
| 8/10/2026 | Contingent | $400,000$345/sqft |
Source: eXp Realty #TB8522349 Report a problem | ||
| 7/31/2026 | Price change | $400,000-5.9%$345/sqft |
Source: eXp Realty #TB8522349 Report a problem | ||
| 6/25/2026 | Listed for sale | $425,000+29.4%$367/sqft |
Source: Stellar MLS #TB8522349 Report a problem | ||
| 7/30/2024 | Listing removed | $328,500-5.2%$284/sqft |
Source: Stellar MLS #U8129242 Report a problem | ||
| 7/30/2023 | Listing removed | -- |
Source: Stellar MLS #U8129242 Report a problem | ||
| 11/30/2021 | Sold | $346,500$299/sqft |
Source: Public Record Report a problem | ||
| 7/29/2021 | Sold | $346,500+5.5%$299/sqft |
Source: Stellar MLS #U8129242 Report a problem | ||
| 7/8/2021 | Pending sale | $328,500$284/sqft |
Source: Stellar MLS #U8129242 Report a problem | ||
| 7/6/2021 | Listed for sale | $328,500$284/sqft |
Source: Stellar MLS #U8129242 Report a problem | ||
Public tax history
| Year | Property taxes | Tax assessment |
|---|---|---|
| 2025 | $4,029 +5.9% | $275,438 +2.9% |
| 2024 | $3,803 +1.7% | $267,675 +3% |
| 2023 | $3,739 +3% | $259,879 +3% |
| 2022 | $3,630 +183% | $252,310 +127.8% |
| 2021 | $1,283 +0.8% | $110,781 +1.4% |
| 2020 | $1,273 +2.6% | $109,251 +2.3% |
| 2019 | $1,240 | $106,795 +1.9% |
| 2018 | $1,240 +2.1% | $104,804 +2.1% |
| 2017 | $1,215 +3.1% | $102,648 +2.1% |
| 2016 | $1,179 -1.7% | $100,537 +0.7% |
| 2015 | $1,199 +2.5% | $99,838 +0.8% |
| 2014 | $1,169 +1.1% | $99,046 +1.5% |
| 2013 | $1,157 +3.9% | $97,582 +1.7% |
| 2012 | $1,113 | $95,951 +3% |
| 2011 | -- | $93,156 +1.5% |
| 2010 | -- | $91,779 +2.7% |
| 2009 | -- | $89,366 +0.1% |
| 2008 | $955 | $89,277 +3% |
| 2007 | -- | $86,677 -35.2% |
| 2005 | -- | $133,700 +7% |
| 2004 | $1,184 +2.3% | $124,900 +13% |
| 2003 | $1,157 +6.2% | $110,500 +12% |
| 2002 | $1,090 | $98,700 +16.1% |
| 2001 | $1,090 +4.9% | $85,000 +7.5% |
| 2000 | $1,039 | $79,100 |
Find assessor info on the county website
Monthly payment
Est. payment
Payment breakdown
Explore the cost of this home by adjusting the details. Changes won't be saved.Climate risks
Neighborhood: 34698
Nearby schools
Schools provided by the listing agent
- Elementary: Garrison-Jones Elementary-PN
- Middle: Dunedin Highland Middle-PN
- High: Dunedin High-PN
Source: Stellar MLS. This data may not be complete. We recommend contacting the local school district to confirm school assignments for this home.

Similar homes
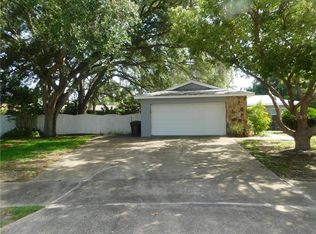
- $424,9992 bd2 ba1.1k sqft670 KIRKLAND CIRCLE, DUNEDIN, FL 34698For Sale
 MLS ID #TB8532540, Marisol Terry, DALTON WADE INC. Stellar MLS
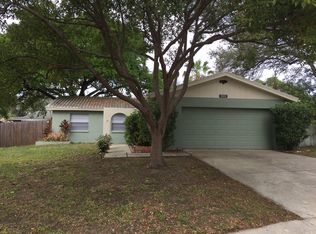
 - $425,0003 bd2 ba1.3k sqft961 LEXINGTON DRIVE, DUNEDIN, FL 34698For Sale
 MLS ID #TB8512558, Jeffrey Borham, PA, EXP REALTY LLC. Stellar MLS
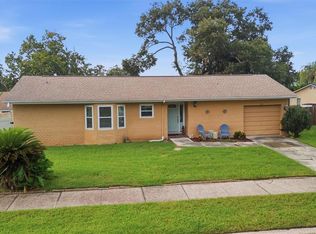
 - $459,0003 bd2 ba1.4k sqft1150 BROOK DRIVE W, DUNEDIN, FL 34698For Sale
 MLS ID #TB8534024, Darlene Sheets, FUTURE HOME REALTY INC. Stellar MLS
 - $499,0003 bd2 ba1.4k sqft2221 COLONIAL DRIVE, DUNEDIN, FL 34698For Sale
 MLS ID #TB8529426, Stacy Allen, KELLER WILLIAMS ST PETE REALTY. Stellar MLS
 - $400,0002 bd2 ba1.4k sqft179 SUNSHINE DR, PALM HARBOR, FL 34684For SaleMLS ID #TB8554601, Kelly Dixon, RE/MAX ACTION FIRST OF FLORIDA. Stellar MLS
- $399,9003 bd2 ba1k sqft407 OCEAN COURT, LARGO, FL 33756For SaleMLS ID #TB8547568, Beth Cupari, COASTAL PROPERTIES GROUP INTER. Stellar MLS
- $470,0003 bd2 ba1.5k sqft2158 BEVERLY LN, CLEARWATER, FL 33763For SaleMLS ID #TB8551859, Kathy Bowen, ORCHARD BROKERAGE, LLC. Stellar MLS
- $400,0003 bd2 ba1.3k sqft508 WHITE OAK DRIVE, TARPON SPRINGS, FL 34689For SaleMLS ID #TB8548375, John Mckinnon, RE/MAX ALLIANCE GROUP. Stellar MLS
- $385,0003 bd2 ba1.2k sqft7607 WOODLAND OAKS COURT, TAMPA, FL 33615For SaleMLS ID #TB8554946, Raquel Zapata, 1 STEP AHEAD REALTY GROUP LLC. Stellar MLS
- $379,0003 bd2 ba1.4k sqft915 LYNNLEA LANE, TARPON SPRINGS, FL 34689For SaleMLS ID #TB8553256, John Blevins, GENSTONE REALTY. Stellar MLS
- $434,0003 bd2 ba1.7k sqft305 BAKER AVENUE, CLEARWATER, FL 33755For SaleMLS ID #TB8544844, Lecia Kronberg, COLDWELL BANKER REALTY. Stellar MLS
- $399,0003 bd2 ba1.5k sqft1117 RUSHMORE DRIVE, HOLIDAY, FL 34690For SaleMLS ID #TB8551484, Gene Morales, TMWRK BROKERAGE LLC. Stellar MLS
- $449,8993 bd3 ba1.6k sqft3437 DOVE HOLLOW COURT, PALM HARBOR, FL 34683For SaleMLS ID #TB8554624, Jason Duraj PA, FUTURE HOME REALTY INC. Stellar MLS
- $359,9002 bd2 ba1.3k sqft5410 FLORA AVENUE, HOLIDAY, FL 34690For SaleMLS ID #TB8543370, Nadia Heinz, DENNIS REALTY & INV. CORP.. Stellar MLS
- $339,9003 bd2 ba1.3k sqft8601 TWIN FARMS PL, TAMPA, FL 33635For SaleMLS ID #TB8504681, Stacy Kitchell, ENGEL & VOELKERS UPPER TAMPA BAY. Stellar MLS
- $419,9003 bd2 ba1.5k sqft617 MEHLENBACHER ROAD, LARGO, FL 33770For SaleMLS ID #TB8535336, Alvin Klasi, PEOPLE'S TRUST REALTY. Stellar MLS
- $425,0003 bd2 ba1.6k sqft6805 LONGPOINTE WAY, TAMPA, FL 33615For SaleMLS ID #TB8521238, Sylvia Haddad, REDFIN CORPORATION. Stellar MLS
- $393,0003 bd2 ba1.3k sqft7128 64TH WAY N, PINELLAS PARK, FL 33781For SaleMLS ID #TB8518382, Mitch Beardsley, TAMPA BAY KEY REALTY. Stellar MLS
- $329,0002 bd2 ba960 sqft1806 DRIFTWOOD CIRCLE S, OLDSMAR, FL 34677For SaleMLS ID #TB8546290, Derrick McKenzie, KELLER WILLIAMS REALTY- PALM HARBOR. Stellar MLS
- $459,0003 bd2 ba1.6k sqft2012 RIPON DRIVE, CLEARWATER, FL 33764For SaleMLS ID #TB8524491, Natercia Ball, KELLER WILLIAMS REALTY PORTFOLIO COLLECTION. Stellar MLS
