PRICE ADJUSTMENT...LOCATION...LOCATION...LOCATION...Welcome home to the quaint neighborhood of Country Meadows nestled in the Wexford Leas Subdivision in Palm Harbor. This desirable area is sought after for it's proximity to the beach, great schools and much more. This 3 bedroom, 2 bath, split layout floor plan boasts a gable roof which allows for high vaulted ceilings in several rooms in the house with tons of natural light. As you walk through the front door you are greeted with a huge great room that runs from the front of the house to the back. There are oversized sliding glass doors that pass through from the Great room to the Florida room which allow you to see all the way through to the private backyard. The kitchen has BRAND NEW quartz countertops, cabinets, hardware, garbage disposal and stainless steel double sink to match the stainless steel appliances. There's a raised kitchen breakfast bar in the Family room, which is super spacious and has a very large built-in set of bookshelves. The primary bedroom stands alone on one side of the house and also has sliding doors to the Florida Room, 2 closets (including a walk-in closet), vanity area and separate water closet with a shower. There are 2 secondary bedrooms on the other side of the home that share a full bathroom with a tub/shower combination off the hallway in between them. All of the floors in the Great room and 3 bedrooms have BRAND NEW laminate flooring with trim and the whole house has been freshly painted. There's yet another set of sliding doors that lead from the Family room to the expansive Florida room at the back of home. The Laundry/mud room has a pantry closet and cabinets for lots of storage and door to the two car garage. Minutes from the Dunedin Causeway, Marker 1 Marina, and Honeymoon Island State Park where you can take a ferry to majestical Caladesi Island or the Pinellas Trail is only a short bike ride away. There's plenty of shopping with downtown Palm Harbor and downtown Dunedin both less than 5 miles away or on US 19 where you can find almost anything. DON'T MISS your opportunity for a little slice of heaven in your Florida paradise!!
Sold for $445,000
$445,000
782 COUNTRYSHIRE LANE, PALM HARBOR, FL 34683
3beds
1,748sqft
Single Family Residence
Built in 1988
8,028 Square Feet Lot
$468,800 Zestimate®
$255/sqft
$3,185 Estimated rent
Home value
$468,800
$436,000 - $506,000
$3,185/mo
Zestimate® history
Owner options
List your home for rent
$3,185/mo
Rent Zestimate®
Find your next renter with Zillow Rental Manager. Plus, with online applications, you can quickly screen prospective tenants – for free.
$3,185/mo
Rent Zestimate®
Refinance and save
$3,126/mo
Est. payment
Refinancing to a lower rate could help reduce your monthly payments and save thousands over the life of the loan.
$3,126/mo
Est. payment
Explore your selling options
Work with a Zillow partner agent
Leverage their expertise and Zillow's premium Showcase listings to get your home seen by more buyers.
Get startedList with your own agent
Get your home in front of millions of buyers by listing it on Zillow.
Learn how to do itSell it yourself
Take full control of how buyers see your home on Zillow by listing For Sale by Owner (FSBO).
List your homeWhat's special
Private backyardExpansive florida roomHigh vaulted ceilingsTons of natural lightLaminate flooringOversized sliding glass doorsBrand new quartz countertops
Zillow last checked:
Listing updated:
Listed by:
Patricia Rodriguez 813-545-3111,
KELLER WILLIAMS REALTY- PALM H 727-772-0772
Bought with:
Arlene Colecchia
COLDWELL BANKER REALTY
Source: Stellar MLS,MLS#: U8254346 Originating MLS: Pinellas Suncoast
Originating MLS: Pinellas Suncoast
Facts & features
Interior
Bedrooms & bathrooms
- Bedrooms: 3
- Bathrooms: 2
- Full bathrooms: 2
Rooms
- Room types: Attic, Family Room, Florida Room
Primary bedroom
- Features: Water Closet/Priv Toilet, Walk-In Closet(s)
- Level: First
- Dimensions: 14x11
Bedroom 2
- Features: Built-in Closet
- Level: First
- Dimensions: 13x9
Bedroom 3
- Features: Built-in Closet
- Level: First
- Dimensions: 11x9
Family room
- Features: No Closet
- Level: First
- Dimensions: 20x10
Florida room
- Features: No Closet
- Level: First
- Dimensions: 28x10
Great room
- Features: No Closet
- Level: First
- Dimensions: 26x16
Kitchen
- Features: Storage Closet
- Level: First
- Dimensions: 11x6
Laundry
- Features: Storage Closet
- Level: First
- Dimensions: 10x6
Heating
- Electric, Heat Pump
Cooling
- Central Air
Appliances
- Included: Dishwasher, Disposal, Electric Water Heater, Freezer, Microwave, Range, Refrigerator
- Laundry: Electric Dryer Hookup, Inside, Laundry Room, Washer Hookup
Features
- Built-in Features, Ceiling Fan(s), High Ceilings, Kitchen/Family Room Combo, Living Room/Dining Room Combo, Open Floorplan, Primary Bedroom Main Floor, Solid Surface Counters, Solid Wood Cabinets, Split Bedroom, Stone Counters, Thermostat, Vaulted Ceiling(s), Walk-In Closet(s)
- Flooring: Laminate, Tile
- Doors: Sliding Doors
- Has fireplace: No
Interior area
- Total structure area: 2,597
- Total interior livable area: 1,748 sqft
Property
Parking
- Total spaces: 2
- Parking features: Garage - Attached
- Attached garage spaces: 2
Features
- Levels: One
- Stories: 1
- Patio & porch: Covered, Enclosed
- Exterior features: Irrigation System, Private Mailbox, Rain Gutters, Sidewalk
Lot
- Size: 8,028 Square Feet
- Dimensions: 76 x 106
- Features: Landscaped, Level, Sidewalk
- Residential vegetation: Mature Landscaping, Trees/Landscaped
Details
- Parcel number: 122815969800000310
- Zoning: R-2
- Special conditions: None
Construction
Type & style
- Home type: SingleFamily
- Architectural style: Ranch
- Property subtype: Single Family Residence
Materials
- Stucco
- Foundation: Slab
- Roof: Shingle
Condition
- Completed
- New construction: No
- Year built: 1988
Utilities & green energy
- Sewer: Public Sewer
- Water: None
- Utilities for property: Cable Available, Electricity Connected, Phone Available, Public, Sewer Connected, Sprinkler Recycled, Street Lights, Water Connected
Community & HOA
Community
- Features: Deed Restrictions, Sidewalks
- Security: Security System
- Pet fee: $0 monthly
- Subdivision: WEXFORD LEAS - UNIT 6A
HOA
- Has HOA: Yes
- HOA fee: $15 monthly
- HOA name: First Choice Association Management
- HOA phone: 727-785-8887
Location
- Region: Palm Harbor
Financial & listing details
- Price per square foot: $255/sqft
- Tax assessed value: $433,479
- Annual tax amount: $2,144
- Date on market: 8/22/2024
- Cumulative days on market: 71 days
- Ownership: Fee Simple
- Total actual rent: 0
- Electric utility on property: Yes
- Road surface type: Paved, Asphalt
Price history
| Date | Event | Price |
|---|---|---|
| 12/7/2024 | Sold | $445,000-7.3%$255/sqft |
Source:  Stellar MLS #U8254346 Report a problem Stellar MLS #U8254346 Report a problem | ||
| 11/23/2024 | Pending sale | $480,000$275/sqft |
Source: Stellar MLS #U8254346 Report a problem | ||
| 10/29/2024 | Price change | $480,000-3%$275/sqft |
Source: Stellar MLS #U8254346 Report a problem | ||
| 10/8/2024 | Listed for sale | $495,000$283/sqft |
Source: Stellar MLS #U8254346 Report a problem | ||
| 10/4/2024 | Pending sale | $495,000$283/sqft |
Source: Stellar MLS #U8254346 Report a problem | ||
| 9/12/2024 | Listed for sale | $495,000$283/sqft |
Source: Stellar MLS #U8254346 Report a problem | ||
| 8/28/2024 | Listing removed | $495,000$283/sqft |
Source: Stellar MLS #U8254346 Report a problem | ||
| 8/26/2024 | Pending sale | $495,000$283/sqft |
Source: Stellar MLS #U8254346 Report a problem | ||
| 8/23/2024 | Listed for sale | $495,000$283/sqft |
Source: Stellar MLS #U8254346 Report a problem | ||
Public tax history
| Year | Property taxes | Tax assessment |
|---|---|---|
| 2025 | $3,351 +53% | $216,599 +35.1% |
| 2024 | $2,190 +2.1% | $160,273 +3% |
| 2023 | $2,145 -0.2% | $155,605 +3% |
| 2022 | $2,150 +0.2% | $151,073 +3% |
| 2021 | $2,146 +0.5% | $146,673 +1.4% |
| 2020 | $2,136 +1.9% | $144,648 +2.3% |
| 2019 | $2,096 | $141,396 +1.9% |
| 2018 | $2,096 +1.6% | $138,760 +2.1% |
| 2017 | $2,062 +2.4% | $135,906 +2.1% |
| 2016 | $2,014 -1.6% | $133,111 +0.7% |
| 2015 | $2,046 +0.2% | $132,186 +0.8% |
| 2014 | $2,043 +1.8% | $131,137 +1.5% |
| 2013 | $2,008 +7.7% | $129,199 +1.7% |
| 2012 | $1,863 | $127,039 +3% |
| 2011 | -- | $123,339 +1.5% |
| 2010 | -- | $121,516 +2.7% |
| 2009 | -- | $118,321 +0.1% |
| 2008 | $1,605 | $118,203 +3% |
| 2007 | -- | $114,760 -37.2% |
| 2005 | -- | $182,600 +18.4% |
| 2004 | $1,768 +1.9% | $154,200 +11% |
| 2003 | $1,735 +6.1% | $138,900 +9.3% |
| 2002 | $1,636 | $127,100 +8.1% |
| 2001 | $1,636 +6% | $117,600 +7.2% |
| 2000 | $1,543 | $109,700 |
Find assessor info on the county website
Neighborhood: 34683
Nearby homes
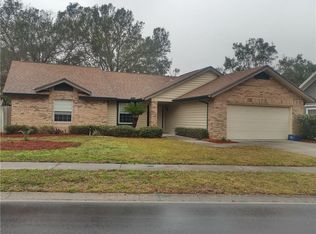
- $463,0004 bd2 ba1.8k sqft770 Countryshire Ln, Palm Harbor, FL 34683Off Market
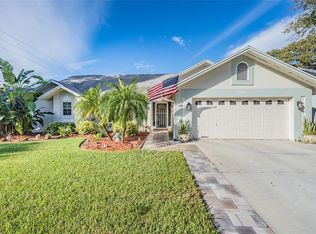
- $568,6003 bd2 ba1.9k sqft790 Countryshire Ln, Palm Harbor, FL 34683Off Market
- $451,0004 bd2 ba1.5k sqft771 Moorland Ln, Palm Harbor, FL 34683Off Market

- $447,5003 bd2 ba1.3k sqft759 Moorland Ln, Palm Harbor, FL 34683Off Market

- $629,9004 bd2 ba2k sqft783 Moorland Ln, Palm Harbor, FL 34683Sold
- $422,900-- bd2 ba1.5k sqft758 Countryshire Ln, Palm Harbor, FL 34683Off Market
- $524,9003 bd2 ba2k sqft798 Countryshire Ln, Palm Harbor, FL 34683For Sale
- $457,2003 bd2 ba1.2k sqft777 Countryshire Ln, Palm Harbor, FL 34683Off Market
Nearby schools
GreatSchools rating
- 10/10Ozona Elementary SchoolGrades: PK-5Distance: 1.2 mi
- 5/10Palm Harbor Middle SchoolGrades: 6-8Distance: 0.8 mi
- 8/10Palm Harbor University High SchoolGrades: 9-12Distance: 2 mi
Schools provided by the listing agent
- Elementary: Ozona Elementary-PN
- Middle: Palm Harbor Middle-PN
- High: Palm Harbor Univ High-PN
Source: Stellar MLS. This data may not be complete. We recommend contacting the local school district to confirm school assignments for this home.
Get a cash offer in 3 minutes
Find out how much your home could sell for in as little as 3 minutes with a no-obligation cash offer.
Estimated market value
$468,800
Get a cash offer in 3 minutes
Find out how much your home could sell for in as little as 3 minutes with a no-obligation cash offer.
Estimated market value
$468,800
- Florida
- Pinellas County
- Palm Harbor
- 34683
- 782 COUNTRYSHIRE LANE
Nearby cities
Nearby zip codes
Other Palm Harbor Topics
