One or more photo(s) has been virtually staged. Discover the perfect blend of comfort and style in this awesomely priced 2-bedroom, 2-bath villa with a den (a versatile den easily convertible to a 3rd bedroom) and a 2-car garage, nestled in the desirable Salem Square community of Ridgemoor. Enjoy the added all-season living space in the enclosed Florida room, perfect for relaxing or entertaining year-round. This home has been thoughtfully upgraded with brand-new exterior double-pane, hurricane-impact windows and sliders—a $33,000 investment completed in March 2025, offering enhanced energy efficiency, security, and peace of mind. Plantation Shutters throughout the main home. Eat-in kitchen with both barstool seating at the island and an area for a small table and chairs. Interior atrium adds extra light and an area for protected gardening. Inside laundry room enhanced with a laundry tub and including washer and dryer. Den, could serve as a third bedroom, does not have a closet but overlooks the atrium. Located in a peaceful, maintenance-free community with access to a heated pool, plenty of sidewalks, and lush landscaping, this villa is close to top-rated schools, shopping, dining, and the natural beauty of nearby John Chesnut Park, the Pinellas trail and the Brooker Creek Preserve, and so much more. Ridgemoor Master association has a playground, basketball and tennis courts and plenty of sidewalks for your open-air enjoyment. Flood insurance has not been required in the past, FEMA LOMR letter is attached Don’t miss out on this lovingly cared for home! Schedule your showing today! Room measurements are approximate and should be confirmed or verified by buyer.
Sold for $350,000
$350,000
4078 SALEM SQUARE PARKWAY, PALM HARBOR, FL 34685
3beds
1,659sqft
Villa
Built in 1988
9,827 Square Feet Lot
$345,300 Zestimate®
$211/sqft
$2,860 Estimated rent
Home value
$345,300
$314,000 - $380,000
$2,860/mo
Zestimate® history
Owner options
List your home for rent
$2,860/mo
Rent Zestimate®
Find your next renter with Zillow Rental Manager. Plus, with online applications, you can quickly screen prospective tenants – for free.
$2,860/mo
Rent Zestimate®
Refinance and save
$2,935/mo
Est. payment
Refinancing to a lower rate could help reduce your monthly payments and save thousands over the life of the loan.
$2,935/mo
Est. payment
Explore your selling options
Work with a Zillow partner agent
Leverage their expertise and Zillow's premium Showcase listings to get your home seen by more buyers.
Get startedList with your own agent
Get your home in front of millions of buyers by listing it on Zillow.
Learn how to do itSell it yourself
Take full control of how buyers see your home on Zillow by listing For Sale by Owner (FSBO).
List your homeWhat's special
Enclosed florida roomPlantation shuttersInside laundry roomInterior atriumLush landscapingEat-in kitchen
Zillow last checked:
Listing updated:
Listed by:
Odette Godin 727-789-5555,
RE/MAX REALTEC GROUP INC 727-789-5555
Bought with:
Mark Fazzini, 3340265
RE/MAX REALTEC GROUP INC
Source: Stellar MLS,MLS#: TB8360641 Originating MLS: Suncoast Tampa
Originating MLS: Suncoast Tampa
Facts & features
Interior
Bedrooms & bathrooms
- Bedrooms: 3
- Bathrooms: 2
- Full bathrooms: 2
Rooms
- Room types: Den/Library/Office
Primary bedroom
- Features: Walk-In Closet(s)
- Level: First
- Area: 168 Square Feet
- Dimensions: 14x12
Bedroom 2
- Features: Built-in Closet
- Level: First
- Area: 110 Square Feet
- Dimensions: 11x10
Den
- Features: No Closet
- Level: First
- Area: 140 Square Feet
- Dimensions: 14x10
Dining room
- Level: First
- Area: 130 Square Feet
- Dimensions: 13x10
Kitchen
- Features: Built-in Closet
- Level: First
- Area: 168 Square Feet
- Dimensions: 14x12
Laundry
- Level: First
- Area: 30 Square Feet
- Dimensions: 6x5
Living room
- Level: First
- Area: 266 Square Feet
- Dimensions: 19x14
Heating
- Central, Electric
Cooling
- Central Air
Appliances
- Included: Dishwasher, Dryer, Microwave, Range, Refrigerator
- Laundry: Inside, Laundry Room
Features
- Ceiling Fan(s), Eating Space In Kitchen, Split Bedroom, Vaulted Ceiling(s), Walk-In Closet(s)
- Flooring: Carpet, Tile
- Doors: Sliding Doors
- Has fireplace: Yes
- Fireplace features: Living Room, Wood Burning
- Common walls with other units/homes: Corner Unit
Interior area
- Total structure area: 1,659
- Total interior livable area: 1,659 sqft
Property
Parking
- Total spaces: 2
- Parking features: Garage - Attached
- Attached garage spaces: 2
Features
- Levels: One
- Stories: 1
- Exterior features: Irrigation System, Private Mailbox, Sidewalk
- Has view: Yes
- View description: Garden
Lot
- Size: 9,827 Square Feet
Details
- Parcel number: 262716784700000380
- Zoning: RPD-2.5_1.0
- Special conditions: None
Construction
Type & style
- Home type: SingleFamily
- Property subtype: Villa
Materials
- Block, Stucco
- Foundation: Slab
- Roof: Shingle
Condition
- New construction: No
- Year built: 1988
Utilities & green energy
- Sewer: Public Sewer
- Water: None
- Utilities for property: Cable Connected, Electricity Connected, Phone Available, Sewer Connected, Water Connected
Community & HOA
Community
- Features: Pool
- Pet fee: $0 monthly
- Subdivision: SALEM SQUARE
HOA
- Has HOA: Yes
- Services included: Cable TV, Common Area Taxes, Community Pool, Internet, Maintenance Structure, Maintenance Grounds, Manager, Pool Maintenance, Private Road
- HOA fee: $507 monthly
- HOA name: Salem Square / Melrose Management
- HOA phone: 727-787-3461
- Second HOA name: Ridgemoor/Harbeck Hospitality Mgmt
- Second HOA phone: 844-944-0345
Location
- Region: Palm Harbor
Financial & listing details
- Price per square foot: $211/sqft
- Tax assessed value: $344,698
- Annual tax amount: $2,369
- Date on market: 3/12/2025
- Cumulative days on market: 229 days
- Listing terms: Cash,Conventional
- Ownership: Fee Simple
- Total actual rent: 0
- Electric utility on property: Yes
- Road surface type: Asphalt, Paved
Price history
| Date | Event | Price |
|---|---|---|
| 11/14/2025 | Sold | $350,000-4.1%$211/sqft |
Source:  Stellar MLS #TB8360641 Report a problem Stellar MLS #TB8360641 Report a problem | ||
| 10/29/2025 | Pending sale | $365,000$220/sqft |
Source: Stellar MLS #TB8360641 Report a problem | ||
| 8/18/2025 | Price change | $365,000-2.7%$220/sqft |
Source: Stellar MLS #TB8360641 Report a problem | ||
| 7/7/2025 | Price change | $375,000-3.8%$226/sqft |
Source: Stellar MLS #TB8360641 Report a problem | ||
| 6/19/2025 | Price change | $390,000-2.5%$235/sqft |
Source: Stellar MLS #TB8360641 Report a problem | ||
| 5/6/2025 | Price change | $400,000-2.4%$241/sqft |
Source: Stellar MLS #TB8360641 Report a problem | ||
| 4/16/2025 | Price change | $410,000-3.5%$247/sqft |
Source: Stellar MLS #TB8360641 Report a problem | ||
| 3/12/2025 | Listed for sale | $425,000+193.1%$256/sqft |
Source: Stellar MLS #TB8360641 Report a problem | ||
| 4/16/2001 | Sold | $145,000+3.2%$87/sqft |
Source: Public Record Report a problem | ||
| 6/21/1999 | Sold | $140,500-5.7%$85/sqft |
Source: Public Record Report a problem | ||
| 7/13/1998 | Sold | $149,000$90/sqft |
Source: Public Record Report a problem | ||
Public tax history
| Year | Property taxes | Tax assessment |
|---|---|---|
| 2025 | $2,518 +6.3% | $173,850 +2.9% |
| 2024 | $2,370 +2.3% | $168,950 +3% |
| 2023 | $2,316 +3.4% | $164,029 +3% |
| 2022 | $2,240 -0.7% | $159,251 +3% |
| 2021 | $2,255 +0.5% | $154,613 +1.4% |
| 2020 | $2,244 +2% | $152,478 +2.3% |
| 2019 | $2,199 | $149,050 +1.9% |
| 2018 | $2,199 +1.6% | $146,271 +2.1% |
| 2017 | $2,164 +2.2% | $143,262 +2.1% |
| 2016 | $2,118 -1.5% | $140,315 +0.7% |
| 2015 | $2,150 +0.6% | $139,340 +0.8% |
| 2014 | $2,136 +3.5% | $138,234 +1.5% |
| 2013 | $2,063 +6.8% | $136,191 +1.7% |
| 2012 | $1,932 | $133,914 -4.2% |
| 2011 | -- | $139,837 -8.3% |
| 2010 | -- | $152,523 -7.5% |
| 2009 | -- | $164,838 -3.8% |
| 2008 | $2,578 | $171,378 +3% |
| 2007 | -- | $166,386 -1.5% |
| 2005 | -- | $169,000 +8.5% |
| 2004 | $2,780 +1.9% | $155,800 +3.7% |
| 2003 | $2,730 +5.8% | $150,200 +13.3% |
| 2002 | $2,579 | $132,600 +10.3% |
| 2001 | $2,579 +5.8% | $120,200 +4.1% |
| 2000 | $2,437 | $115,500 |
Find assessor info on the county website
Neighborhood: 34685
Nearby homes
- $326,900-- bd2 ba1.6k sqft4072 Salem Square Pkwy, Palm Harbor, FL 34685Off Market
- $375,5002 bd2 ba1.6k sqft4100 Salem Square Pkwy, Palm Harbor, FL 34685Off Market
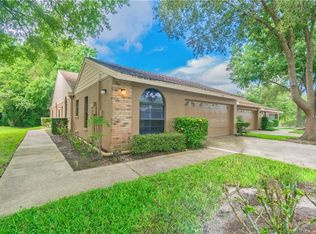
- $429,6003 bd2 ba1.6k sqft4066 Salem Square Pkwy, Palm Harbor, FL 34685Off Market
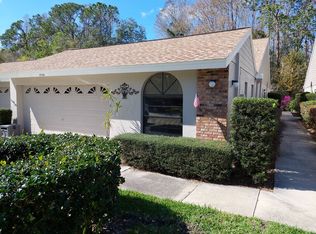
- $297,0002 bd2 ba1.4k sqft4104 Salem Square Pkwy, Palm Harbor, FL 34685Off Market
- $359,9003 bd2 ba1.6k sqft4060 Salem Square Pkwy, Palm Harbor, FL 34685For Sale
- $340,700-- bd-- ba1.6k sqft5481 Salem Square Dr N, Palm Harbor, FL 34685Off Market
- $182,000-- bd-- ba-- sqftSalem Square Pkwy, Palm Harbor, FL 34685Off Market
- $179,600-- bd-- ba-- sqftSalem Square Pkwy, Palm Harbor, FL 34685Off Market
Nearby schools
GreatSchools rating
- 9/10Cypress Woods Elementary SchoolGrades: PK-5Distance: 0.8 mi
- 7/10Joseph L. Carwise Middle SchoolGrades: 6-8Distance: 3.2 mi
- 7/10East Lake High SchoolGrades: PK,9-12Distance: 1.7 mi
Schools provided by the listing agent
- Elementary: Cypress Woods Elementary-PN
- Middle: Carwise Middle-PN
- High: East Lake High-PN
Source: Stellar MLS. This data may not be complete. We recommend contacting the local school district to confirm school assignments for this home.
Get a cash offer in 3 minutes
Find out how much your home could sell for in as little as 3 minutes with a no-obligation cash offer.
Estimated market value
$345,300
Get a cash offer in 3 minutes
Find out how much your home could sell for in as little as 3 minutes with a no-obligation cash offer.
Estimated market value
$345,300
- Florida
- Pinellas County
- Palm Harbor
- 34685
- 4078 SALEM SQUARE PARKWAY
Nearby cities
Nearby zip codes
Other Palm Harbor Topics
