Don’t miss out on a rare opportunity to own this GROUND FLOOR end unit Villa with breathtaking conservation views, and no neighbors above you! The well maintained Community of the Ponds of Tarpon Woods is a quaint enclave offering only 10 buildings within the Eastlake corridor. Completely remodeled (over 40K) and move-in ready this two bedroom, two bath light and bright spacious floor plan offers many tasteful updates, including Luxury wood-like Flooring & custom Kitchen. The updated Kitchen offers beautiful quartz countertops, breakfast bar seating, Stainless Steel appliances & hood, new cabinets, & lifted Ceiling giving an open airy feel. The adjacent designated dining area is perfect for family and guests. The Master suite is generous in size and offers an En-suite bath and walk-in closet. Private Guest Suite with an adjacent updated bath with Stone step-in Shower & Vanity. Relax and watch the Deer & wildlife from your oversized Enclosed Florida sun porch which extends the whole rear of the unit. At the end of the day, enjoy the peaceful conservation setting with the abundance of nature and peace. The Ponds of Tarpon Woods is a well managed maintenance free Community with large Heated Pool, Spa and gazebo. Conveniently located across the street from John Chestnut Park and adjoining Pinellas Trail and YMCA. Top A Rated Schools, 20 minutes to Tampa International Airport, award-winning Golf Course, and beaches nearby along with great restaurants, shopping and sports venues, Performing Arts Center Ruth Eckerd Hall, trendy downtown Dunedin and Safety Harbor. HOA fee $500 a month includes insurance on the building, water, trash, sewer, escrow, reserve funds, grounds maintenance, exterior maintenance and recreational facilities.
For sale
Price cut: $10K (7/15)
$299,900
1400 TARPON WOODS BOULEVARD #E4, PALM HARBOR, FL 34685
2beds
1,070sqft
Villa
Built in 1980
-- sqft lot
$-- Zestimate®
$280/sqft
$500/mo HOA
What's special
Breakfast bar seatingBeautiful quartz countertopsLuxury wood-like flooringEn-suite bathBreathtaking conservation viewsPrivate guest suiteAdjacent designated dining area
- 150 days |
- 220 |
- 7 |
Zillow last checked:
Listing updated:
Listed by:
Mark Fazzini 727-485-9981,
RE/MAX REALTEC GROUP INC 727-789-5555
Source: Stellar MLS,MLS#: TB8490390 Originating MLS: Suncoast Tampa
Originating MLS: Suncoast Tampa
Facts & features
Interior
Bedrooms & bathrooms
- Bedrooms: 2
- Bathrooms: 2
- Full bathrooms: 2
Rooms
- Room types: Great Room
Primary bedroom
- Features: Walk-In Closet(s)
- Level: First
Great room
- Level: First
Kitchen
- Level: First
Heating
- Baseboard, Central
Cooling
- Central Air
Appliances
- Included: Dishwasher, Disposal, Dryer, Electric Water Heater, Microwave, Range, Refrigerator, Washer
- Laundry: Laundry Closet
Features
- Ceiling Fan(s)
- Flooring: Carpet, Ceramic Tile
- Doors: Sliding Doors
- Has fireplace: No
- Common walls with other units/homes: Corner Unit
Interior area
- Total structure area: 1,070
- Total interior livable area: 1,070 sqft
Video & virtual tour
Property
Parking
- Parking features: Assigned, Guest
Features
- Levels: One
- Stories: 1
- Patio & porch: Covered, Enclosed, Patio
- Exterior features: Sidewalk
- Has view: Yes
- View description: Trees/Woods
Lot
- Features: Corner Lot, Sidewalk
- Residential vegetation: Mature Landscaping, Trees/Landscaped, Wooded
Details
- Parcel number: 342716725860050054
- Special conditions: None
Construction
Type & style
- Home type: SingleFamily
- Property subtype: Villa
Materials
- Block, Stucco, Wood Frame
- Foundation: Slab
- Roof: Shingle
Condition
- New construction: No
- Year built: 1980
Utilities & green energy
- Sewer: Public Sewer
- Water: Public
- Utilities for property: Cable Available, Electricity Connected, Public
Community & HOA
Community
- Features: Pool
- Pet fee: $0 monthly
- Subdivision: PONDS OF TARPON WOODS THE CONDO
HOA
- Has HOA: Yes
- Amenities included: Pool
- Services included: Community Pool
- HOA fee: $500 monthly
- HOA name: Management and Associates
- HOA phone: 813-433-2000
Location
- Region: Palm Harbor
Financial & listing details
- Price per square foot: $280/sqft
- Tax assessed value: $210,134
- Annual tax amount: $3,900
- Date on market: 3/25/2026
- Cumulative days on market: 124 days
- Listing terms: Cash,Conventional
- Ownership: Condominium
- Total actual rent: 0
- Electric utility on property: Yes
- Road surface type: Paved
Estimated market value
Not available
Estimated sales range
Not available
Not available
Price history
| Date | Event | Price |
|---|---|---|
| 7/15/2026 | Price change | $299,900-3.2%$280/sqft |
Source:  Stellar MLS #TB8490390 Report a problem Stellar MLS #TB8490390 Report a problem | ||
| 5/27/2026 | Price change | $309,900-3.1%$290/sqft |
Source: Stellar MLS #TB8490390 Report a problem | ||
| 3/25/2026 | Listed for sale | $319,900+4.9%$299/sqft |
Source: Stellar MLS #TB8490390 Report a problem | ||
| 11/13/2025 | Listing removed | $304,900$285/sqft |
Source: Stellar MLS #TB8391584 Report a problem | ||
| 7/4/2025 | Price change | $304,900-3.2%$285/sqft |
Source: Stellar MLS #TB8391584 Report a problem | ||
| 5/30/2025 | Listed for sale | $314,900+16.6%$294/sqft |
Source: Stellar MLS #TB8391584 Report a problem | ||
| 2/16/2023 | Sold | $270,000+1.1%$252/sqft |
Source: Public Record Report a problem | ||
| 1/17/2023 | Pending sale | $267,000$250/sqft |
Source: Stellar MLS #W7851764 Report a problem | ||
| 1/14/2023 | Listed for sale | $267,000+184%$250/sqft |
Source: Stellar MLS #W7851764 Report a problem | ||
| 3/11/2003 | Sold | $94,000$88/sqft |
Source: Public Record Report a problem | ||
Public tax history
| Year | Property taxes | Tax assessment |
|---|---|---|
| 2025 | $3,900 +0.4% | $210,134 -2.1% |
| 2024 | $3,886 +29.9% | $214,554 +48% |
| 2023 | $2,991 +14.1% | $145,004 +10% |
| 2022 | $2,622 +10.1% | $131,822 +10% |
| 2021 | $2,382 +9.1% | $119,838 +10% |
| 2020 | $2,184 +1.1% | $108,944 +9.1% |
| 2019 | $2,161 | $99,890 -10% |
| 2018 | $2,161 +8% | $110,930 +10.2% |
| 2017 | $2,001 +19.8% | $100,626 +19.6% |
| 2016 | $1,670 +6.5% | $84,134 +8.7% |
| 2015 | $1,569 +3.2% | $77,429 +3.7% |
| 2014 | $1,520 +9.2% | $74,646 +10.9% |
| 2013 | $1,392 +32.1% | $67,325 +31.3% |
| 2012 | $1,054 | $51,259 -22.5% |
| 2011 | -- | $66,111 +1.4% |
| 2010 | -- | $65,205 -37.9% |
| 2009 | -- | $105,045 -17% |
| 2008 | $2,479 | $126,600 -5% |
| 2007 | -- | $133,200 +51.9% |
| 2005 | -- | $87,700 +19.6% |
| 2004 | $1,592 +6.3% | $73,300 +6.7% |
| 2003 | $1,498 +39.6% | $68,700 +5.7% |
| 2002 | $1,073 | $65,000 +30% |
| 2001 | $1,073 +6.8% | $50,000 +5% |
| 2000 | $1,004 | $47,600 |
Find assessor info on the county website
Monthly payment
Est. payment
Payment breakdown
Explore the cost of this home by adjusting the details. Changes won't be saved.Climate risks
Neighborhood: 34685
Nearby schools
GreatSchools rating
- 9/10Cypress Woods Elementary SchoolGrades: PK-5Distance: 1.9 mi
- 7/10Joseph L. Carwise Middle SchoolGrades: 6-8Distance: 1.9 mi
- 7/10East Lake High SchoolGrades: PK,9-12Distance: 2.8 mi
Schools provided by the listing agent
- Elementary: Cypress Woods Elementary-PN
- Middle: Carwise Middle-PN
- High: East Lake High-PN
Source: Stellar MLS. This data may not be complete. We recommend contacting the local school district to confirm school assignments for this home.
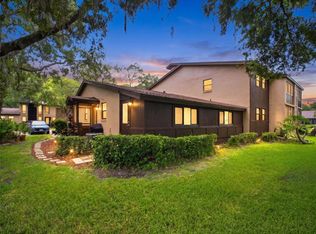
- $285,0003 bd2 ba1.3k sqft1400 Tarpon Woods Blvd APT A1, Palm Harbor, FL 34685For Sale
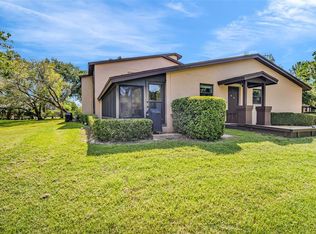
- $219,0002 bd2 ba1k sqft1400 Tarpon Woods Blvd APT A4, Palm Harbor, FL 34685Sold
- $170,0002 bd2 ba1.1k sqft1400 Tarpon Woods Blvd APT B5, Palm Harbor, FL 34685Sold

- $173,7002 bd2 ba1.1k sqft1400 Tarpon Woods Blvd APT C2, Palm Harbor, FL 34685Off Market

- $239,0002 bd2 ba1k sqft1400 Tarpon Woods Blvd APT C4, Palm Harbor, FL 34685Sold
- $81,0002 bd2 ba1.1k sqft1400 Tarpon Woods Blvd APT D5, Palm Harbor, FL 34685Pending
- $215,0002 bd2 ba1.1k sqft1400 Tarpon Woods Blvd APT E2, Palm Harbor, FL 34685Sold
- $274,9002 bd2 ba1.1k sqft1400 Tarpon Woods Blvd APT E6, Palm Harbor, FL 34685Sold
A local agent can set up tours, give advice and negotiate with sellers.
Similar homes
- $244,9002 bd2 ba1.2k sqft3505 TARPON WOODS BOULEVARD #G405, PALM HARBOR, FL 34685For Sale
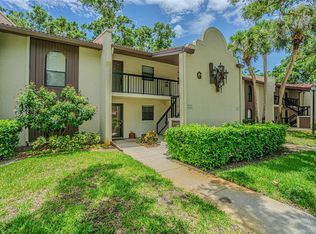
 MLS ID #TB8517595, Christopher Negvesky, KELLER WILLIAMS REALTY- PALM HARBOR. Stellar MLS
 - $247,5002 bd2 ba1.3k sqft1801 E LAKE ROAD #6J, PALM HARBOR, FL 34685For Sale
 MLS ID #TB8500615, Mark Fazzini, RE/MAX REALTEC GROUP INC. Stellar MLS
 - $295,0002 bd2 ba1.2k sqft10 LESLEY LANE, OLDSMAR, FL 34677For Sale
 MLS ID #TB8501611, Alexis Sollenberger, BHHS FLORIDA PROPERTIES GROUP. Stellar MLS
 - $319,9002 bd2 ba1.2k sqft3472 MACLAREN DRIVE, PALM HARBOR, FL 34684For Sale
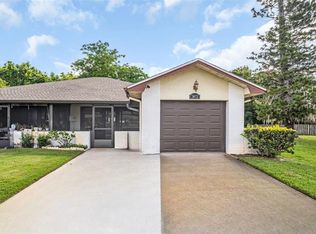 MLS ID #TB8513775, Amanda Justus, COLDWELL BANKER REALTY. Stellar MLS
 - $349,9003 bd2 ba1.4k sqft180 TADS TRAIL, OLDSMAR, FL 34677For SaleMLS ID #TB8541050, Scott Tomlinson, LLC, FUTURE HOME REALTY INC. Stellar MLS
- $259,9002 bd2 ba1.2k sqft2668 BENTLEY DRIVE, PALM HARBOR, FL 34684For SaleMLS ID #TB8498063, Bridget Broderick, REALTY EXPERTS. Stellar MLS
- $249,9162 bd2 ba1.1k sqft2903 FIG COURT, PALM HARBOR, FL 34684For SaleMLS ID #TB8526998, Tim Kizer, KELLER WILLIAMS REALTY- PALM HARBOR. Stellar MLS
- $310,0002 bd3 ba1.2k sqft3661 COUNTRY POINTE PLACE, PALM HARBOR, FL 34684For SaleMLS ID #TB8490978, Todd Edwards, REDFIN CORPORATION. Stellar MLS
- $259,9002 bd2 ba1.2k sqft860 MACLAREN DRIVE N #B, PALM HARBOR, FL 34684For SaleMLS ID #TB8508226, Sue Hirsch, COLDWELL BANKER REALTY. Stellar MLS
- $325,0003 bd1 ba924 sqft650 TIMBER BAY CIRCLE W, OLDSMAR, FL 34677For SaleMLS ID #TB8536069, Ginger Tatarzewski, FUTURE HOME REALTY INC. Stellar MLS
- $279,0001 bd1 ba875 sqft609 WESTWINDS DRIVE #4, PALM HARBOR, FL 34683For SaleMLS ID #TB8535389, Brittany Norman, COLDWELL BANKER REALTY. Stellar MLS
- $280,0002 bd2 ba1.3k sqft3351 LORI LANE #3351, NEW PORT RICHEY, FL 34655For SaleMLS ID #TB8473965, Lori Crawford, RE/MAX ACTION FIRST OF FLORIDA. Stellar MLS
- $245,0002 bd2 ba1.1k sqft2765 COUNTRYSIDE BOULEVARD #104, CLEARWATER, FL 33761For SaleMLS ID #TB8499979, Taylor Topolski, CONCI, REALTORS. Stellar MLS
- $300,0002 bd2 ba1.1k sqft637 DRAKE LANE N, DUNEDIN, FL 34698For SaleMLS ID #TB8492226, Mark Fazzini, RE/MAX REALTEC GROUP INC. Stellar MLS
- $350,0002 bd2 ba1k sqft1923 BAYSHORE COURT, SAFETY HARBOR, FL 34695For SaleMLS ID #TB8517650, Pamela Smith, COASTAL PROPERTIES GROUP INTERNATIONAL. Stellar MLS
- $415,0002 bd2 ba1.3k sqft179 E CANAL DRIVE, PALM HARBOR, FL 34684For SaleMLS ID #TB8505355, Robert Paolini, EXP REALTY LLC. Stellar MLS
- $258,0002 bd2 ba1.1k sqft11210 ELDERBERRY DRIVE, PORT RICHEY, FL 34668For SaleMLS ID #W7888637, Samra Sameni, RE/MAX ALLIANCE GROUP. Stellar MLS
- $275,0002 bd2 ba1.3k sqft5915 OTIS DRIVE, NEW PORT RICHEY, FL 34652For SaleMLS ID #W7887723, DJ Arrazcaeta Jr, LLC, RE/MAX ALLIANCE GROUP. Stellar MLS
- $300,0003 bd2 ba1.1k sqft2117 BARCELONA DRIVE, CLEARWATER, FL 33764For SaleMLS ID #TB8518683, Susanne Jones, REDFIN CORPORATION. Stellar MLS
- $250,0002 bd2 ba1.4k sqft10624 ENCINO COURT, PORT RICHEY, FL 34668For SaleMLS ID #TB8541012, Jackie Little, KELLER WILLIAMS REALTY- PALM HARBOR. Stellar MLS
