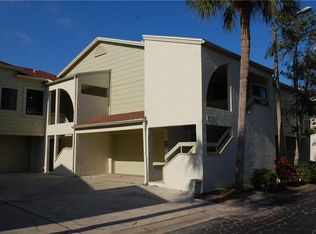
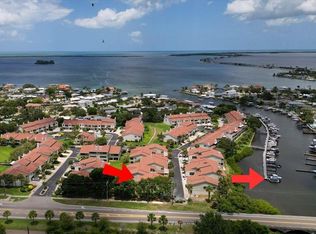
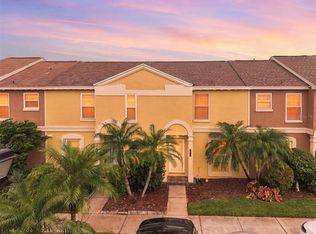
Under contract-accepting backup offers. Perfectly positioned in one of Dunedin’s most sought-after locations, this 2-bedroom, 2-bath townhome offers the ideal blend of comfortable living and an unmatched coastal lifestyle. Nestled just minutes from the heart of downtown, you’ll enjoy easy access to a vibrant scene filled with locally loved restaurants, lively bars, boutique shops, and year-round festivals that give Dunedin its unmistakable charm. Outdoor enthusiasts will appreciate the proximity to some of the area’s most treasured green spaces, including Hammock Park, Weaver Park, and Edgewater Park—all offering scenic waterfront views, walking trails, and peaceful places to unwind. Just a short drive or bike away, the award-winning shores of Honeymoon Island State Park and Caladesi Island State Park invite you to experience some of Florida’s most beautiful beaches. For those who enjoy an active lifestyle, the property is adjacent to the Pinellas Trail which spans over 45 miles, creating a unique, car-free corridor perfect for biking, walking, and exploring from St. Petersburg to Tarpon Springs. Dunedin is also rich in arts and culture, with destinations like the Dunedin Fine Art Center, Ruth Eckerd Hall, the Capitol Theatre, and The BayCare Sound concert venue all just a short drive away. Inside, the home features a functional and inviting layout while capitalizing on the natural light with hurricane rated sliders and windows. The renovated open kitchen features stainless steel appliances, granite countertops, bar seating and storage galore. Two spacious bedrooms each have their own full baths. The primary retreat features a dual vanity, spacious shower, walk-in closet and sliders to the outdoor balcony. A standout feature is the oversized 2+ car garage, offering exceptional storage and flexibility. The lower level provides additional living space with it's own a/c unit, not included in the listed square footage—ideal for a home office, gym, hobby room, or guest overflow. The community offers a perfect blend of amenities with a pool, spa, tennis courts and clubhouse. Monthly HOA fee covers trash, water, sewer, basic internet, basic cable, flood insurance, pool, all exterior repairs and maintenance and escrow reservesWhether you’re seeking an active coastal lifestyle or a peaceful retreat with access to everything, this home delivers the best of Dunedin living with convenient access to downtown Tampa and Tampa International Airport.
Accepting backups
$300,000
637 DRAKE LANE N, DUNEDIN, FL 34698
2beds
1,107sqft
Townhouse
Built in 1983
1,407 Square Feet Lot
$-- Zestimate®
$271/sqft
$800/mo HOA
What's special
Tennis courtsGranite countertopsStorage galoreFunctional and inviting layoutBar seatingRenovated open kitchenSpacious shower
- 186 days
- 468
- 36
Likely to sell faster than
Zillow last checked:
Listing updated:
Listed by:
Mark Fazzini 727-485-9981,
RE/MAX REALTEC GROUP INC 727-789-5555
Source: Stellar MLS,MLS#: TB8492226 Originating MLS: Suncoast Tampa
Originating MLS: Suncoast Tampa
Facts & features
Interior
Bedrooms & bathrooms
- Bedrooms: 2
- Bathrooms: 2
- Full bathrooms: 2
Primary bedroom
- Features: Walk-In Closet(s)
- Level: Second
Other
- Features: No Closet
- Level: First
Bathroom 2
- Features: Built-in Closet
- Level: Second
Kitchen
- Level: Second
Living room
- Level: Second
Heating
- Central
Cooling
- Central Air
Appliances
- Included: Cooktop, Dishwasher, Disposal, Dryer, Electric Water Heater, Exhaust Fan, Ice Maker, Microwave, Range, Range Hood, Refrigerator, Washer
- Laundry: Laundry Closet
Features
- Built-in Features, Cathedral Ceiling(s), Ceiling Fan(s), Living Room/Dining Room Combo, Open Floorplan, PrimaryBedroom Upstairs, Split Bedroom, Thermostat, Vaulted Ceiling(s), Walk-In Closet(s)
- Flooring: Laminate
- Doors: Sliding Doors
- Has fireplace: No
Interior area
- Total structure area: 1,407
- Total interior livable area: 1,107 sqft
Video & virtual tour
Property
Parking
- Total spaces: 2
- Parking features: Driveway, Garage Door Opener
- Attached garage spaces: 2
- Has uncovered spaces: Yes
Features
- Levels: Two
- Stories: 2
- Exterior features: Lighting, Sidewalk
- Pool features: In Ground
Lot
- Size: 1,407 Square Feet
- Features: Sidewalk
- Residential vegetation: Trees/Landscaped
Details
- Parcel number: 152815201350000140
- Special conditions: None
Construction
Type & style
- Home type: Townhouse
- Property subtype: Townhouse
Materials
- Wood Frame
- Foundation: Slab
- Roof: Shingle
Condition
- New construction: No
- Year built: 1983
Utilities & green energy
- Sewer: Public Sewer
- Water: Public
- Utilities for property: BB/HS Internet Available, Cable Available, Cable Connected, Electricity Available, Electricity Connected, Sewer Available, Sewer Connected, Street Lights, Water Available, Water Connected
Community & HOA
Community
- Features: Association Recreation - Owned, Clubhouse, Pool, Sidewalks, Tennis Court(s)
- Pet fee: $0 monthly
- Subdivision: CURLEW LANDINGS
HOA
- Has HOA: Yes
- Services included: Cable TV, Community Pool, Reserve Fund, Insurance, Internet, Maintenance Structure, Maintenance Grounds, Pool Maintenance, Sewer, Trash, Water
- HOA fee: $800 monthly
- HOA name: Frankly Coastal Property Management
- HOA phone: 727-799-0031
Location
- Region: Dunedin
Financial & listing details
- Price per square foot: $271/sqft
- Tax assessed value: $335,278
- Annual tax amount: $3,838
- Date on market: 4/8/2026
- Cumulative days on market: 284 days
- Listing terms: Cash,Conventional,FHA,VA Loan
- Ownership: Fee Simple
- Total actual rent: 0
- Electric utility on property: Yes
- Road surface type: Paved
Estimated market value
Not available
Estimated sales range
Not available
Not available
Price history
| Date | Event | Price |
|---|---|---|
| 9/15/2026 | Listing removed | $2,750$2/sqft |
Source: Stellar MLS #TB8534896 Report a problem | ||
| 8/2/2026 | Listed for rent | $2,750$2/sqft |
Source: Stellar MLS #TB8534896 Report a problem | ||
| 6/17/2026 | Price change | $300,000-7.7%$271/sqft |
Source:  Stellar MLS #TB8492226 Report a problem Stellar MLS #TB8492226 Report a problem | ||
| 4/8/2026 | Listed for sale | $325,000-3%$294/sqft |
Source: Stellar MLS #TB8492226 Report a problem | ||
| 3/7/2026 | Listing removed | $335,000$303/sqft |
Source: Stellar MLS #TB8446539 Report a problem | ||
| 2/13/2026 | Price change | $335,000-1.5%$303/sqft |
Source: Stellar MLS #TB8446539 Report a problem | ||
| 11/10/2025 | Listed for sale | $340,000-20%$307/sqft |
Source: Stellar MLS #TB8446539 Report a problem | ||
| 10/1/2024 | Listing removed | $425,000-3.4%$384/sqft |
Source: Stellar MLS #U8249702 Report a problem | ||
| 9/16/2024 | Price change | $440,000-1.3%$397/sqft |
Source: Stellar MLS #U8249702 Report a problem | ||
| 9/3/2024 | Price change | $446,000-1.8%$403/sqft |
Source: Stellar MLS #U8249702 Report a problem | ||
| 7/22/2024 | Listed for sale | $454,000+68.1%$410/sqft |
Source: Stellar MLS #U8249702 Report a problem | ||
| 4/8/2020 | Sold | $270,000-1.8%$244/sqft |
Source: Public Record Report a problem | ||
| 3/4/2020 | Pending sale | $275,000$248/sqft |
Source: RE/MAX Action First #U8075116 Report a problem | ||
| 2/15/2020 | Price change | $275,000-1.4%$248/sqft |
Source: RE/MAX ACTION FIRST OF FLORIDA #U8075116 Report a problem | ||
| 1/17/2020 | Price change | $279,000-3.8%$252/sqft |
Source: COASTAL PROPERTIES GROUP #U8063647 Report a problem | ||
| 12/19/2019 | Price change | $289,999-1.7%$262/sqft |
Source: COASTAL PROPERTIES GROUP #U8063647 Report a problem | ||
| 12/7/2019 | Price change | $294,900-1.7%$266/sqft |
Source: COASTAL PROPERTIES GROUP #U8063647 Report a problem | ||
| 11/22/2019 | Price change | $299,999-4.7%$271/sqft |
Source: COASTAL PROPERTIES GROUP #U8063647 Report a problem | ||
| 10/12/2019 | Listed for sale | $314,900+204.3%$284/sqft |
Source: Owner Report a problem | ||
| 10/11/1999 | Sold | $103,500+20.3%$93/sqft |
Source: Public Record Report a problem | ||
| 12/22/1998 | Sold | $86,000$78/sqft |
Source: Public Record Report a problem | ||
Public tax history
| Year | Property taxes | Tax assessment |
|---|---|---|
| 2025 | $3,839 +5.9% | $259,623 +2.9% |
| 2024 | $3,625 +1.7% | $252,306 +3% |
| 2023 | $3,565 +3% | $244,957 +3% |
| 2022 | $3,463 -1.2% | $237,822 +3% |
| 2021 | $3,505 +55.4% | $230,895 +42.9% |
| 2020 | $2,256 +2.1% | $161,634 +2.3% |
| 2019 | $2,210 | $158,000 -8.1% |
| 2018 | $2,210 -11.4% | $171,863 +2.1% |
| 2017 | $2,495 -13.9% | $168,328 +5.3% |
| 2016 | $2,897 +7.4% | $159,782 +10.1% |
| 2015 | $2,699 +17.3% | $145,170 +24% |
| 2014 | $2,301 +9.3% | $117,030 +11.6% |
| 2013 | $2,105 +3.1% | $104,840 +1.2% |
| 2012 | $2,042 | $103,637 +0.4% |
| 2011 | -- | $103,267 -21.4% |
| 2010 | -- | $131,389 -7.6% |
| 2009 | -- | $142,121 -21% |
| 2008 | $3,453 | $179,900 -8.8% |
| 2007 | -- | $197,300 +47.2% |
| 2005 | -- | $134,000 +1.7% |
| 2004 | $2,850 +20.1% | $131,700 +20.7% |
| 2003 | $2,374 +16.6% | $109,100 +6.8% |
| 2002 | $2,036 | $102,200 +9% |
| 2001 | $2,036 +54.3% | $93,800 +8.9% |
| 2000 | $1,320 | $86,100 |
Find assessor info on the county website
Monthly payment
Est. payment
Payment breakdown
Explore the cost of this home by adjusting the details. Changes won't be saved.Climate risks
Neighborhood: 34698
Nearby schools
Schools provided by the listing agent
- Elementary: San Jose Elementary-PN
- Middle: Palm Harbor Middle-PN
- High: Dunedin High-PN
Source: Stellar MLS. This data may not be complete. We recommend contacting the local school district to confirm school assignments for this home.

Similar homes
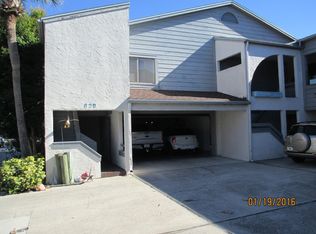
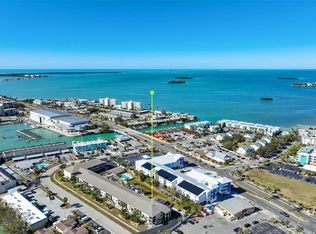
- $280,0002 bd2 ba928 sqft460 S PAULA DRIVE #402, DUNEDIN, FL 34698For Sale
 MLS ID #TB8493822, Kerryn Ellson, COASTAL PROPERTIES GROUP INTERNATIONAL. Stellar MLS
 - $275,0002 bd2 ba928 sqft460 S PAULA DRIVE #108, DUNEDIN, FL 34698For Sale
 MLS ID #TB8530971, Kerryn Ellson, COASTAL PROPERTIES GROUP INTERNATIONAL. Stellar MLS
 - $259,0002 bd2 ba1.2k sqft1514 CHATEAUX DE VILLE COURT, CLEARWATER, FL 33764For Sale
 MLS ID #TB8553563, Bob Hendry, Jr, HENDRY REALTY. Stellar MLS
 - $239,9003 bd3 ba1.5k sqft6490 Cape Hatteras Way NE APT 4, Saint Petersburg, FL 33702For Sale By Owner

- $344,5002 bd3 ba1.2k sqft836 PADUA LANE, CLEARWATER, FL 33756For SaleMLS ID #TB8541835, Michele Mckinnon, KELLER WILLIAMS REALTY PORTFOLIO COLLECTION. Stellar MLS
- $329,0002 bd2 ba960 sqft1806 DRIFTWOOD CIRCLE S, OLDSMAR, FL 34677For SaleMLS ID #TB8546290, Derrick McKenzie, KELLER WILLIAMS REALTY- PALM HARBOR. Stellar MLS
- $279,9002 bd2 ba1.5k sqft1319 ABBEY CRESCENT LANE, CLEARWATER, FL 33759For SaleMLS ID #TB8504296, George Papachristu, PA, CAMELOT INC REALTORS. Stellar MLS
- $235,0002 bd2 ba1.1k sqft2765 COUNTRYSIDE BOULEVARD #104, CLEARWATER, FL 33761For SaleMLS ID #TB8499979, Taylor Topolski, CONCI, REALTORS. Stellar MLS
- $225,0002 bd2 ba1.1k sqft3135 CHARTER CLUB DRIVE #G, TARPON SPRINGS, FL 34688For SaleMLS ID #TB8556220, Lance Willard LLC, CHARLES RUTENBERG REALTY INC. Stellar MLS
- $275,0002 bd2 ba1.3k sqft3021 COUNTRYSIDE BOULEVARD #21A, CLEARWATER, FL 33761For SaleMLS ID #TB8519033, Megan Pargov, LIPPLY REAL ESTATE. Stellar MLS
- $329,0002 bd2 ba1.1k sqft3305 GORSE COURT, PALM HARBOR, FL 34684For SaleMLS ID #TB8485555, Sandy Papadakis, KELLER WILLIAMS REALTY- PALM HARBOR. Stellar MLS
- $399,0003 bd1 ba1.1k sqft902 BELTREES STREET, DUNEDIN, FL 34698For SaleMLS ID #TB8469946, Roberta Celiberti, COASTAL PROPERTIES GROUP INTERNATIONAL. Stellar MLS
- $279,0001 bd1 ba875 sqft609 WESTWINDS DRIVE #4, PALM HARBOR, FL 34683For SaleMLS ID #TB8535389, Brittany Norman, COLDWELL BANKER REALTY. Stellar MLS
- $349,7002 bd2 ba1.3k sqft3670 IMPERIAL RIDGE PARKWAY, PALM HARBOR, FL 34684For SaleMLS ID #TB8518578, Traci Pearson, KELLER WILLIAMS REALTY PORTFOLIO COLLECTION. Stellar MLS
- $275,0002 bd2 ba1.3k sqft3351 LORI LANE #3351, NEW PORT RICHEY, FL 34655For SaleMLS ID #TB8473965, Lori Crawford, RE/MAX ACTION FIRST OF FLORIDA. Stellar MLS
- $330,0002 bd3 ba1k sqft2176 PORTOFINO PLACE #6-2612, PALM HARBOR, FL 34683For SaleMLS ID #TB8535817, Alex Anderson, COMPASS FLORIDA LLC. Stellar MLS
- $259,9002 bd2 ba1.2k sqft860 MACLAREN DRIVE N #B, PALM HARBOR, FL 34684For SaleMLS ID #TB8508226, Sue Hirsch, COLDWELL BANKER REALTY. Stellar MLS
- $203,5002 bd2 ba816 sqft501 E BAY DRIVE #202, LARGO, FL 33770For SaleMLS ID #TB8490913, Brandon Geldbart, LPT REALTY, LLC.. Stellar MLS
- $285,0002 bd2 ba1.3k sqft9336 CAPE CHARLES AVENUE, NEW PORT RICHEY, FL 34655For SaleMLS ID #TB8553187, Jeffrey Borham, PA, EXP REALTY LLC. Stellar MLS
- $325,0002 bd3 ba1.3k sqft8809 CASABLANCA WAY, TAMPA, FL 33626For SaleMLS ID #TB8470142, Carmen Martinez Castro, FUTURE HOME REALTY INC. Stellar MLS
