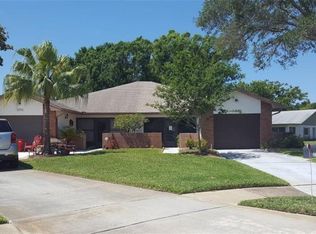
Highland Lakes 55+ Golf Course Community! Welcome home to this light and bright immaculately clean 2-bedroom, 2-bath residence with an oversized 1.5-car garage. Ideally located in a desirable, no flood zone location. The inviting open floor plan features soaring vaulted ceilings and tile flooring throughout, creating a spacious, low-maintenance living environment. The beautifully renovated kitchen is equipped with soft close cabinetry and a tiled backsplash. New in 2021, stainless steel appliances that provides both style and functionality. Both bathrooms have been tastefully updated with modern finishes. Split plan layout affords privacy for guest and the homeowner! The primary bedroom leads to dual customized closets and an en-suite bathroom with glassed in ample sized shower! A spacious, sunny glass-enclosed patio provides valuable additional living space, perfect for relaxing, entertaining, or enjoying your morning coffee year-round. Step outside to the charming brick paver patio surrounded by mature landscaping, creating a peaceful outdoor retreat. Newer Double Paned Windows! Water Softener, HVAC 2021, Window treatments, New ductowork installed throughout home in 2023. Maintainence fee in this lovely 55+ community includes Golfing, Clubhouse, Swimming Pool, Pickle Ball and Tennis Courts. Situated on Lake Tarpon with its own lodge available to all residents of Highland Lakes! Close to TIA, sparkling beaches, groceries, shopping malls and entertainment! No Flood Insurance! With its excellent location, abundant natural light, thoughtful updates, and move-in-ready condition, this home is the perfect combination of comfort, convenience, and Florida living.
Sold for $346,000
Zillow last checked:
Listing updated:
Bought with:
Anne Hart, 3016688
FLORIDA EXECUTIVE REALTY
Source: Stellar MLS,MLS#: TB8526316 Originating MLS: Suncoast Tampa
Originating MLS: Suncoast Tampa
Price history
| Date | Event | Price |
|---|---|---|
| 9/3/2026 | Sold | $346,000-3.9%$260/sqft |
Source:  Stellar MLS #TB8526316 Report a problem Stellar MLS #TB8526316 Report a problem | ||
| 8/11/2026 | Listed for sale | $359,900$270/sqft |
Source: Stellar MLS #TB8526316 Report a problem | ||
| 7/21/2026 | Contingent | $359,900$270/sqft |
Source: Stellar MLS #TB8526316 Report a problem | ||
| 7/8/2026 | Listed for sale | $359,900+5.9%$270/sqft |
Source: Stellar MLS #TB8526316 Report a problem | ||
| 12/19/2023 | Sold | $340,000$255/sqft |
Source: Stellar MLS #U8215464 Report a problem | ||
| 11/15/2023 | Pending sale | $340,000$255/sqft |
Source: Stellar MLS #U8215464 Report a problem | ||
| 11/13/2023 | Price change | $340,000-8.1%$255/sqft |
Source: Stellar MLS #U8215464 Report a problem | ||
| 10/10/2023 | Price change | $370,000-5.1%$278/sqft |
Source: Stellar MLS #U8215464 Report a problem | ||
| 9/29/2023 | Listed for sale | $389,900+5.4%$293/sqft |
Source: Stellar MLS #U8215464 Report a problem | ||
| 12/2/2022 | Sold | $370,000-1.6%$278/sqft |
Source: Public Record Report a problem | ||
| 11/5/2022 | Pending sale | $375,900$282/sqft |
Source: Stellar MLS #T3405925 Report a problem | ||
| 10/15/2022 | Price change | $375,900-2.4%$282/sqft |
Source: Stellar MLS #T3405925 Report a problem | ||
| 10/7/2022 | Listed for sale | $385,000+240.7%$289/sqft |
Source: Stellar MLS #T3405925 Report a problem | ||
| 9/24/2015 | Sold | $113,000+13%$85/sqft |
Source: Public Record Report a problem | ||
| 9/30/2010 | Sold | $100,000$75/sqft |
Source: Public Record Report a problem | ||
Nearby homes

Get a cash offer in 3 minutes
Find out how much your home could sell for in as little as 3 minutes with a no-obligation cash offer.
Estimated market value
$350,100
