Tucked into the tree-lined streets of Highland Lakes, one of Palm Harbor's most beloved 55+ golf communities, this beautifully updated 2-bedroom, 2-bathroom villa is ready for its next owner to simply move in and enjoy. From the moment you step through the glass-inset front door into the vaulted foyer, it's clear this home has been thoughtfully cared for and tastefully refreshed from top to bottom. The open-concept living and dining area is bathed in natural light and finished with wood like tile flooring that flows throughout the entire home. A separate formal dining area, illuminated by a designer chandelier, adds a touch of elegance for holiday gatherings and dinner parties. The kitchen is a true showstopper, featuring crisp white shaker cabinetry, appliances, sleek countertops, all wrapped in a layout that keeps the cook connected to the rest of the home. In the kitchen, a versatile dining nook offers the perfect spot for casual meals. Retreat to the spacious primary suite, complete with a generous closet and a spa-inspired en-suite bathroom boasting a walk-in shower, dual granite vanities, and elegant tile work. The comfortable second bedroom sits near a fully updated guest bathroom, making this layout ideal for visitors, a home office, or a hobby room. Outside, the home's classic Florida charm continues with crisp white stucco, cedar-toned board-and-batten gable accents, and cheerful green shutters, all framed by mature landscaping, a flowering crape myrtle, and swaying palms. Highland Lakes is one of Pinellas County's premier 55+ communities, offering residents access to a private golf course, community pools, tennis courts, a clubhouse with an active social calendar, and a boat ramp with access to Lake Tarpon — all for remarkably low HOA dues. Enjoy the Florida lifestyle just minutes from Innisbrook Golf Resort, John Chesnut Sr. Park, the Gulf beaches, and easy access to Tampa International Airport. This is Florida living at its most carefree — schedule your private showing today.
For sale
$324,900
3217 MCMATH DRIVE, PALM HARBOR, FL 34684
2beds
1,332sqft
Villa
Built in 1982
4,125 Square Feet Lot
$322,700 Zestimate®
$244/sqft
$336/mo HOA
What's special
Classic florida charmComfortable second bedroomCheerful green shuttersDual granite vanitiesSwaying palmsBathed in natural lightVaulted foyer
- 13 days
- 711
- 17
Likely to sell faster than
Zillow last checked:
Listing updated:
Listed by:
Mandria Aceto 440-341-2878,
REALUXE 813-716-5584,
Miriam Crispin 813-716-5584,
REALUXE
Source: Stellar MLS,MLS#: TB8541591 Originating MLS: Suncoast Tampa
Originating MLS: Suncoast Tampa
Facts & features
Interior
Bedrooms & bathrooms
- Bedrooms: 2
- Bathrooms: 2
- Full bathrooms: 2
Rooms
- Room types: Family Room, Dining Room
Primary bedroom
- Features: Built-in Closet
- Level: First
Bedroom 2
- Features: Built-in Closet
- Level: First
Family room
- Level: First
Kitchen
- Level: First
Laundry
- Level: First
Heating
- Electric
Cooling
- Central Air
Appliances
- Included: Cooktop, Dishwasher, Microwave, Range, Refrigerator
- Laundry: Inside
Features
- Ceiling Fan(s), Open Floorplan
- Flooring: Porcelain Tile
- Windows: Window Treatments
- Has fireplace: No
- Common walls with other units/homes: End Unit
Interior area
- Total structure area: 1,332
- Total interior livable area: 1,332 sqft
Video & virtual tour
Property
Parking
- Total spaces: 2
- Parking features: Driveway, Garage Door Opener
- Attached garage spaces: 2
- Has uncovered spaces: Yes
Features
- Levels: One
- Stories: 1
- Exterior features: Private Mailbox, Sidewalk
Lot
- Size: 4,125 Square Feet
- Features: Landscaped
Details
- Parcel number: 052816389060000980
- Zoning: RPD-7.5
- Special conditions: None
Construction
Type & style
- Home type: SingleFamily
- Architectural style: Ranch
- Property subtype: Villa
- Attached to another structure: Yes
Materials
- Wood Frame
- Foundation: Slab
- Roof: Shingle
Condition
- Completed
- New construction: No
- Year built: 1982
Utilities & green energy
- Sewer: Public Sewer
- Water: Public
- Utilities for property: BB/HS Internet Available, Cable Available, Electricity Available, Electricity Connected
Community & HOA
Community
- Features: Clubhouse, Golf, Restaurant, Sidewalks
- Pet fee: $0 monthly
- Senior community: Yes
- Subdivision: HIGHLAND LAKES
HOA
- Has HOA: Yes
- Services included: Community Pool, Maintenance Grounds, Recreational Facilities
- HOA fee: $336 monthly
- HOA name: Scarlet Roach
Location
- Region: Palm Harbor
Financial & listing details
- Price per square foot: $244/sqft
- Tax assessed value: $244,619
- Annual tax amount: $1,653
- Date on market: 8/24/2026
- Cumulative days on market: 6 days
- Listing terms: Cash,Conventional,FHA,VA Loan
- Ownership: Condominium
- Total actual rent: 0
- Electric utility on property: Yes
- Road surface type: Paved
Estimated market value
$322,700
$307,000 - $339,000
$2,226/mo
Price history
| Date | Event | Price |
|---|---|---|
| 8/24/2026 | Listed for sale | $324,900+173%$244/sqft |
Source:  Stellar MLS #TB8541591 Report a problem Stellar MLS #TB8541591 Report a problem | ||
| 5/20/2002 | Sold | $119,000+0.9%$89/sqft |
Source: Public Record Report a problem | ||
| 3/27/2001 | Sold | $117,900$89/sqft |
Source: Public Record Report a problem | ||
Public tax history
| Year | Property taxes | Tax assessment |
|---|---|---|
| 2025 | $1,654 +6.7% | $124,822 +2.9% |
| 2024 | $1,549 +2.6% | $121,304 +3% |
| 2023 | $1,510 +4.1% | $117,771 +3% |
| 2022 | $1,451 +0.3% | $114,341 +3% |
| 2021 | $1,447 +0.7% | $111,011 +1.4% |
| 2020 | $1,437 +2.3% | $109,478 +2.3% |
| 2019 | $1,404 | $107,017 +1.9% |
| 2018 | $1,404 +1.9% | $105,022 +2.1% |
| 2017 | $1,378 +29.9% | $102,862 +18.3% |
| 2016 | $1,061 +3% | $86,955 +0.7% |
| 2015 | $1,030 +0.8% | $86,351 +0.8% |
| 2014 | $1,022 +1.5% | $85,666 +1.5% |
| 2013 | $1,006 -4.5% | $84,400 -8.4% |
| 2012 | $1,054 | $92,121 -2.5% |
| 2011 | -- | $94,502 +1.2% |
| 2010 | -- | $93,393 -6.3% |
| 2009 | -- | $99,691 -11.9% |
| 2008 | $1,480 | $113,201 +3% |
| 2007 | -- | $109,904 -6.1% |
| 2005 | -- | $117,000 +10% |
| 2004 | $1,636 +2% | $106,400 +9.4% |
| 2003 | $1,604 -1.1% | $97,300 +2.4% |
| 2002 | $1,623 | $95,000 +28.2% |
| 2001 | $1,623 +73.9% | $74,100 +6.9% |
| 2000 | $933 | $69,300 |
Find assessor info on the county website
Monthly payment
Est. payment
Payment breakdown
Explore the cost of this home by adjusting the details. Changes won't be saved.Climate risks
Neighborhood: 34684

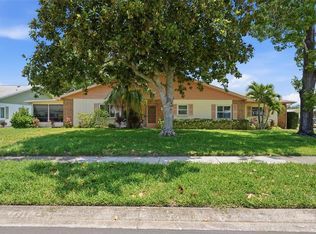

Similar homes
- $309,9002 bd2 ba1.3k sqft3300 MCMATH DRIVE, PALM HARBOR, FL 34684For Sale
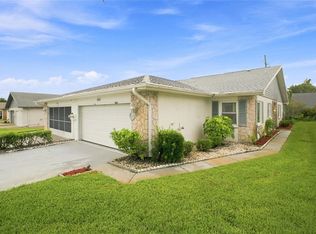
 MLS ID #TB8543424, Amanda Justus, COLDWELL BANKER REALTY. Stellar MLS
 - $265,0002 bd2 ba980 sqft945 MADRID DRIVE, PALM HARBOR, FL 34684For Sale
 MLS ID #W7889207, Eric Jenkins, PA, KELLER WILLIAMS REALTY- PALM HARBOR. Stellar MLS
 - $319,9002 bd2 ba1.1k sqft3284 GORSE COURT, PALM HARBOR, FL 34684For Sale
 MLS ID #O6419468, Daniel Robinson, HOUWZER INC. Stellar MLS
 - $325,0002 bd2 ba1.3k sqft3259 HILARY CIRCLE #1C, PALM HARBOR, FL 34684For Sale
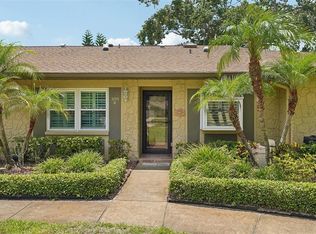 MLS ID #TB8518759, Dean Ribble, RE/MAX REALTEC GROUP INC. Stellar MLS
 - $329,0002 bd2 ba1.1k sqft3305 GORSE COURT, PALM HARBOR, FL 34684For SaleMLS ID #TB8485555, Sandy Papadakis, KELLER WILLIAMS REALTY- PALM HARBOR. Stellar MLS
- $299,0002 bd2 ba1.3k sqft3671 IMPERIAL RIDGE PARKWAY, PALM HARBOR, FL 34684For SaleMLS ID #TB8544909, Richard Stone, PREMIER REALTY OF TAMPA. Stellar MLS
- $319,9002 bd2 ba1.2k sqft3472 MACLAREN DRIVE, PALM HARBOR, FL 34684For SaleMLS ID #TB8513775, Amanda Justus, COLDWELL BANKER REALTY. Stellar MLS
- $369,9002 bd2 ba1.3k sqft3253 MCMATH DRIVE, PALM HARBOR, FL 34684For SaleMLS ID #TB8539673, Frank Acerra, SELECT PROPERTIES INC. Stellar MLS
- $345,0002 bd2 ba980 sqft2661 WARMSPRINGS WAY, PALM HARBOR, FL 34684For SaleMLS ID #TB8530277, Lynne Powers, POWERS REAL ESTATE SOLUTIONS LLC. Stellar MLS
- $269,0002 bd2 ba1.3k sqft3351 STONEHAVEN COURT W #C, PALM HARBOR, FL 34684For SaleMLS ID #TB8516005, Sheri Ragsdale, RAGSDALE RESIDENTIAL REALTY. Stellar MLS
- $359,9002 bd2 ba1.3k sqft3670 IMPERIAL RIDGE PARKWAY, PALM HARBOR, FL 34684For SaleMLS ID #TB8518578, Traci Pearson, KELLER WILLIAMS REALTY PORTFOLIO COLLECTION. Stellar MLS
- $354,9002 bd2 ba1.1k sqft1496 QUEEN ANNE DRIVE, PALM HARBOR, FL 34684For SaleMLS ID #TB8532761, Beverly Burchfield, RAGSDALE RESIDENTIAL REALTY. Stellar MLS
- $332,5002 bd2 ba965 sqft516 SHERIDAN DRIVE, PALM HARBOR, FL 34684For SaleMLS ID #TB8490944, Karen Daley, SMITH & ASSOCIATES REAL ESTATE. Stellar MLS
- $368,0003 bd2 ba1.4k sqft952 WICKS DRIVE, PALM HARBOR, FL 34684For SaleMLS ID #TB8542740, Laurie Lowe, FLORIDA REALTY INVESTMENTS. Stellar MLS
- $359,0002 bd2 ba1.2k sqft133 STAFFORD CIRCLE, PALM HARBOR, FL 34684For SaleMLS ID #TB8528365, Ally Gambrel, CHARLES RUTENBERG REALTY INC. Stellar MLS
- $429,0002 bd2 ba1.2k sqft1630 BYRNEDALE COURT, PALM HARBOR, FL 34684For SaleMLS ID #W7889125, Tina Hoover, VERANDA REALTY GROUP. Stellar MLS
- $288,0002 bd2 ba1.1k sqft4044 CORKWOOD COURT, PALM HARBOR, FL 34684For SaleMLS ID #TB8510001, Walt Sieg, BAY REALTY GROUP INC. Stellar MLS
- $258,5002 bd2 ba1.3k sqft1084 DUNROBIN DRIVE #D, PALM HARBOR, FL 34684For SaleMLS ID #TB8466777, Wendy Hoffman, SUNCOAST SHORES REALTY. Stellar MLS
- $387,7002 bd2 ba1.3k sqft3271 MCMATH DRIVE, PALM HARBOR, FL 34684For SaleMLS ID #TB8514165, Michelle Rinello, BHHS FLORIDA PROPERTIES GROUP. Stellar MLS
- $249,9002 bd2 ba860 sqft3174 PHLOX DRIVE, PALM HARBOR, FL 34684For SaleMLS ID #TB8531522, Beverly Burchfield, RAGSDALE RESIDENTIAL REALTY. Stellar MLS
