OH MY GOODNESS.... The cutest of the cute... This adorable single family home in sought out spectaculer HIGHLAND LAKES on LAKE TARPON is a 55+Community with FREE 3 EXECUTIVE GOLF courses... waiting just for you! PRIDE OF OWNERSHIP AND VERY WELL MAINTAINED HOME COMES TO MIND WHEN ENTERING THIS HOME.... A charming 2 bedroom, 1.5 bath 1 car garage will check all the boxes...ROOF (2026) ... AIR CONDITIONING (2026)... TANKLESS WATER HEATER (NEWER) ....UPGRADED BREAKER BOX...WATER SOFTENER (NEWER)...CROWN MOLDING IN ALL ROOMS... NEUTRAL COLORS...ALL HURRICANE RESISTANT WINDOWS (NEWER) 2 SCREENED IN FLORIDA ROOMS FOR ENTERTAINING.... DOORS REMOVED TO EXTEND LIVING AREA FOR A FAMILY ROOM...BEAUTIFUL TEXTURED DRIVEWAY ....The backyard has a park like setting with loads of LANDSCAPING for PRIVACY.. FRONT YARD had beautiful lush landscaping too. Driveway has a special look/coating....This wonderful community sits on Lake Tarpon...for pontoon boat rides sign up at Clubhouse once you before a Home Owner here with Lunch at Tarpon Turtle. The Clubhouse has many clubs and amenities for it's residents. Pickelball, tennis, bocce ball, shuffleboard, Men's Club, Women's Club, Water Aerobics, Line Dancing, Yoga. Photography Club, Wood Working, Ceramics Take a tour of Clubhouse at 3300 MacGregor Drive with heated pool and Jazucci The Clubhouse on Lake Tarpon has heated pool too.FREE Boat & RV Storage at this location. Don't miss this opportunity to Own a WONDERFUL home in Highland Lakes. You won't regret it... .
For sale
Price cut: $10K (7/25)
$369,000
133 STAFFORD CIRCLE, PALM HARBOR, FL 34684
2beds
1,230sqft
:
Get pre-qualified$2,685/mo
Single Family Residence
Built in 1977
7,671 Square Feet Lot
$361,400 Zestimate®
$300/sqft
$164/mo HOA
What's special
Neutral colorsBeautiful textured driveway
- 22 days |
- 887 |
- 46 |
Likely to sell faster than
Zillow last checked:
Listing updated:
Listed by:
Ally Gambrel 727-776-1013,
CHARLES RUTENBERG REALTY INC 727-538-9200
Source: Stellar MLS,MLS#: TB8528365 Originating MLS: Suncoast Tampa
Originating MLS: Suncoast Tampa
Facts & features
Interior
Bedrooms & bathrooms
- Bedrooms: 2
- Bathrooms: 2
- Full bathrooms: 1
- 1/2 bathrooms: 1
Primary bedroom
- Features: Ceiling Fan(s), Built-in Closet
- Level: First
- Area: 154 Square Feet
- Dimensions: 11x14
Bedroom 2
- Features: Ceiling Fan(s), Built-in Closet
- Level: First
- Area: 120 Square Feet
- Dimensions: 10x12
Dining room
- Features: No Closet
- Level: First
Dining room
- Level: First
- Area: 132 Square Feet
- Dimensions: 12x11
Family room
- Features: Ceiling Fan(s), No Closet
- Level: First
- Area: 195 Square Feet
- Dimensions: 13x15
Florida room
- Features: Ceiling Fan(s), No Closet
- Level: First
- Area: 156 Square Feet
- Dimensions: 13x12
Florida room
- Features: Ceiling Fan(s), No Closet
- Level: First
- Area: 169 Square Feet
- Dimensions: 13x13
Kitchen
- Level: First
- Area: 91 Square Feet
- Dimensions: 7x13
Living room
- Features: Ceiling Fan(s), No Closet
- Level: First
Heating
- Central, Electric, Heat Pump
Cooling
- Central Air, Wall/Window Unit(s)
Appliances
- Included: Dishwasher, Disposal, Dryer, Exhaust Fan, Microwave, Refrigerator, Water Softener
- Laundry: In Garage
Features
- Ceiling Fan(s), Crown Molding, Eating Space In Kitchen, Living Room/Dining Room Combo, Primary Bedroom Main Floor, Solid Wood Cabinets, Walk-In Closet(s)
- Flooring: Ceramic Tile
- Windows: Skylight(s), Window Treatments
- Has fireplace: No
Interior area
- Total structure area: 1,230
- Total interior livable area: 1,230 sqft
Video & virtual tour
Property
Parking
- Total spaces: 1
- Parking features: Deeded, Driveway
- Attached garage spaces: 1
- Has uncovered spaces: Yes
Features
- Levels: One
- Stories: 1
- Patio & porch: Patio
- Exterior features: Garden, Lighting, Private Mailbox, Private Yard, Rain Gutters, Sidewalk, Sprinkler Metered
- Has view: Yes
- View description: Garden, Trees/Woods
- Waterfront features: Lake, Waterfront
Lot
- Size: 7,671 Square Feet
- Dimensions: 65 x 118
- Features: Landscaped, Oversized Lot, Private, Sidewalk
- Residential vegetation: Mature Landscaping, Oak Trees
Details
- Parcel number: 062816388940002180
- Zoning: RPD-10
- Special conditions: None
Construction
Type & style
- Home type: SingleFamily
- Architectural style: Coastal
- Property subtype: Single Family Residence
Materials
- Block, Concrete
- Foundation: Slab
- Roof: Shingle
Condition
- Completed
- New construction: No
- Year built: 1977
Utilities & green energy
- Sewer: Public Sewer
- Water: Public
- Utilities for property: Cable Connected, Electricity Connected, Sprinkler Meter, Street Lights, Water Available
Community & HOA
Community
- Features: Dock, Lake, Private Boat Ramp, Waterfront, Association Recreation - Owned, Buyer Approval Required, Clubhouse, Deed Restrictions, Golf Carts OK, Golf, Pool, Racquetball, Sidewalks, Tennis Court(s)
- Pet fee: $0 monthly
- Senior community: Yes
- Subdivision: HIGHLAND LAKES
HOA
- Has HOA: Yes
- Amenities included: Clubhouse, Golf Course, Pickleball Court(s), Pool, Shuffleboard Court, Spa/Hot Tub, Tennis Court(s)
- HOA fee: $164 monthly
- HOA name: SCARLET ROACH HIGHLAND LAKES
- HOA phone: 727-784-1402
- Second HOA name: HIGHLAND LAKES
Location
- Region: Palm Harbor
Financial & listing details
- Price per square foot: $300/sqft
- Tax assessed value: $276,283
- Annual tax amount: $5,161
- Date on market: 7/12/2026
- Cumulative days on market: 23 days
- Listing terms: Cash,Conventional
- Ownership: Fee Simple
- Total actual rent: 0
- Electric utility on property: Yes
- Road surface type: Paved, Asphalt
Estimated market value
$361,400
$343,000 - $379,000
$2,318/mo
Price history
| Date | Event | Price |
|---|---|---|
| 7/25/2026 | Price change | $369,000-2.6%$300/sqft |
Source:  Stellar MLS #TB8528365 Report a problem Stellar MLS #TB8528365 Report a problem | ||
| 7/12/2026 | Listed for sale | $379,000+40.4%$308/sqft |
Source: Stellar MLS #TB8528365 Report a problem | ||
| 4/1/2021 | Sold | $270,000-3.2%$220/sqft |
Source: Public Record Report a problem | ||
| 2/1/2021 | Pending sale | $279,000$227/sqft |
Source: CAMELOT INC REALTORS #U8111617 Report a problem | ||
| 2/1/2021 | Listed for sale | $279,000+61.7%$227/sqft |
Source: CAMELOT INC REALTORS #U8111617 Report a problem | ||
| 2/21/2007 | Sold | $172,500+48.7%$140/sqft |
Source: Stellar MLS #U7239992 Report a problem | ||
| 6/18/2002 | Sold | $116,000$94/sqft |
Source: Public Record Report a problem | ||
Public tax history
| Year | Property taxes | Tax assessment |
|---|---|---|
| 2025 | $5,162 +4.6% | $276,283 +3.7% |
| 2024 | $4,934 +9.4% | $266,375 +10% |
| 2023 | $4,512 -1.2% | $242,159 -0.8% |
| 2022 | $4,567 +276.2% | $244,008 +146.3% |
| 2021 | $1,214 +0.9% | $99,089 +1.4% |
| 2020 | $1,204 +2.5% | $97,721 +2.3% |
| 2019 | $1,174 | $95,524 +1.9% |
| 2018 | $1,174 +2.1% | $93,743 +2.1% |
| 2017 | $1,150 +3.4% | $91,815 +2.1% |
| 2016 | $1,113 -1.5% | $89,927 +0.7% |
| 2015 | $1,130 +0.8% | $89,302 +0.8% |
| 2014 | $1,121 +1.3% | $88,593 +1.5% |
| 2013 | $1,106 +19.4% | $87,284 +4% |
| 2012 | $926 | $83,889 -0.3% |
| 2011 | -- | $84,157 -9% |
| 2010 | -- | $92,487 -15.5% |
| 2009 | -- | $109,478 -14.7% |
| 2008 | $1,778 | $128,353 -8.4% |
| 2007 | -- | $140,100 +28.2% |
| 2005 | -- | $109,300 +18.5% |
| 2004 | $1,298 +2.1% | $92,200 +11.4% |
| 2003 | $1,271 +38.9% | $82,800 +8.1% |
| 2002 | $915 | $76,600 +6.5% |
| 2001 | $915 +6.7% | $71,900 +6% |
| 2000 | $858 | $67,800 |
Find assessor info on the county website
Monthly payment
Est. payment
Payment breakdown
Explore the cost of this home by adjusting the details. Changes won't be saved.Climate risks
Neighborhood: 34684
Nearby schools
GreatSchools rating
- 5/10Highland Lakes Elementary SchoolGrades: PK-5Distance: 1.1 mi
- 7/10Joseph L. Carwise Middle SchoolGrades: 6-8Distance: 0.5 mi
- 8/10Palm Harbor University High SchoolGrades: 9-12Distance: 1.8 mi
Schools provided by the listing agent
- Elementary: Highland Lakes Elementary-PN
- Middle: Carwise Middle-PN
- High: Palm Harbor Univ High-PN
Source: Stellar MLS. This data may not be complete. We recommend contacting the local school district to confirm school assignments for this home.
- $324,9002 bd2 ba1k sqft135 Stafford Cir, Palm Harbor, FL 34684Off Market
- $338,9002 bd1 ba1.5k sqft131 Stafford Cir, Palm Harbor, FL 34684Off Market
- $316,300-- bd2 ba964 sqft129 Stafford Cir, Palm Harbor, FL 34684Off Market
- $360,9003 bd2 ba1.2k sqft125 Stafford Dr, Palm Harbor, FL 34684Off Market
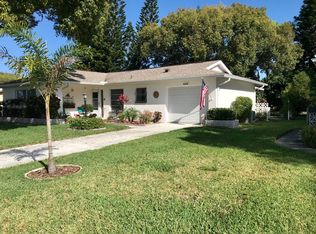
- $301,4002 bd2 ba1.1k sqft137 Stafford Cir, Palm Harbor, FL 34684Off Market
- $387,7002 bd2 ba1.5k sqft123 Stafford Dr, Palm Harbor, FL 34684Sold
- $345,3002 bd2 ba1k sqft127 Stafford Dr, Palm Harbor, FL 34684Off Market
- $285,5002 bd1 ba1.1k sqft150 Stafford Cir, Palm Harbor, FL 34684Off Market
A local agent can set up tours, give advice and negotiate with sellers.
Similar homes
- $349,9002 bd2 ba1.1k sqft1520 KENMORE COURT, PALM HARBOR, FL 34684For Sale

 MLS ID #TB8527579, Amanda Justus, COLDWELL BANKER REALTY. Stellar MLS
 - $379,9002 bd2 ba1.2k sqft102 STAFFORD DRIVE, PALM HARBOR, FL 34684For Sale
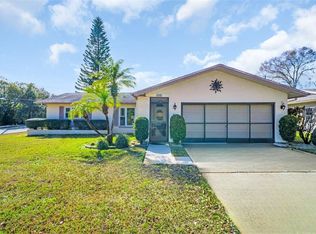 MLS ID #TB8478206, Amanda Justus, COLDWELL BANKER REALTY. Stellar MLS
 - $339,9002 bd2 ba1.3k sqft3259 HILARY CIRCLE #1C, PALM HARBOR, FL 34684For Sale
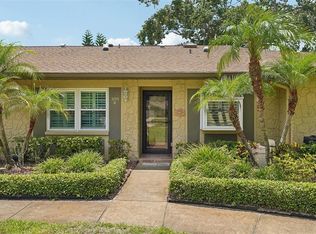 MLS ID #TB8518759, Dean Ribble, RE/MAX REALTEC GROUP INC. Stellar MLS
 - $419,9002 bd2 ba1.3k sqft2137 MALCOLM DRIVE, PALM HARBOR, FL 34684For Sale
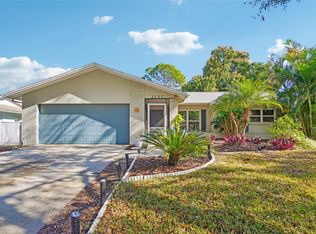 MLS ID #TB8462729, Katrina Jauregui, REDFIN CORPORATION. Stellar MLS
 - $385,0002 bd2 ba1.1k sqft852 FRANKLIN CIRCLE, PALM HARBOR, FL 34683For SaleMLS ID #TB8532968, Jason Derrick, VENIE BRINSON REAL ESTATE INC. Stellar MLS
- $465,0002 bd2 ba1.6k sqft1743 MACDONNELL DRIVE, PALM HARBOR, FL 34684For SaleMLS ID #TB8524182, Diane Thompson, CHARLES RUTENBERG REALTY INC. Stellar MLS
- $469,0003 bd2 ba1.7k sqft999 GILLESPIE DRIVE, PALM HARBOR, FL 34684For SaleMLS ID #TB8516714, Diane Thompson, CHARLES RUTENBERG REALTY INC. Stellar MLS
- $235,0002 bd2 ba1k sqft2739 SHERBROOKE LANE #B, PALM HARBOR, FL 34684For SaleMLS ID #TB8462674, Linda Karpathios, COLDWELL BANKER REALTY. Stellar MLS
- $419,0002 bd2 ba1.7k sqft2211 PORTSIDE PASSAGE, PALM HARBOR, FL 34685For SaleMLS ID #TB8519351, Scott Ferguson, COASTAL PROPERTIES GROUP INTERNATIONAL. Stellar MLS
- $364,9993 bd2 ba1.2k sqft2009 PEPPERTREE COURT, OLDSMAR, FL 34677For SaleMLS ID #O6403164, Ola Lombardi, CFRP REALTY LLC. Stellar MLS
- $249,9002 bd1 ba797 sqft2672 MEGAN COURT, PALM HARBOR, FL 34684For SaleMLS ID #TB8521448, Chris Homan, RE/MAX ACTION FIRST OF FLORIDA. Stellar MLS
- $300,0003 bd2 ba1.4k sqft3878 TANAGER PLACE, PALM HARBOR, FL 34685For SaleMLS ID #TB8515007, Monica Karcz, PA, REDFIN CORPORATION. Stellar MLS
- $405,0003 bd2 ba1.4k sqft11007 AIRVIEW DRIVE, TAMPA, FL 33625For SaleMLS ID #TB8533804, Rose Holland, FUTURE HOME REALTY INC. Stellar MLS
- $350,0002 bd3 ba1.5k sqft3460 COUNTRYSIDE BOULEVARD #66, CLEARWATER, FL 33761For SaleMLS ID #TB8528105, Lynnette Ramsey, EXP REALTY LLC. Stellar MLS
- $385,0002 bd2 ba1k sqft8380 52ND LANE N, PINELLAS PARK, FL 33781For SaleMLS ID #TB8533186, Aimee Smith, BEACH & BAY REALTY LLC. Stellar MLS
- $349,0003 bd2 ba1.3k sqft992 SPINNAKER COURT, TARPON SPRINGS, FL 34689For SaleMLS ID #L4961011, Edith Madera, PLL, KELLER WILLIAMS LEGACY REALTY. Stellar MLS
- $320,0002 bd2 ba1k sqft11255 109TH WAY, LARGO, FL 33778For SaleMLS ID #TB8534697, Chris Sakamoto, MARK SPAIN REAL ESTATE. Stellar MLS
- $475,0003 bd2 ba1.3k sqft15911 IRONWARE PLACE, TAMPA, FL 33624For SaleMLS ID #TB8534014, Lori Loscalzo, REAL BROKER, LLC. Stellar MLS
- $360,0003 bd2 ba1.3k sqft14931 OLD POINTE ROAD, TAMPA, FL 33613For SaleMLS ID #TB8489444, Rita Seymore, REAL PROPERTY MARKETING, INC.. Stellar MLS
- $439,7003 bd2 ba1.6k sqft1447 BYRAM DRIVE, CLEARWATER, FL 33755For SaleMLS ID #TB8531368, Ted Ciske, GALLERY PROPERTIES INTERNATIONAL. Stellar MLS
