Virtually Staged. PRICE REDUCED — Charming brick home in Highland Lakes (55+) with LOW HOA. This 3-bed, 2-bath residence offers 1,732 sq ft of bright, open living with vaulted ceilings and flexible expanded space that enhances flow and functionality. The kitchen features solid maple cabinets, granite countertops, pantry storage, and an easy entertaining layout; both baths are updated with granite vanities. Major systems updated: hurricane-impact windows, 2023 A/C, 2022 water heater, and 200-amp electric. Enjoy rare backyard privacy with mature landscaping, a paver patio, and a motorized awning — plus an enclosed A/C lanai for extra living space. Additional highlights: 2-car garage with attic access and storage, irrigation well, security system, ceiling fans throughout, and all appliances included. Highland Lakes amenities: three golf courses, tennis and pickleball, heated Olympic pool, clubhouse and fitness programs, lake access, boat/RV storage, and an active social calendar. Great updates, awesome layout, desirable location — ready to move in.
For sale
Price cut: $15K (8/17)
$449,000
999 GILLESPIE DRIVE, PALM HARBOR, FL 34684
3beds
1,732sqft
Single Family Residence
Built in 1983
7,658 Square Feet Lot
$441,000 Zestimate®
$259/sqft
$164/mo HOA
What's special
Irrigation wellGreat updatesGranite countertopsPaver patioAwesome layoutMotorized awningVaulted ceilings
- 71 days |
- 792 |
- 31 |
Likely to sell faster than
Zillow last checked:
Listing updated:
Listed by:
Diane Thompson 727-409-2779,
CHARLES RUTENBERG REALTY INC 727-538-9200
Source: Stellar MLS,MLS#: TB8516714 Originating MLS: Suncoast Tampa
Originating MLS: Suncoast Tampa
Facts & features
Interior
Bedrooms & bathrooms
- Bedrooms: 3
- Bathrooms: 2
- Full bathrooms: 2
Primary bedroom
- Features: Ceiling Fan(s), Walk-In Closet(s)
- Level: First
- Area: 192 Square Feet
- Dimensions: 16x12
Bedroom 2
- Features: Built-in Closet
- Level: First
- Area: 120 Square Feet
- Dimensions: 10x12
Bedroom 3
- Features: Built-in Closet
- Level: First
- Area: 120 Square Feet
- Dimensions: 10x12
Dining room
- Level: First
- Area: 200 Square Feet
- Dimensions: 10x20
Great room
- Level: First
- Area: 400 Square Feet
- Dimensions: 20x20
Kitchen
- Level: First
- Area: 104 Square Feet
- Dimensions: 8x13
Living room
- Level: First
Heating
- Central, Electric
Cooling
- Central Air
Appliances
- Included: Dishwasher, Disposal, Dryer, Microwave, Range, Refrigerator, Washer, Water Softener
- Laundry: In Garage
Features
- Ceiling Fan(s), Eating Space In Kitchen, Living Room/Dining Room Combo, Open Floorplan, Solid Wood Cabinets, Stone Counters, Thermostat, Vaulted Ceiling(s)
- Flooring: Carpet, Ceramic Tile, Engineered Hardwood, Laminate, Tile
- Doors: Sliding Doors
- Has fireplace: No
Interior area
- Total structure area: 2,384
- Total interior livable area: 1,732 sqft
Video & virtual tour
Property
Parking
- Total spaces: 2
- Parking features: Garage - Attached
- Attached garage spaces: 2
Features
- Levels: One
- Stories: 1
- Exterior features: Awning(s), Irrigation System
- Waterfront features: Lake, Lake Privileges, Fishing Pier
- Body of water: LAKE TARPON
Lot
- Size: 7,658 Square Feet
- Dimensions: 71 x 110
Details
- Parcel number: 052816389080000450
- Zoning: RPD-7.5
- Special conditions: None
Construction
Type & style
- Home type: SingleFamily
- Property subtype: Single Family Residence
Materials
- Block, Brick
- Foundation: Slab
- Roof: Shingle
Condition
- New construction: No
- Year built: 1983
Utilities & green energy
- Sewer: Public Sewer
- Water: Public
- Utilities for property: Cable Connected, Electricity Connected, Sewer Connected, Water Connected
Community & HOA
Community
- Features: Dock, Fishing, Lake, Water Access, Buyer Approval Required, Clubhouse, Golf Carts OK, Golf, Pool, Sidewalks, Tennis Court(s)
- Pet fee: $0 monthly
- Senior community: Yes
- Subdivision: HIGHLAND LAKES UNIT FIFTEEN PH 1
HOA
- Has HOA: Yes
- Amenities included: Clubhouse, Golf Course, Pickleball Court(s), Pool, Recreation Facilities, Shuffleboard Court, Tennis Court(s)
- HOA fee: $164 monthly
- HOA name: Highland Lakes HOA
- HOA phone: 727-784-1402
Location
- Region: Palm Harbor
Financial & listing details
- Price per square foot: $259/sqft
- Tax assessed value: $371,100
- Annual tax amount: $6,871
- Date on market: 6/8/2026
- Cumulative days on market: 132 days
- Listing terms: Cash,Conventional,VA Loan
- Ownership: Fee Simple
- Total actual rent: 0
- Electric utility on property: Yes
- Road surface type: Paved
Estimated market value
$441,000
$419,000 - $463,000
$3,106/mo
Price history
| Date | Event | Price |
|---|---|---|
| 8/17/2026 | Price change | $449,000-3.2%$259/sqft |
Source:  Stellar MLS #TB8516714 Report a problem Stellar MLS #TB8516714 Report a problem | ||
| 8/6/2026 | Price change | $464,000-1.1%$268/sqft |
Source: Stellar MLS #TB8516714 Report a problem | ||
| 6/8/2026 | Listed for sale | $469,000-0.2%$271/sqft |
Source: Stellar MLS #TB8516714 Report a problem | ||
| 6/6/2026 | Listing removed | $469,900$271/sqft |
Source: Stellar MLS #TB8492306 Report a problem | ||
| 6/1/2026 | Pending sale | $469,900$271/sqft |
Source: Stellar MLS #TB8492306 Report a problem | ||
| 5/6/2026 | Price change | $469,900-2.1%$271/sqft |
Source: Stellar MLS #TB8492306 Report a problem | ||
| 4/2/2026 | Listed for sale | $479,900+23.1%$277/sqft |
Source: Stellar MLS #TB8492306 Report a problem | ||
| 12/28/2024 | Listing removed | $389,900+2.6%$225/sqft |
Source: Stellar MLS #U8141813 Report a problem | ||
| 10/5/2024 | Listing removed | $2,695$2/sqft |
Source: Zillow Rentals Report a problem | ||
| 8/29/2024 | Price change | $2,695-3.8%$2/sqft |
Source: Zillow Rentals Report a problem | ||
| 8/12/2024 | Listed for rent | $2,800+3.9%$2/sqft |
Source: Zillow Rentals Report a problem | ||
| 3/8/2024 | Listing removed | -- |
Source: Zillow Rentals Report a problem | ||
| 1/1/2024 | Price change | $2,695-3.8%$2/sqft |
Source: Zillow Rentals Report a problem | ||
| 12/20/2023 | Listed for rent | $2,800+12%$2/sqft |
Source: Zillow Rentals Report a problem | ||
| 1/4/2022 | Listing removed | -- |
Source: Zillow Rental Manager Report a problem | ||
| 12/30/2021 | Listed for rent | $2,500$1/sqft |
Source: Zillow Rental Manager Report a problem | ||
| 12/29/2021 | Sold | $380,000-2.5%$219/sqft |
Source: Public Record Report a problem | ||
| 11/6/2021 | Pending sale | $389,900$225/sqft |
Source: Stellar MLS #U8141813 Report a problem | ||
| 11/2/2021 | Listed for sale | $389,900+65.9%$225/sqft |
Source: Stellar MLS #U8141813 Report a problem | ||
| 4/20/2016 | Sold | $235,000$136/sqft |
Source: Stellar MLS #U7769998 Report a problem | ||
| 3/19/2016 | Pending sale | $235,000$136/sqft |
Source: BAY REALTY GROUP INC #U7769998 Report a problem | ||
| 3/11/2016 | Listed for sale | $235,000+48.7%$136/sqft |
Source: BAY REALTY GROUP INC #U7769998 Report a problem | ||
| 12/16/2009 | Sold | $158,000-14.1%$91/sqft |
Source: Public Record Report a problem | ||
| 10/2/2009 | Listed for sale | $184,000$106/sqft |
Source: Prudential Real Estate #7424463 Report a problem | ||
Public tax history
| Year | Property taxes | Tax assessment |
|---|---|---|
| 2025 | $6,872 +6.2% | $371,100 +5.1% |
| 2024 | $6,473 +9.2% | $352,960 +10% |
| 2023 | $5,930 +4.4% | $320,873 +5.1% |
| 2022 | $5,682 +56.4% | $305,429 +35.1% |
| 2021 | $3,633 +0.3% | $226,139 +1.4% |
| 2020 | $3,623 +1.7% | $223,017 +2.3% |
| 2019 | $3,561 | $218,003 +1.9% |
| 2018 | $3,561 +1.4% | $213,938 +2.1% |
| 2017 | $3,511 +64.4% | $209,538 +49.5% |
| 2016 | $2,137 -1.5% | $140,133 +0.7% |
| 2015 | $2,170 +0.6% | $139,159 +0.8% |
| 2014 | $2,157 +0.9% | $138,055 +1.5% |
| 2013 | $2,138 +7.9% | $136,015 +1.7% |
| 2012 | $1,981 | $133,741 -16.7% |
| 2011 | -- | $160,487 +1.5% |
| 2010 | -- | $158,115 +26.6% |
| 2009 | -- | $124,853 +0.1% |
| 2008 | $1,727 | $124,728 +3% |
| 2007 | -- | $121,095 -24.6% |
| 2005 | -- | $160,700 +10.4% |
| 2004 | $1,907 +2% | $145,500 +7.1% |
| 2003 | $1,870 +6.5% | $135,800 +11.2% |
| 2002 | $1,756 | $122,100 +4% |
| 2001 | $1,756 +5.8% | $117,400 +3.6% |
| 2000 | $1,660 | $113,300 |
Find assessor info on the county website
Monthly payment
Est. payment
Payment breakdown
Explore the cost of this home by adjusting the details. Changes won't be saved.Climate risks
Neighborhood: 34684
Nearby schools
GreatSchools rating
- 5/10Highland Lakes Elementary SchoolGrades: PK-5Distance: 0.2 mi
- 7/10Joseph L. Carwise Middle SchoolGrades: 6-8Distance: 0.9 mi
- 8/10Palm Harbor University High SchoolGrades: 9-12Distance: 2.6 mi
- $430,700-- bd2 ba1.6k sqft1017 Gillespie Dr, Palm Harbor, FL 34684Off Market
- $420,000-- bd2 ba1.6k sqft985 Gillespie Dr, Palm Harbor, FL 34684Off Market
- $398,2002 bd2 ba1.5k sqft3464 Macclymont Ct, Palm Harbor, FL 34684Off Market

- $404,200-- bd2 ba1.7k sqft1035 Gillespie Dr, Palm Harbor, FL 34684Off Market
- $409,300-- bd2 ba1.5k sqft957 Gillespie Dr, Palm Harbor, FL 34684Off Market
- $438,000-- bd2 ba1.5k sqft998 Gillespie Dr, Palm Harbor, FL 34684Off Market
- $437,6002 bd2 ba1.6k sqft977 Highlands Blvd, Palm Harbor, FL 34684Off Market
- $474,200-- bd2 ba1.8k sqft1016 Gillespie Dr, Palm Harbor, FL 34684Off Market
A local agent can set up tours, give advice and negotiate with sellers.
Similar homes
- $474,9163 bd2 ba1.8k sqft1591 LONGFORD DRIVE, PALM HARBOR, FL 34684For Sale
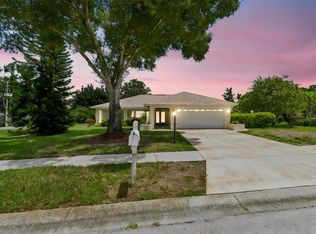
 MLS ID #TB8538289, Tim Kizer, KELLER WILLIAMS REALTY- PALM HARBOR. Stellar MLS
 - $459,0002 bd2 ba1.6k sqft1743 MACDONNELL DRIVE, PALM HARBOR, FL 34684For Sale
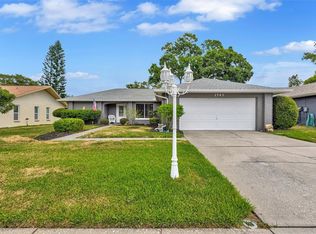 MLS ID #TB8524182, Diane Thompson, CHARLES RUTENBERG REALTY INC. Stellar MLS
 - $599,0003 bd2 ba1.8k sqft3495 W LINKS COURT, PALM HARBOR, FL 34684For Sale
 MLS ID #TB8537750, Scott Ferguson, COASTAL PROPERTIES GROUP INTERNATIONAL. Stellar MLS
 - $524,9002 bd2 ba1.4k sqft1308 GILLESPIE DRIVE, PALM HARBOR, FL 34684For Sale
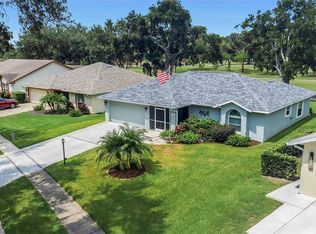 MLS ID #TB8533480, Matthew Brashear, RE/MAX ELITE REALTY. Stellar MLS
 - $325,0002 bd2 ba1.3k sqft3259 HILARY CIRCLE #1C, PALM HARBOR, FL 34684For SaleMLS ID #TB8518759, Dean Ribble, RE/MAX REALTEC GROUP INC. Stellar MLS
- $419,9002 bd2 ba1.3k sqft2137 MALCOLM DRIVE, PALM HARBOR, FL 34684For SaleMLS ID #TB8462729, Katrina Jauregui, REDFIN CORPORATION. Stellar MLS
- $419,0002 bd2 ba1.7k sqft2211 PORTSIDE PASSAGE, PALM HARBOR, FL 34685For SaleMLS ID #TB8519351, Scott Ferguson, COASTAL PROPERTIES GROUP INTERNATIONAL. Stellar MLS
- $499,0003 bd2 ba1.6k sqft1011 WINDING OAKS DRIVE, PALM HARBOR, FL 34683For SaleMLS ID #TB8525903, David Vose, DUNEDIN LIFE REALTY. Stellar MLS
- $650,0004 bd3 ba2.4k sqft2876 LAKE VALENCIA BOULEVARD E, PALM HARBOR, FL 34684For SaleMLS ID #TB8525279, Mike Sherrard, CHARLES RUTENBERG REALTY INC. Stellar MLS
- $570,0003 bd2 ba1.9k sqft520 SANDY HOOK ROAD, PALM HARBOR, FL 34683For SaleMLS ID #TB8506782, Denise Dorris, COASTAL PROPERTIES GROUP INTERNATIONAL. Stellar MLS
- $420,0003 bd2 ba1.1k sqft1140 DR ML KING JR STREET N, SAFETY HARBOR, FL 34695For SaleMLS ID #TB8537296, Justine Agosto, CHARLES RUTENBERG REALTY INC. Stellar MLS
- $439,9003 bd2 ba2k sqft1918 BYRAM DRIVE, CLEARWATER, FL 33755For SaleMLS ID #TB8518572, Keaton Coyle, DALTON WADE INC. Stellar MLS
- $469,9003 bd2 ba1.4k sqft1150 BROOK DRIVE W, DUNEDIN, FL 34698For SaleMLS ID #TB8534024, Darlene Sheets, FUTURE HOME REALTY INC. Stellar MLS
- $339,0002 bd2 ba1.3k sqft3587 INDIGO POND DRIVE #3587, PALM HARBOR, FL 34685For SaleMLS ID #TB8535784, Chris Arata, COLDWELL BANKER REALTY. Stellar MLS
- $429,9993 bd2 ba1.9k sqft717 CAROLINA AVENUE, TARPON SPRINGS, FL 34689For SaleMLS ID #TB8503708, Phil Evans, FUTURE HOME REALTY INC. Stellar MLS
- $434,7003 bd2 ba1.6k sqft1447 BYRAM DRIVE, CLEARWATER, FL 33755For SaleMLS ID #TB8531368, Ted Ciske, GALLERY PROPERTIES INTERNATIONAL. Stellar MLS
- $320,0003 bd3 ba1.5k sqft3638 TRAFALGAR WAY #102, PALM HARBOR, FL 34685For SaleMLS ID #TB8531295, Julie Incremona, KELLER WILLIAMS REALTY- PALM HARBOR. Stellar MLS
- $459,9003 bd3 ba2.3k sqft9757 HERMOSILLO DRIVE, NEW PORT RICHEY, FL 34655For SaleMLS ID #TB8504639, Kelly Parks, COASTAL PROPERTIES GROUP INTER. Stellar MLS
- $419,0004 bd2 ba1.9k sqft1959 WOOD TRAIL STREET, TARPON SPRINGS, FL 34689For SaleMLS ID #TB8527477, Monica McWilliams, SUNSET REALTY GROUP. Stellar MLS
- $419,0003 bd2 ba1.9k sqft1812 ORCHARDGROVE AVENUE, NEW PORT RICHEY, FL 34655For SaleMLS ID #TB8512861, Stephen Hachey, FLAT FEE MLS REALTY. Stellar MLS
