15911 Ironware Place is ready to welcome you home. Nestled in the heart of Carrollwood’s highly desirable Country Place community, this 3-bedroom, 2-bath, 2-car garage pool home on private cul-de-sac, is truly move-in ready. Step inside and you’ll immediately feel the warmth and charm of the open, split floor plan featuring a spacious living and dining area, modern open kitchen, and an oversized lot perfect for entertaining. The screened-in lanai and sparkling pool make this home your personal retreat — ideal for gatherings with family and friends this upcoming holiday season. So many EXTRA'S... New Vinyl Flooring (2022), HVAC, Roof & Water Heater (2021). Interior Repaint (2023). Recessed Lighting & Bathroom Exhaust Fan (2023), New Network Cables to Bedrooms for Faster Internet, Exterior Paint (2024), New Pool Filter (2024). Country Place offers a low HOA, no CDD, and access to community amenities including parks, playgrounds, tennis courts, and a picnic pavilion. You’ll love the prime location, minutes from Carrollwood shopping and dining, Citrus Park Mall, the Upper Tampa Bay Trail, and major highways like Dale Mabry, Veterans, and Suncoast Expressways and a short drive to Tampa International Airport.
For sale
Price cut: $10K (8/27)
$465,000
15911 IRONWARE PLACE, TAMPA, FL 33624
3beds
1,341sqft
Single Family Residence
Built in 1983
0.32 Acres Lot
$463,700 Zestimate®
$347/sqft
$8/mo HOA
What's special
Screened-in lanaiSparkling poolPrivate cul-de-sacModern open kitchenOpen split floor plan
- 32 days
- 494
- 53
Zillow last checked:
Listing updated:
Listed by:
Lori Loscalzo 813-951-6563,
REAL BROKER, LLC 855-450-0442
Source: Stellar MLS,MLS#: TB8534014 Originating MLS: Orlando Regional
Originating MLS: Orlando Regional
Facts & features
Interior
Bedrooms & bathrooms
- Bedrooms: 3
- Bathrooms: 2
- Full bathrooms: 2
Primary bedroom
- Features: Walk-In Closet(s)
- Level: First
- Area: 176 Square Feet
- Dimensions: 16x11
Bedroom 1
- Features: Walk-In Closet(s)
- Level: First
- Area: 99 Square Feet
- Dimensions: 11x9
Bedroom 2
- Features: Walk-In Closet(s)
- Level: First
- Area: 99 Square Feet
- Dimensions: 11x9
Dining room
- Level: First
- Area: 150 Square Feet
- Dimensions: 10x15
Foyer
- Features: Coat Closet
- Level: First
- Area: 40 Square Feet
- Dimensions: 5x8
Kitchen
- Level: First
- Area: 204 Square Feet
- Dimensions: 17x12
Living room
- Level: First
- Area: 225 Square Feet
- Dimensions: 15x15
Heating
- Electric
Cooling
- Central Air
Appliances
- Included: Dishwasher, Disposal, Dryer, Electric Water Heater, Microwave, Range, Refrigerator, Washer
- Laundry: In Garage
Features
- Ceiling Fan(s), Crown Molding, Living Room/Dining Room Combo, Split Bedroom, Walk-In Closet(s)
- Flooring: Ceramic Tile, Hardwood
- Has fireplace: No
Interior area
- Total structure area: 1,341
- Total interior livable area: 1,341 sqft
Video & virtual tour
Property
Parking
- Total spaces: 2
- Parking features: Garage - Attached
- Attached garage spaces: 2
Features
- Levels: One
- Stories: 1
- Patio & porch: Patio, Screened
- Exterior features: Irrigation System, Private Mailbox, Rain Gutters
- Has private pool: Yes
- Pool features: Gunite, In Ground, Screen Enclosure
- Fencing: Wood
Lot
- Size: 0.32 Acres
- Dimensions: 86 x 164.5
- Features: Cul-De-Sac, In County, Oversized Lot, Sidewalk
Details
- Additional structures: Shed(s)
- Parcel number: U3127180PY00001000026.0
- Zoning: PD
- Special conditions: None
Construction
Type & style
- Home type: SingleFamily
- Property subtype: Single Family Residence
Materials
- Stucco
- Foundation: Slab
- Roof: Shingle
Condition
- New construction: No
- Year built: 1983
Utilities & green energy
- Sewer: Public Sewer
- Water: Public
- Utilities for property: BB/HS Internet Available, Cable Connected, Electricity Connected
Community & HOA
Community
- Security: Smoke Detector(s)
- Pet fee: $0 monthly
- Subdivision: COUNTRY PLACE WEST UNIT II
HOA
- Has HOA: Yes
- HOA fee: $8 monthly
- HOA name: Greenacre Properties
- HOA phone: 813-600-1100
Location
- Region: Tampa
Financial & listing details
- Price per square foot: $347/sqft
- Tax assessed value: $375,254
- Annual tax amount: $3,609
- Date on market: 7/30/2026
- Cumulative days on market: 27 days
- Listing terms: Cash,Conventional,FHA,VA Loan
- Ownership: Fee Simple
- Total actual rent: 0
- Electric utility on property: Yes
- Road surface type: Paved
Estimated market value
$463,700
$441,000 - $487,000
$2,689/mo
Price history
| Date | Event | Price |
|---|---|---|
| 8/27/2026 | Price change | $465,000-2.1%$347/sqft |
Source:  Stellar MLS #TB8534014 Report a problem Stellar MLS #TB8534014 Report a problem | ||
| 8/13/2026 | Listed for sale | $475,000$354/sqft |
Source: Stellar MLS #TB8534014 Report a problem | ||
| 8/7/2026 | Pending sale | $475,000$354/sqft |
Source: Stellar MLS #TB8534014 Report a problem | ||
| 7/30/2026 | Listed for sale | $475,000-0.8%$354/sqft |
Source: Stellar MLS #TB8534014 Report a problem | ||
| 1/7/2026 | Listing removed | $479,000$357/sqft |
Source: Stellar MLS #TB8434828 Report a problem | ||
| 10/24/2025 | Price change | $479,000-1.2%$357/sqft |
Source: Stellar MLS #TB8434828 Report a problem | ||
| 10/10/2025 | Listed for sale | $485,000$362/sqft |
Source: Stellar MLS #TB8434828 Report a problem | ||
| 6/28/2022 | Sold | $485,000+2.1%$362/sqft |
Source: Public Record Report a problem | ||
| 5/4/2022 | Pending sale | $475,000$354/sqft |
Source: Stellar MLS #T3369935 Report a problem | ||
| 5/3/2022 | Listed for sale | $475,000+26.7%$354/sqft |
Source: Stellar MLS #T3369935 Report a problem | ||
| 6/16/2021 | Sold | $375,000+63%$280/sqft |
Source: Stellar MLS #U8122078 Report a problem | ||
| 9/26/2007 | Sold | $230,000+62%$172/sqft |
Source: Public Record Report a problem | ||
| 4/5/2004 | Sold | $142,000+71.3%$106/sqft |
Source: Public Record Report a problem | ||
| 10/7/1996 | Sold | $82,900$62/sqft |
Source: Public Record Report a problem | ||
Public tax history
| Year | Property taxes | Tax assessment |
|---|---|---|
| 2025 | $3,609 +8.2% | $205,262 +2.9% |
| 2024 | $3,336 +4.2% | $199,477 +3% |
| 2023 | $3,203 -42.9% | $193,667 -41.6% |
| 2022 | $5,609 +162% | $331,434 +152.2% |
| 2021 | $2,141 +4% | $131,420 +1.4% |
| 2020 | $2,059 +4.6% | $129,606 +2.3% |
| 2019 | $1,969 | $126,692 +1.9% |
| 2018 | $1,969 +2.7% | $124,330 -31.5% |
| 2017 | $1,917 +1.8% | $181,513 +52.2% |
| 2016 | $1,883 +1.9% | $119,268 +0.7% |
| 2015 | $1,848 +0.4% | $118,439 +0.8% |
| 2014 | $1,841 | $117,499 +1.5% |
| 2013 | $1,841 +0.6% | $115,763 +1.7% |
| 2012 | $1,830 -7.1% | $113,828 -5.6% |
| 2011 | $1,971 -3.4% | $120,594 -3.4% |
| 2010 | $2,039 -12.8% | $124,871 -10.5% |
| 2009 | $2,339 -21% | $139,565 -18.1% |
| 2008 | $2,961 +5.1% | $170,309 +13.5% |
| 2007 | $2,817 +9.6% | $150,081 +16.5% |
| 2006 | $2,570 +0.3% | $128,819 +3% |
| 2005 | $2,563 | $125,067 +20.7% |
| 2004 | -- | $103,646 +37.1% |
| 2003 | -- | $75,586 +2.4% |
| 2002 | -- | $73,814 +1.6% |
| 2001 | -- | $72,652 -5.5% |
| 2000 | $1,370 | $76,868 |
Find assessor info on the county website
Monthly payment
Est. payment
Payment breakdown
Explore the cost of this home by adjusting the details. Changes won't be saved.Climate risks
Neighborhood: 33624
Nearby schools
Schools provided by the listing agent
- Elementary: Northwest-HB
- Middle: Hill-HB
- High: Steinbrenner High School
Source: Stellar MLS. This data may not be complete. We recommend contacting the local school district to confirm school assignments for this home.
Similar homes
- $399,9003 bd2 ba1.4k sqft16317 CALIENTE PLACE, TAMPA, FL 33624For Sale
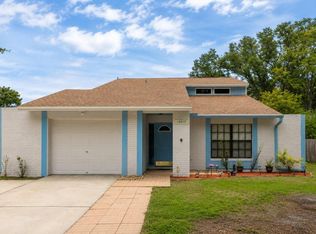
 MLS ID #TB8514284, Julie Brantley, MIHARA & ASSOCIATES INC.. Stellar MLS
 - $550,0003 bd2 ba1.5k sqft4102 W BANK AVENUE, TAMPA, FL 33624For Sale
 MLS ID #TB8526146, Laura Echevarria, AVENUE HOMES LLC. Stellar MLS
 - $460,0003 bd2 ba1.1k sqft6317 Frost Dr, Tampa, FL 33625For Sale By Owner

- $479,9003 bd2 ba1.9k sqft2244 GROVELAND DRIVE, LUTZ, FL 33549For Sale
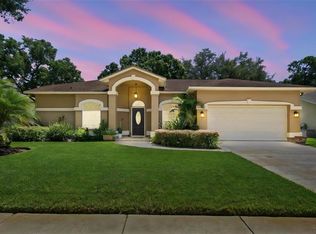 MLS ID #TB8540150, Frederick Alonzo, RE/MAX CHAMPIONS. Stellar MLS
 - $525,0003 bd2 ba1.7k sqft15521 WETSTONE DRIVE, TAMPA, FL 33613For SaleMLS ID #TB8532773, Ashley Thompson, REAL BROKER, LLC. Stellar MLS
- $380,0003 bd2 ba1.3k sqft5508 WHITMORE DRIVE, TAMPA, FL 33634For SaleMLS ID #TB8543295, Angie Blackman, KELLER WILLIAMS TAMPA PROPERTIES. Stellar MLS
- $489,0004 bd2 ba1.6k sqft6916 WILLIAMS DRIVE, TAMPA, FL 33634For SaleMLS ID #TB8522066, Virginia Torres Bond, ENGEL & VOLKERS TAMPA DOWNTOWN. Stellar MLS
- $437,0003 bd2 ba1.3k sqft2234 SPRINGFLOWER DR., CLEARWATER, FL 33763For SaleMLS ID #TB8542857, Conor ONeill, BLAKE REAL ESTATE INC. Stellar MLS
- $610,0003 bd3 ba1.6k sqft5515 LAKE LE CLARE ROAD, LUTZ, FL 33558For SaleMLS ID #TB8516728, Eleydi Alvarez Lopez, LLC, SELLING USA, LLC. Stellar MLS
- $429,0003 bd2 ba1.7k sqft5538 WELLFIELD ROAD, NEW PORT RICHEY, FL 34655For SaleMLS ID #TB8542451, Andrew Duncan, LPT REALTY LLC. Stellar MLS
- $389,9003 bd1 ba1.3k sqft7713 W POWHATAN AVENUE, TAMPA, FL 33615For SaleMLS ID #TB8541312, Christopher Copenhaver, COLDWELL BANKER REALTY. Stellar MLS
- $469,9993 bd2 ba1.6k sqft21149 LITTLE LAKE THOMAS ROAD, LAND O LAKES, FL 34638For SaleMLS ID #TB8528288, Valiyaveedan Thomas, PEOPLE'S CHOICE REALTY SVC LLC. Stellar MLS
- $459,9003 bd2 ba1.8k sqft3376 SHORNCLIFFE LANE, PALM HARBOR, FL 34684For SaleMLS ID #TB8533153, Todd Edwards, REDFIN CORPORATION. Stellar MLS
- $469,9003 bd2 ba1.4k sqft1150 BROOK DRIVE W, DUNEDIN, FL 34698For SaleMLS ID #TB8534024, Darlene Sheets, FUTURE HOME REALTY INC. Stellar MLS
- $430,0003 bd2 ba1.4k sqft4601 N EMERALD AVENUE, TAMPA, FL 33614For SaleMLS ID #TB8515921, Stacie Garcia, HOME TEAM LUXURY REALTY FL, LLC. Stellar MLS
- $455,0003 bd2 ba1.1k sqft3913 W WALLACE AVENUE, TAMPA, FL 33611For SaleMLS ID #TB8535525, Rick Hayley, BRAINARD REALTY. Stellar MLS
- $470,0003 bd2 ba1.7k sqft1023 N BASK DRIVE, TAMPA, FL 33603For SaleMLS ID #TB8478127, Brenda Christian, EXP REALTY LLC. Stellar MLS
- $509,9003 bd2 ba1.7k sqft8404 FLAGSTONE DRIVE, TAMPA, FL 33615For SaleMLS ID #TB8536891, Leah King, LPT REALTY, LLC. Stellar MLS
- $365,0003 bd2 ba1.3k sqft1932 GREGORY DRIVE, TAMPA, FL 33613For SaleMLS ID #W7888697, Deborah Nicosia, RE/MAX CHAMPIONS. Stellar MLS
- $484,0004 bd3 ba1.6k sqft3274 MONTROSE CIRCLE, PALM HARBOR, FL 34684For SaleMLS ID #W7888293, David Banther, TARAPANI BANTHER & ASSOC LLC. Stellar MLS
