SELLER OFFERING BUYER 3% TOWARDS CLOSING COSTS OR RATE BUY DOWN!!!!! Welcome home to this 3-bedroom, 2-bath home with a bonus room, pool, and water view! Recent upgrades include a BRAND-NEW ROOF, NEW INTERIOR AND EXTERIOR PAINT, NEW PRIVACY-TINTED WINDOWS, NEW DISHWASHER AND STOVE, AND NEW POOL PUMP! The open living and dining areas offer flexible space, with built-in cabinetry perfect for a coffee bar. The kitchen provides ample storage and counter space. Additional features include tile flooring, updated lighting, ceiling fans, custom blinds, added insulation, and central A/C with evaporative cooling. The versatile bonus room features a loft for additional storage or sleeping space. The primary suite offers a custom closet, added soundproofing, and a beautifully updated bathroom with double vanities, floor-to-ceiling tile, and dual shower heads. The second bathroom features floor-to-ceiling travertine tile. Enjoy your own backyard retreat! Relax by the partially inground 12x24 pool overlooking the water. The outdoor cabana and covered living areas offer endless possibilities for entertaining, an outdoor kitchen, or additional lounge space, with electrical connections already in place. The waterfront fence offers potential access for a future deck. An oversized driveway accommodates 6+ vehicles! Prime location with easy access to US, VA Hospital, AdventHealth, Moffitt Cancer Center, and Shriners Hospital. Just minutes to Busch Gardens, Adventure Island Water Park, Lowry Park Zoo, and a variety of nearby parks, including Hillsborough River access points for kayaking. Approximately 15 minutes to downtown Tampa, The Florida Aquarium, Amalie Arena, and Curtis Hixon Waterfront Park, plus Tampa International Airport, Wiregrass Mall, and Tampa Premium Outlets. Washer/dryer do not convey.
For sale
$365,000
1932 GREGORY DRIVE, TAMPA, FL 33613
3beds
1,337sqft
Single Family Residence
Built in 1983
3,675 Square Feet Lot
$356,400 Zestimate®
$273/sqft
$-- HOA
What's special
Water viewUpdated lightingBrand-new roofNew privacy-tinted windowsBackyard retreatNew pool pumpCeiling fans
- 59 days
- 580
- 27
Zillow last checked:
Listing updated:
Listed by:
Deborah Nicosia 954-643-1959,
RE/MAX CHAMPIONS 727-807-7887,
Kristy Thurber 904-271-1950,
RE/MAX CHAMPIONS
Source: Stellar MLS,MLS#: W7888697 Originating MLS: West Pasco
Originating MLS: West Pasco
Facts & features
Interior
Bedrooms & bathrooms
- Bedrooms: 3
- Bathrooms: 2
- Full bathrooms: 2
Rooms
- Room types: Bonus Room, Loft
Primary bedroom
- Features: Built-in Closet
- Level: First
- Area: 360 Square Feet
- Dimensions: 18x20
Kitchen
- Level: First
- Area: 300 Square Feet
- Dimensions: 15x20
Living room
- Level: First
- Area: 400 Square Feet
- Dimensions: 20x20
Heating
- Central
Cooling
- Central Air
Appliances
- Included: Dishwasher, Disposal, Microwave, Range, Refrigerator
- Laundry: Laundry Closet
Features
- Ceiling Fan(s), L Dining, Primary Bedroom Main Floor, Thermostat, Vaulted Ceiling(s)
- Flooring: Laminate, Tile
- Windows: Window Treatments
- Has fireplace: No
Interior area
- Total structure area: 1,337
- Total interior livable area: 1,337 sqft
Video & virtual tour
Property
Features
- Levels: One
- Stories: 1
- Exterior features: Private Yard, Sidewalk
- Has private pool: Yes
- Pool features: Above Ground, In Ground
- Fencing: Fenced
- Has view: Yes
- View description: Water
- Water view: Water
Lot
- Size: 3,675 Square Feet
- Dimensions: 52.5 x 70
Details
- Parcel number: U0628191GA00000200014.0
- Zoning: PD
- Special conditions: None
Construction
Type & style
- Home type: SingleFamily
- Property subtype: Single Family Residence
Materials
- Block, Concrete, Stucco
- Foundation: Block
- Roof: Shingle
Condition
- Completed
- New construction: No
- Year built: 1983
Utilities & green energy
- Sewer: Public Sewer
- Water: Public
- Utilities for property: Cable Available, Electricity Available, Street Lights
Community & HOA
Community
- Pet fee: $0 monthly
- Subdivision: PINE LAKE SEC A UNIT ONE
HOA
- Has HOA: No
Location
- Region: Tampa
Financial & listing details
- Price per square foot: $273/sqft
- Tax assessed value: $198,558
- Annual tax amount: $1,170
- Date on market: 8/18/2026
- Cumulative days on market: 59 days
- Listing terms: Cash,Conventional,FHA,VA Loan
- Ownership: Fee Simple
- Total actual rent: 0
- Electric utility on property: Yes
- Road surface type: Asphalt
Estimated market value
$356,400
$339,000 - $374,000
$1,730/mo
Price history
| Date | Event | Price |
|---|---|---|
| 8/18/2026 | Listed for sale | $365,000+601.9%$273/sqft |
Source:  Stellar MLS #W7888697 Report a problem Stellar MLS #W7888697 Report a problem | ||
| 10/4/1993 | Sold | $52,000$39/sqft |
Source: Public Record Report a problem | ||
Public tax history
| Year | Property taxes | Tax assessment |
|---|---|---|
| 2025 | $1,171 +5.4% | $64,260 +2.9% |
| 2024 | $1,111 +4.6% | $62,449 +3% |
| 2023 | $1,062 +10.4% | $60,630 +3% |
| 2022 | $962 +1.4% | $58,864 +3% |
| 2021 | $948 +7.2% | $57,150 +1.4% |
| 2020 | $884 +6.9% | $56,361 +2.3% |
| 2019 | $827 | $55,094 +12.5% |
| 2018 | $827 +6.2% | $48,961 -29.2% |
| 2017 | $779 +2.6% | $69,174 +47.3% |
| 2016 | $759 +4.4% | $46,968 -4.1% |
| 2015 | $727 -3.5% | $48,968 +0.6% |
| 2014 | $754 | $48,679 +1.5% |
| 2013 | $754 +1% | $47,960 +1.7% |
| 2012 | $746 -4.5% | $47,158 -3.5% |
| 2011 | $781 -6% | $48,844 -9.5% |
| 2010 | $831 -9.7% | $53,974 -18.5% |
| 2009 | $921 +1.1% | $66,262 +0.1% |
| 2008 | $911 -8% | $66,196 +8% |
| 2007 | $990 -1.5% | $61,318 +2.5% |
| 2006 | $1,006 +10.5% | $59,822 +9.8% |
| 2005 | $910 | $54,499 +3% |
| 2004 | -- | $52,912 +1.9% |
| 2003 | -- | $51,925 +2.4% |
| 2002 | -- | $50,708 +1.6% |
| 2001 | -- | $49,909 -10.1% |
| 2000 | $794 | $55,487 |
Find assessor info on the county website
Monthly payment
Est. payment
Payment breakdown
Explore the cost of this home by adjusting the details. Changes won't be saved.Climate risks
Neighborhood: 33613
Nearby schools
Schools provided by the listing agent
- Elementary: Mort-HB
- Middle: Buchanan-HB
- High: Freedom-HB
Source: Stellar MLS. This data may not be complete. We recommend contacting the local school district to confirm school assignments for this home.

Similar homes
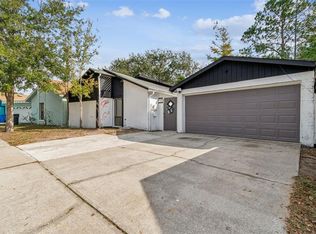
- $348,0003 bd2 ba1.2k sqft5005 E 110TH AVENUE, TAMPA, FL 33617For Sale
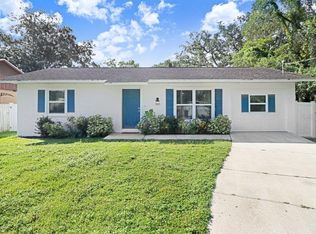
 MLS ID #TB8553433, Carla Casey, KELLER WILLIAMS SUBURBAN TAMPA. Stellar MLS
 - $350,0003 bd2 ba1.2k sqft8064 FAWNRIDGE CIRCLE, TAMPA, FL 33610For Sale
 MLS ID #TB8553325, Amber Lewis, BHHS FLORIDA PROPERTIES GROUP. Stellar MLS
 - $399,9004 bd2 ba1.4k sqft4801 ROCK FISH COURT, TAMPA, FL 33617For Sale
 MLS ID #TB8523938, Eduardo Rodriguez Jorge, NXT LEVEL REALTY GROUP INC. Stellar MLS
 - $525,0003 bd2 ba1.7k sqft15521 WETSTONE DRIVE, TAMPA, FL 33613For Sale
 MLS ID #TB8532773, Ashley Thompson, REAL BROKER, LLC. Stellar MLS
 - $367,8383 bd2 ba1.7k sqft416 BROXBURN AVENUE, TEMPLE TERRACE, FL 33617For SaleMLS ID #TB8547337, Juan Castro Jr PA, COLDWELL BANKER REALTY. Stellar MLS
- $394,9993 bd2 ba1.1k sqft9309 ASHFIELD COURT, TAMPA, FL 33615For SaleMLS ID #TB8554922, Josh Wright, LPT REALTY, LLC. Stellar MLS
- $339,0003 bd3 ba1.4k sqft6504 N 21ST STREET, TAMPA, FL 33610For SaleMLS ID #TB8457066, Janessa Urra, MARK SPAIN REAL ESTATE. Stellar MLS
- $350,0003 bd2 ba1.5k sqft9823 SIR FREDERICK STREET, TAMPA, FL 33637For SaleMLS ID #TB8549208, Kinga Sojka, DALTON WADE INC. Stellar MLS
- $379,9003 bd2 ba1.4k sqft16317 CALIENTE PLACE, TAMPA, FL 33624For SaleMLS ID #TB8514284, Julie Brantley, MIHARA & ASSOCIATES INC.. Stellar MLS
- $388,0003 bd3 ba1.8k sqft1610 BURNING TREE LANE, BRANDON, FL 33510For SaleMLS ID #TB8422531, Brandon Johnson, FLORIDA REALTY. Stellar MLS
- $344,9003 bd2 ba1.4k sqft1628 BAKER ROAD, LUTZ, FL 33559For SaleMLS ID #TB8536455, Scott Robinson, DENNIS REALTY & INV. CORP.. Stellar MLS
- $339,9003 bd2 ba1.4k sqft10836 VENICE CIRCLE, TAMPA, FL 33635For SaleMLS ID #TB8541811, Brittany Wilson, BAYSIDE EXECUTIVE REALTY. Stellar MLS
- $374,9002 bd2 ba1.5k sqft7123 SILVERMILL DRIVE, TAMPA, FL 33635For SaleMLS ID #TB8488026, Peter Dorwin, RE/MAX REALTEC GROUP INC. Stellar MLS
- $289,9003 bd1 ba868 sqft8406 WILLOW FOREST COURT, TAMPA, FL 33634For SaleMLS ID #TB8550677, Lisandra Andino, DALTON WADE INC. Stellar MLS
- $415,0003 bd2 ba1.4k sqft5016 SWALLOW DRIVE, LAND O LAKES, FL 34639For SaleMLS ID #TB8528013, Edward Gibbs, REALTY ONE GROUP ADVANTAGE. Stellar MLS
- $360,0003 bd3 ba1.7k sqft9758 FOX HOLLOW ROAD, TAMPA, FL 33647For SaleMLS ID #TB8497890, Whitney Lohr, BHHS FLORIDA PROPERTIES GROUP. Stellar MLS
- $365,0003 bd3 ba1.6k sqft6030 PARKSIDE MEADOW DRIVE, TAMPA, FL 33625For SaleMLS ID #TB8544713, Dan Joyce, RE/MAX ELITE REALTY. Stellar MLS
- $465,0003 bd2 ba1.4k sqft5309 BLACK PINE DRIVE, TAMPA, FL 33624For SaleMLS ID #TB8518639, Matthew Griffin, OPTIMA ONE REALTY. Stellar MLS
- $230,0003 bd1 ba1k sqft1412 E ANNIE STREET, TAMPA, FL 33612For SaleMLS ID #O6439972, Teresa Homan, MAINSTAY BROKERAGE LLC. Stellar MLS
- $325,0003 bd2 ba1.1k sqft8303 TEMPLE PARK DRIVE, TAMPA, FL 33637For SaleMLS ID #TB8504291, Denise Boyd, SIGNATURE REALTY ASSOCIATES. Stellar MLS
