Skip main navigation
Sold for $312,000
  • $312,000

    1930 Gregory Dr, Tampa, FL 33613

    2beds
    1,348sqft
    Single Family Residence
    Built in 1983
    3,465 Square Feet Lot
    $311,900 Zestimate®
    $231/sqft
    $2,013 Estimated rent

    Home value

    $311,900

    $293,000 - $334,000

    $2,013/mo

    Zestimate® history
    Loading
    Loading...

    Owner options

    List your home for rent

    $2,013/mo

    Rent Zestimate®

    Find your next renter with Zillow Rental Manager. Plus, with online applications, you can quickly screen prospective tenants – for free.

    Learn more

    $2,013/mo

    Rent Zestimate®

    Refinance and save

    $2,144/mo

    Est. payment

    Refinancing to a lower rate could help reduce your monthly payments and save thousands over the life of the loan.

    See today's rates

    $2,144/mo

    Est. payment

    Explore your selling options

    Work with a Zillow partner agent

    Leverage their expertise and Zillow's premium Showcase listings to get your home seen by more buyers.

    Get started

    List with your own agent

    Get your home in front of millions of buyers by listing it on Zillow.

    Learn how to do it

    Sell it yourself

    Take full control of how buyers see your home on Zillow by listing For Sale by Owner (FSBO).

    List your home

    What's special

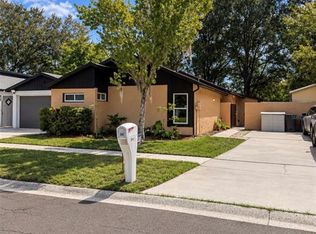
    Seller offering NEW ROOF before closing and buyer picks shingle color!!!!!!! Seller incentive available! Preferred lender is offering a FREE rate reduction for the first year for qualified buyers if under contract by the end of the month. This temporary buy-down could help reduce monthly payments during the first year of ownership. Contact listing agent for details and lender information. Beautifully updated home offering a peaceful, fully fenced, wooded natural setting with a pond backdrop that provides added privacy and a tranquil outdoor experience, while remaining ideally located near Tampa’s top destinations. The entire home and garage have been freshly painted inside and out, enhancing the move-in-ready appeal. The backyard is fully fenced and includes a gate providing access to the pond, creating a serene setting ideal for relaxing or enjoying nature. The home features a new front door (2023) with added weatherstripping. The 1.5-car garage offers convenient storage and functionality. An additional storage room with electric and lighting is included, and the refrigerator located in the storage room conveys. Inside, enjoy updated ceiling fans and light fixtures (2023). The primary suite offers an upgraded en-suite bath with a custom closet, double sinks, double vanity mirrors, GFCI switches, customizable 3-color lighting, and a linen closet. The guest bathroom features a double-header rain shower, while the primary bathroom tile was updated approximately 2.5 years ago. The guest bedroom showcases a dramatic floor-to-ceiling window that fills the space with abundant natural light. The fully remodeled kitchen (2023) includes granite countertops and soft-close drawers. The kitchen nook provides additional cabinet storage with a Corian countertop. Additional highlights include double-pane French doors leading to a versatile bonus room, ideal for a home office, bedroom, dining room, or flex space, complete with a child-proof lock, and brand-new linoleum flooring. Prime location with easy access to USF, VA Hospital, AdventHealth, Moffitt Cancer Center, and Shriners Hospital. Just minutes to Busch Gardens, Adventure Island Water Park, Lowry Park Zoo, and a variety of nearby parks, including Hillsborough River access points for kayaking. Approximately 15 minutes to downtown Tampa, The Florida Aquarium, Amalie Arena, and Curtis Hixon Waterfront Park, plus Tampa International Airport, Wiregrass Mall, and Tampa Premium Outlets.

    Zillow last checked:

    Listing updated:

    Listed by:

    Deborah Nicosia 954-643-1959,

    RE/MAX CHAMPIONS 727-807-7887

    Bought with:

    Mivia Vazquez Gonzalez, 3585992

    AVISTA BAY REALTY, LLC

    Source: Stellar MLS,MLS#: W7882425MLS LogoOriginating MLS: West Pasco

    Facts & features

    Interior

    Bedrooms & bathrooms
    • Bedrooms: 2
    • Bathrooms: 2
    • Full bathrooms: 2
    Rooms
    • Room types: Bonus Room
    Primary bedroom
    • Features: Built-in Closet
    • Level: First
    • Area: 360 Square Feet
    • Dimensions: 18x20
    Great room
    • Level: First
    • Area: 400 Square Feet
    • Dimensions: 20x20
    Kitchen
    • Features: Dual Closets
    • Level: First
    • Area: 300 Square Feet
    • Dimensions: 15x20
    Heating
    • Electric
    Cooling
    • Central Air, Wall/Window Unit(s)
    Appliances
    • Included: Dishwasher, Dryer, Range, Washer
    • Laundry: In Kitchen
    Features
    • Ceiling Fan(s), High Ceilings, Kitchen/Family Room Combo, Primary Bedroom Main Floor, Thermostat
    • Flooring: Tile, Vinyl
    • Windows: Blinds, Window Treatments
    • Has fireplace: No
    Interior area
    • Total structure area: 1,557
    • Total interior livable area: 1,348 sqft

    Property

    Parking
    • Total spaces: 1
    • Parking features: Garage - Attached
    • Attached garage spaces: 1
    Features
    • Levels: One
    • Stories: 1
    • Exterior features: Private Entrance, Rain Gutters, Sidewalk, Storage
    • Has view: Yes
    • View description: Trees/Woods, Water
    • Water view: Water
    Lot
    • Size: 3,465 Square Feet
    • Dimensions: 49.5 x 70
    • Features: Conservation Area
    Details
    • Additional structures: Storage
    • Parcel number: U0628191GA00000200013.0
    • Zoning: PD
    • Special conditions: None

    Construction

    Type & style
    • Home type: SingleFamily
    • Property subtype: Single Family Residence
    Materials
    • Block, Concrete
    • Foundation: Block
    • Roof: Shingle
    Condition
    • New construction: No
    • Year built: 1983
    Details
    • Warranty included: Yes

    Utilities & green energy

    • Sewer: None
    • Water: Public
    • Utilities for property: Cable Available, Electricity Available, Water Available

    Community & HOA

    Community
    • Pet fee: $0 monthly
    • Subdivision: PINE LAKE SEC A UNIT ONE
    HOA
    • Has HOA: No
    Location
    • Region: Tampa

    Financial & listing details

    • Price per square foot: $231/sqft
    • Tax assessed value: $209,402
    • Annual tax amount: $3,118
    • Date on market: 1/26/2026
    • Cumulative days on market: 101 days
    • Listing terms: Cash,Conventional,FHA,VA Loan
    • Ownership: Fee Simple
    • Total actual rent: 0
    • Electric utility on property: Yes
    • Road surface type: Asphalt

    Price history

    DateEventPrice
    6/9/2026Sold$312,000+4%$231/sqft
    Source: Stellar MLS #W7882425 Report a problem
    5/8/2026Pending sale$300,000$223/sqft
    Source: Stellar MLS #W7882425 Report a problem
    5/6/2026Price change$300,000-9.9%$223/sqft
    Source: Stellar MLS #W7882425 Report a problem
    4/29/2026Price change$333,000-0.6%$247/sqft
    Source: Stellar MLS #W7882425 Report a problem
    3/4/2026Price change$335,000-2.9%$249/sqft
    Source: Stellar MLS #W7882425 Report a problem
    2/20/2026Price change$345,000-1.4%$256/sqft
    Source: Stellar MLS #W7882425 Report a problem
    1/26/2026Listed for sale$350,000$260/sqft
    Source: Stellar MLS #W7882425 Report a problem

    Public tax history

    YearProperty taxesTax assessment
    2025$3,471 +11.3%$130,065 +10%
    2024$3,119 +4.4%$118,241 +10%
    2023$2,986 +12%$107,492 +10%
    2022$2,667 +15.7%$97,720 +10%
    2021$2,305 +11%$88,836 +10%
    2020$2,076 +12.6%$80,760 +10%
    2019$1,843 $73,418 -24.1%
    2018$1,843 +6.1%$96,788 +22.6%
    2017$1,737 +11.4%$78,946 +43.1%
    2016$1,559 +16.8%$55,160 -3.6%
    2015$1,335 -6%$57,193 -1.7%
    2014$1,421 $58,208 +1.8%
    2013$1,421 +7.2%$57,159 +10%
    2012$1,325 -2.7%$51,963 -3.2%
    2011$1,362 -6.6%$53,671 -8.8%
    2010$1,458 +45.5%$58,828 -23.9%
    2009$1,002 +0.9%$77,332 +0.1%
    2008$992 -19.5%$77,255 +3%
    2007$1,233 +7.3%$75,005 +10.6%
    2006$1,150 +1.2%$67,819 +3%
    2005$1,136 $65,844 +3%
    2004-- $63,926 +1.9%
    2003-- $62,734 +2.4%
    2002-- $61,264 +1.6%
    2001-- $60,299 -2.1%
    2000$1,015 $61,587
    Find assessor info on the county website

    Neighborhood: 33613

    Nearby schools

    GreatSchools rating
    Schools provided by the listing agent
    • Elementary: Mort-HB
    • Middle: Buchanan-HB
    • High: Freedom-HB

    Source: Stellar MLS. This data may not be complete. We recommend contacting the local school district to confirm school assignments for this home.

    Get a cash offer in 3 minutes
    Find out how much your home could sell for in as little as 3 minutes with a no-obligation cash offer.
    Estimated market value
    $311,900
    Get a cash offer in 3 minutes
    Find out how much your home could sell for in as little as 3 minutes with a no-obligation cash offer.
    Estimated market value
    $311,900