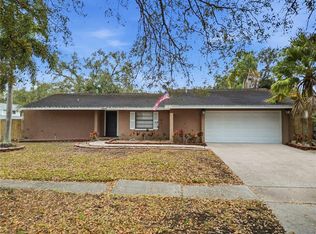
Welcome to 5309 Black Pine Drive. This 3 bedroom, 2 bathroom home is ready for new owners and new memories. As you enter, you walk into an open living room area with an adjacent dining area. The wood burning fireplace is the focal point to gather around. There is a pass through window connecting the kitchen to the living room, so you can always interact with your guests. The kitchen has updated cabinetry and appliances with granite countertops. The primary bedroom with a walk in closet and en suite bathroom is to the rear of the home. There are 2 guest bedrooms and an updated guest bathroom in the shared hallway. Through the sliding glass doors is the enclosed Florida room that could easily be converted into an additional bedroom. Outside in the backyard is the perfect private entertaining area with a custom brick Argentinian grill. The home is less than 15 minutes to Tampa International Airport and Citrus Park Mall. Not to mention, there is plenty of shopping and restaurants along Dale Mabry Highway.
For sale
$475,000
5309 BLACK PINE DRIVE, TAMPA, FL 33624
3beds
1,423sqft
Single Family Residence
Built in 1984
7,700 Square Feet Lot
$-- Zestimate®
$334/sqft
$-- HOA
What's special
Custom brick argentinian grillUpdated guest bathroomGranite countertopsWood burning fireplaceEnclosed florida roomAdjacent dining areaSliding glass doors
- 16 days |
- 433 |
- 17 |
Likely to sell faster than
Zillow last checked:
Listing updated:
Listed by:
Matthew Griffin 407-947-9712,
OPTIMA ONE REALTY 352-243-6784
Source: Stellar MLS,MLS#: TB8518639 Originating MLS: Suncoast Tampa
Originating MLS: Suncoast Tampa
Facts & features
Interior
Bedrooms & bathrooms
- Bedrooms: 3
- Bathrooms: 2
- Full bathrooms: 2
Rooms
- Room types: Florida Room, Utility Room
Primary bedroom
- Features: Ceiling Fan(s), Walk-In Closet(s)
- Level: First
- Area: 179.4 Square Feet
- Dimensions: 13x13.8
Bedroom 1
- Features: Ceiling Fan(s), Built-in Closet
- Level: First
- Area: 98.07 Square Feet
- Dimensions: 10.11x9.7
Bedroom 2
- Features: Ceiling Fan(s), Built-in Closet
- Level: First
- Area: 104.76 Square Feet
- Dimensions: 9.7x10.8
Primary bathroom
- Features: Stone Counters, Tub With Shower
- Level: First
- Area: 40 Square Feet
- Dimensions: 5x8
Bathroom 1
- Features: Shower No Tub, Stone Counters
- Level: First
- Area: 38 Square Feet
- Dimensions: 7.6x5
Dining room
- Level: First
- Area: 109.89 Square Feet
- Dimensions: 11.1x9.9
Florida room
- Level: First
- Area: 184.3 Square Feet
- Dimensions: 19x9.7
Kitchen
- Features: Stone Counters
- Level: First
- Area: 166.32 Square Feet
- Dimensions: 18.9x8.8
Living room
- Level: First
- Area: 282.6 Square Feet
- Dimensions: 18x15.7
Heating
- Central, Electric
Cooling
- Central Air
Appliances
- Included: Dishwasher, Electric Water Heater, Microwave, Range, Refrigerator
- Laundry: Inside
Features
- Ceiling Fan(s), High Ceilings, Living Room/Dining Room Combo, Primary Bedroom Main Floor, Stone Counters, Thermostat
- Flooring: Laminate, Tile
- Doors: French Doors, Outdoor Grill
- Has fireplace: Yes
- Fireplace features: Living Room, Wood Burning
Interior area
- Total structure area: 2,040
- Total interior livable area: 1,423 sqft
Video & virtual tour
Property
Parking
- Total spaces: 2
- Parking features: Garage Door Opener
- Garage spaces: 2
Features
- Levels: One
- Stories: 1
- Patio & porch: Enclosed, Rear Porch
- Exterior features: Outdoor Grill, Rain Gutters, Sidewalk
- Fencing: Wood
Lot
- Size: 7,700 Square Feet
- Dimensions: 110 x 70
- Features: City Lot, Level, Sidewalk, Above Flood Plain
- Residential vegetation: Mature Landscaping
Details
- Parcel number: U0728180XD00000100014.0
- Zoning: PD
- Special conditions: None
Construction
Type & style
- Home type: SingleFamily
- Property subtype: Single Family Residence
Materials
- Stucco, Wood Frame
- Foundation: Slab
- Roof: Shingle
Condition
- New construction: No
- Year built: 1984
Utilities & green energy
- Sewer: Public Sewer
- Water: Public
- Utilities for property: Cable Connected, Electricity Connected, Sewer Connected, Underground Utilities, Water Connected
Community & HOA
Community
- Pet fee: $0 monthly
- Subdivision: COUNTRY RUN UNIT 1
HOA
- Has HOA: No
Location
- Region: Tampa
Financial & listing details
- Price per square foot: $334/sqft
- Tax assessed value: $297,284
- Annual tax amount: $1,720
- Date on market: 8/6/2026
- Cumulative days on market: 13 days
- Listing terms: Cash,FHA,USDA Loan,VA Loan
- Ownership: Fee Simple
- Total actual rent: 0
- Electric utility on property: Yes
- Road surface type: Paved, Asphalt
Estimated market value
Not available
Estimated sales range
Not available
Not available
Price history
| Date | Event | Price |
|---|---|---|
| 8/6/2026 | Listed for sale | $475,000+156.8%$334/sqft |
Source:  Stellar MLS #TB8518639 Report a problem Stellar MLS #TB8518639 Report a problem | ||
| 6/6/2005 | Sold | $185,000$130/sqft |
Source: Public Record Report a problem | ||
Public tax history
| Year | Property taxes | Tax assessment |
|---|---|---|
| 2025 | $1,792 +8% | $105,623 +2.9% |
| 2024 | $1,660 +5.7% | $102,646 +3% |
| 2023 | $1,570 +4% | $99,656 +3% |
| 2022 | $1,509 +2.9% | $96,753 +3% |
| 2021 | $1,467 +5.6% | $93,935 +1.4% |
| 2020 | $1,389 -60.7% | $92,638 -45.8% |
| 2019 | $3,536 +168.6% | $170,768 +92.2% |
| 2018 | $1,317 +4.1% | $88,867 -39.6% |
| 2017 | $1,266 +2.2% | $147,247 +72.7% |
| 2016 | $1,238 +2.9% | $85,249 +0.7% |
| 2015 | $1,204 +1.2% | $84,656 +0.8% |
| 2014 | $1,190 | $83,984 +1.5% |
| 2013 | $1,190 +0.9% | $82,743 +1.7% |
| 2012 | $1,179 -10.1% | $81,360 -7.3% |
| 2011 | $1,312 -23.8% | $87,800 -5.8% |
| 2010 | $1,721 -31.9% | $93,239 -13.7% |
| 2009 | $2,526 -7.2% | $108,042 -31.7% |
| 2008 | $2,722 -9.5% | $158,297 -0.7% |
| 2007 | $3,008 -4.9% | $159,340 +2.5% |
| 2006 | $3,162 +63.9% | $155,454 +60.2% |
| 2005 | $1,929 | $97,031 +3% |
| 2004 | -- | $94,205 +1.9% |
| 2003 | -- | $92,448 -4.5% |
| 2002 | -- | $96,768 +38.5% |
| 2001 | -- | $69,893 -3.4% |
| 2000 | $1,310 | $72,326 |
Find assessor info on the county website
Monthly payment
Est. payment
Payment breakdown
Explore the cost of this home by adjusting the details. Changes won't be saved.Climate risks
Neighborhood: 33624
Nearby schools
GreatSchools rating
- 7/10Cannella Elementary SchoolGrades: PK-5Distance: 0.9 mi
- 3/10Pierce Middle SchoolGrades: 6-8Distance: 4.3 mi
- 4/10Leto High SchoolGrades: 9-12Distance: 3.3 mi
Schools provided by the listing agent
- Elementary: Cannella-HB
- Middle: Pierce-HB
- High: Leto-HB
Source: Stellar MLS. This data may not be complete. We recommend contacting the local school district to confirm school assignments for this home.
- $441,4003 bd2 ba1.3k sqft5311 Black Pine Dr, Tampa, FL 33624Off Market

- $422,4003 bd2 ba1.5k sqft5307 Black Pine Dr, Tampa, FL 33624Off Market
- $498,0003 bd2 ba1.6k sqft12503 Twisted Oak Dr, Tampa, FL 33624Sold

- $457,1003 bd2 ba1.7k sqft12505 Twisted Oak Dr, Tampa, FL 33624Off Market
- $429,9003 bd2 ba1.4k sqft5313 Black Pine Dr, Tampa, FL 33624Off Market
- $514,9004 bd2 ba1.8k sqft5308 Black Pine Dr, Tampa, FL 33624For Sale
- $411,4003 bd2 ba1.4k sqft12513 Twisted Oak Dr, Tampa, FL 33624Off Market
- $455,5004 bd2 ba1.6k sqft5306 Black Pine Dr, Tampa, FL 33624Off Market
A local agent can set up tours, give advice and negotiate with sellers.
A local lender can help you make sure your offer is ready when you are.
Similar homes
- $359,0003 bd3 ba1.4k sqft5485 FRIARSWAY DRIVE, TAMPA, FL 33624For Sale

 MLS ID #TB8534116, Joey Torres, STOFEL & ASSOCIATES REALTY. Stellar MLS
 - $450,0004 bd3 ba1.8k sqft15806 PENNINGTON ROAD, TAMPA, FL 33624For Sale
 MLS ID #TB8530499, Jennifer Davida, FUTURE HOME REALTY INC. Stellar MLS
 - $425,0004 bd3 ba1.6k sqft15648 BEAR CREEK DRIVE, TAMPA, FL 33624For Sale
 MLS ID #TB8522092, Anthony Johnson, LPT REALTY, LLC. Stellar MLS
 - $430,0004 bd2 ba1.8k sqft4602 BUCKEYE ROAD, TAMPA, FL 33624For Sale
 MLS ID #TB8444380, Sarai Heikkinen, SMITH & ASSOCIATES REAL ESTATE. Stellar MLS
 - $514,9993 bd2 ba1.6k sqft2107 W FORE DRIVE, TAMPA, FL 33612For SaleMLS ID #TB8536483, Jared Rutherford, KELLER WILLIAMS TAMPA PROPERTIES. Stellar MLS
- $475,0003 bd2 ba1.5k sqft412 W IDLEWILD AVENUE, TAMPA, FL 33604For SaleMLS ID #TB8507495, Kyle Jones, BHHS FLORIDA PROPERTIES GROUP. Stellar MLS
- $545,0004 bd3 ba2k sqft7314 WOODKIRK COURT, TAMPA, FL 33634For SaleMLS ID #TB8537226, Anaylin Perez, BHHS FLORIDA PROPERTIES GROUP. Stellar MLS
- $425,0003 bd2 ba1.6k sqft6805 LONGPOINTE WAY, TAMPA, FL 33615For SaleMLS ID #TB8521238, Sylvia Haddad, REDFIN CORPORATION. Stellar MLS
- $459,0003 bd2 ba1.6k sqft6330 S RENELLIE COURT, TAMPA, FL 33616For SaleMLS ID #TB8538187, Patricc Petti, PREMIER SOTHEBYS INTL REALTY. Stellar MLS
- $450,0003 bd2 ba1.5k sqft2808 W LAKE AVENUE, TAMPA, FL 33607For SaleMLS ID #TB8510279, Michael Flores, 54 REALTY LLC. Stellar MLS
- $569,0004 bd2 ba2k sqft6808 YARDLEY OAKS COURT, TAMPA, FL 33625For SaleMLS ID #TB8507914, Tina White, EXP REALTY LLC. Stellar MLS
- $385,0004 bd2 ba1.3k sqft11307 N BOULEVARD, TAMPA, FL 33612For SaleMLS ID #TB8498222, Jaqueline Juvert, LOMBARDO TEAM REAL ESTATE LLC. Stellar MLS
- $345,0003 bd2 ba1.4k sqft10326 OUT ISLAND DRIVE, TAMPA, FL 33615For SaleMLS ID #TB8536362, Wendy Diaz, FUTURE HOME REALTY INC. Stellar MLS
- $469,9003 bd2 ba1.4k sqft1150 BROOK DRIVE W, DUNEDIN, FL 34698For SaleMLS ID #TB8534024, Darlene Sheets, FUTURE HOME REALTY INC. Stellar MLS
- $484,7003 bd2 ba1.6k sqft317 SHORE DRIVE E, OLDSMAR, FL 34677For SaleMLS ID #FC315737, Charles Kelly, ADAMS, CAMERON & CO., REALTORS. Stellar MLS
- $449,0003 bd2 ba1.3k sqft416 MAPLEWOOD DRIVE, OLDSMAR, FL 34677For SaleMLS ID #TB8527873, Frank Gomez, FUTURE HOME REALTY INC. Stellar MLS
- $495,0004 bd2 ba1.7k sqft4437 W BAY AVENUE, TAMPA, FL 33616For SaleMLS ID #TB8513982, Jason Rodriguez, CHARLES RUTENBERG REALTY INC. Stellar MLS
- $489,0003 bd2 ba1.6k sqft2437 HAWK AVENUE, PALM HARBOR, FL 34683For SaleMLS ID #W7886760, Jennifer Robison, DALTON WADE INC. Stellar MLS
- $399,0003 bd2 ba1.5k sqft8115 N OLA AVENUE, TAMPA, FL 33604For SaleMLS ID #TB8511237, Vioma Lorenzo, DALTON WADE INC. Stellar MLS
- $415,0003 bd2 ba1.4k sqft15370 APACHE DRIVE, THONOTOSASSA, FL 33592For SaleMLS ID #TB8536988, Gina Miles, FLORIDA EXECUTIVE REALTY. Stellar MLS
