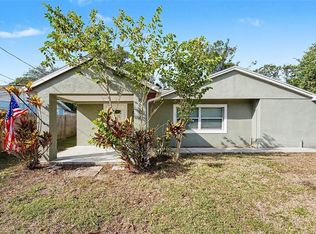
MAJOR PRICE IMPROVEMENT! + BRAND NEW ROOF! This home is now priced well below appraised value, giving buyers the rare opportunity to walk into instant equity. don't miss your chance to own more home for less! Welcome to your beautifully updated retreat in the heart of Forest Hills—where charm, comfort, and location come together seamlessly. This move-in ready pool home is one of the best values in Tampa. Meticulously maintained with recent updates, a screened-in pool and features fresh neutral interior paint, creating a bright and inviting space ready for your personal touch. Enjoy peace of mind with major upgrades already completed, including 2026 FULL ROOF replacement, a new AC (2023) and brand-new electrical (2026). Step outside to your private backyard oasis, complete with a sparkling pool, newly refinished pavers with sanding and coating (2026), and a spacious grassy area—perfect for entertaining, relaxing, or letting kids and pets play freely. A stunning oak tree provides natural shade over a cozy outdoor fireplace, creating the perfect setting for evenings under the stars. The home’s Tiffany blue exterior adds standout curb appeal, complemented by a charming stone fireplace that brings warmth and character. Additional updates include a new pool filter (2021) for easy maintenance. Located just a short walk from the iconic Babe Zaharias Golf Course, you’ll love having scenic paths right at your doorstep—ideal for morning runs, bike rides with the kids, or a relaxing afternoon outdoors. Centrally located just 8 miles from downtown Tampa with quick access to I-275, this home offers convenience to top restaurants, parks, and everything the city has to offer. This is more than a home—it’s a lifestyle. Don’t miss your opportunity to make it yours.
For sale
Price cut: $13.9K (7/24)
$385,000
11307 N BOULEVARD, TAMPA, FL 33612
4beds
1,332sqft
:
Get pre-qualified$2,615/mo
Single Family Residence
Built in 1958
8,500 Square Feet Lot
$-- Zestimate®
$289/sqft
$-- HOA
What's special
Screened-in poolCozy outdoor fireplaceFresh neutral interior paintPrivate backyard oasisSparkling poolMove-in ready pool homeSpacious grassy area
- 103 days |
- 1,625 |
- 171 |
Zillow last checked:
Listing updated:
Listed by:
Jaqueline Juvert 813-786-8618,
LOMBARDO TEAM REAL ESTATE LLC 813-321-0437,
Luz Palacios 813-482-8187,
LOMBARDO TEAM REAL ESTATE LLC
Source: Stellar MLS,MLS#: TB8498222 Originating MLS: Suncoast Tampa
Originating MLS: Suncoast Tampa
Facts & features
Interior
Bedrooms & bathrooms
- Bedrooms: 4
- Bathrooms: 2
- Full bathrooms: 2
Rooms
- Room types: Great Room, Utility Room
Primary bedroom
- Features: Storage Closet
- Level: First
- Area: 117 Square Feet
- Dimensions: 13x9
Bedroom 2
- Features: Storage Closet
- Level: First
- Area: 121 Square Feet
- Dimensions: 11x11
Bedroom 3
- Features: Storage Closet
- Level: First
- Area: 99 Square Feet
- Dimensions: 11x9
Bedroom 4
- Features: Storage Closet
- Level: First
- Area: 121 Square Feet
- Dimensions: 11x11
Primary bathroom
- Features: Shower No Tub
- Level: First
Family room
- Level: First
- Area: 180 Square Feet
- Dimensions: 15x12
Great room
- Level: First
- Area: 196 Square Feet
- Dimensions: 14x14
Kitchen
- Features: Breakfast Bar
- Level: First
- Area: 100 Square Feet
- Dimensions: 10x10
Heating
- Central
Cooling
- Central Air
Appliances
- Included: Dishwasher, Disposal, Electric Water Heater, Microwave, Range, Refrigerator
- Laundry: Inside, Washer Hookup
Features
- Ceiling Fan(s), Kitchen/Family Room Combo, Open Floorplan, Primary Bedroom Main Floor, Split Bedroom
- Flooring: Ceramic Tile, Laminate
- Doors: Sliding Doors
- Windows: Window Treatments
- Has fireplace: Yes
- Fireplace features: Wood Burning
Interior area
- Total structure area: 1,922
- Total interior livable area: 1,332 sqft
Video & virtual tour
Property
Parking
- Total spaces: 1
- Parking features: Boat, Covered, Driveway, Portico
- Carport spaces: 1
- Has uncovered spaces: Yes
Features
- Levels: One
- Stories: 1
- Patio & porch: Covered, Deck, Front Porch, Patio, Porch, Screened
- Exterior features: Lighting, Private Yard, Storage
- Has private pool: Yes
- Pool features: In Ground
- Fencing: Fenced
Lot
- Size: 8,500 Square Feet
- Residential vegetation: Oak Trees
Details
- Additional structures: Shed(s)
- Parcel number: A1328183CI00000000017.0
- Zoning: RS-60
- Special conditions: None
Construction
Type & style
- Home type: SingleFamily
- Property subtype: Single Family Residence
Materials
- Block
- Foundation: Slab
- Roof: Shingle
Condition
- New construction: No
- Year built: 1958
Utilities & green energy
- Sewer: Public Sewer
- Water: Public
- Utilities for property: Cable Available, Public
Community & HOA
Community
- Security: Smoke Detector(s)
- Pet fee: $0 monthly
- Subdivision: GOLF VIEW HEIGHTS
HOA
- Has HOA: No
Location
- Region: Tampa
Financial & listing details
- Price per square foot: $289/sqft
- Annual tax amount: $3,542
- Date on market: 4/16/2026
- Cumulative days on market: 103 days
- Listing terms: Cash,Conventional,FHA,VA Loan
- Ownership: Fee Simple
- Total actual rent: 0
- Road surface type: Concrete
Estimated market value
Not available
Estimated sales range
Not available
Not available
Price history
| Date | Event | Price |
|---|---|---|
| 7/24/2026 | Price change | $385,000-3.5%$289/sqft |
Source:  Stellar MLS #TB8498222 Report a problem Stellar MLS #TB8498222 Report a problem | ||
| 7/20/2026 | Price change | $398,9000%$299/sqft |
Source: Stellar MLS #TB8498222 Report a problem | ||
| 5/20/2026 | Price change | $399,000-4.8%$300/sqft |
Source: Stellar MLS #TB8498222 Report a problem | ||
| 5/1/2026 | Price change | $419,000-3.7%$315/sqft |
Source: Stellar MLS #TB8498222 Report a problem | ||
| 4/16/2026 | Listed for sale | $435,000$327/sqft |
Source: Stellar MLS #TB8498222 Report a problem | ||
Public tax history
Tax history is unavailable.
Monthly payment
Est. payment
Payment breakdown
Explore the cost of this home by adjusting the details. Changes won't be saved.Climate risks
Neighborhood: Forest Hills
Nearby schools
GreatSchools rating
- 4/10Forest Hills Elementary SchoolGrades: PK-5Distance: 0.7 mi
- 2/10Memorial Middle SchoolGrades: 6-8Distance: 4.5 mi
- 2/10Chamberlain High SchoolGrades: 9-12Distance: 1.2 mi
- $3,2554 bd2 ba1.3k sqft11307 N Boulevard St, Tampa, FL 33612For Rent

- $383,7003 bd2 ba1.5k sqft11309 N Boulevard St, Tampa, FL 33612Off Market
- $328,1002 bd2 ba1.5k sqft11305 N Boulevard St, Tampa, FL 33612Off Market
- $---- bd-- ba-- sqft11308 N Hamner Ave, Tampa, FL 33612Off Market
- $446,2005 bd4 ba2.5k sqft11308 Hamner Ave, Tampa, FL 33612Off Market
- $321,4003 bd2 ba864 sqft11311 N Blvd, Tampa, FL 33612Off Market
- $268,8003 bd1 ba1k sqft11306 Hamner Ave, Tampa, FL 33612Off Market
- $413,6003 bd2 ba1.4k sqft11303 N Boulevard St, Tampa, FL 33612Off Market
A local agent can set up tours, give advice and negotiate with sellers.
Similar homes
- $450,0003 bd2 ba1.3k sqft12417 N ROME AVENUE, TAMPA, FL 33612For Sale

 MLS ID #TB8517684, Leah Morell, KELLER WILLIAMS TAMPA PROPERTIES. Stellar MLS
 - $350,0003 bd3 ba1.4k sqft6504 N 21ST STREET, TAMPA, FL 33610For Sale
 MLS ID #TB8457066, Janessa Urra, MARK SPAIN REAL ESTATE. Stellar MLS
 - $415,0003 bd2 ba1.4k sqft906 E HAMILTON AVENUE, TAMPA, FL 33604For Sale
 MLS ID #TB8439582, Barnett Walker, DALTON WADE INC. Stellar MLS
 - $350,0003 bd2 ba1.2k sqft8420 N RIVER DUNE STREET, TAMPA, FL 33617For Sale
 MLS ID #TB8523646, Paul Fennell, REDFIN CORPORATION. Stellar MLS
 - $336,0003 bd2 ba1k sqft2016 E POWHATAN AVENUE, TAMPA, FL 33610For SaleMLS ID #TB8519379, Bianca Lopez, SMITH & ASSOCIATES REAL ESTATE. Stellar MLS
- $430,0003 bd2 ba988 sqft2914 N WOODROW AVENUE, TAMPA, FL 33602For SaleMLS ID #TB8532204, Morgan Lykes LLC, SMITH & ASSOCIATES REAL ESTATE. Stellar MLS
- $405,0003 bd2 ba1.2k sqft5801 N MIAMI PLACE, TAMPA, FL 33604For SaleMLS ID #TB8503901, Trung Tran, THE ALDRICH AGENCY REAL ESTATE LLC. Stellar MLS
- $340,0003 bd2 ba1k sqft1512 E HANNA AVENUE, TAMPA, FL 33610For SaleMLS ID #TB8512605, Summer Baker PA, RE/MAX CHAMPIONS. Stellar MLS
- $369,9004 bd2 ba1.7k sqft17704 RIVENDEL ROAD, LUTZ, FL 33549For SaleMLS ID #TB8508739, Matthew Brashear, RE/MAX ELITE REALTY. Stellar MLS
- $450,0003 bd2 ba1.3k sqft7307 N HIGHLAND AVENUE, TAMPA, FL 33604For SaleMLS ID #TB8480123, Heather Frankel, CHARLES RUTENBERG REALTY INC. Stellar MLS
- $425,0003 bd2 ba1.8k sqft4809 N HIGHLAND AVENUE, TAMPA, FL 33603For SaleMLS ID #TB8517790, Dawn Walls, MARK SPAIN REAL ESTATE. Stellar MLS
- $419,5004 bd2 ba1.1k sqft3912 W LEILA AVENUE, TAMPA, FL 33616For SaleMLS ID #TB8506672, Lara Champ Mays LLC, REAL BROKER, LLC. Stellar MLS
- $425,0003 bd2 ba1.5k sqft910 HILLSIDE DRIVE, LUTZ, FL 33549For SaleMLS ID #TB8520451, Martha Yates, BHHS FLORIDA PROPERTIES GROUP. Stellar MLS
- $430,0004 bd2 ba1.8k sqft4602 BUCKEYE ROAD, TAMPA, FL 33624For SaleMLS ID #TB8444380, Sarai Heikkinen, SMITH & ASSOCIATES REAL ESTATE. Stellar MLS
- $379,8953 bd2 ba1.6k sqft3718 SAND PEBBLE DRIVE, VALRICO, FL 33596For SaleMLS ID #TB8529221, Joanne Durann, KELLER WILLIAMS SOUTH SHORE. Stellar MLS
- $450,0003 bd2 ba1.5k sqft2808 W LAKE AVENUE, TAMPA, FL 33607For SaleMLS ID #TB8510279, Michael Flores, 54 REALTY LLC. Stellar MLS
- $470,0003 bd2 ba1.7k sqft1023 N BASK DRIVE, TAMPA, FL 33603For SaleMLS ID #TB8478127, Brenda Christian, EXP REALTY LLC. Stellar MLS
- $449,5004 bd3 ba1.5k sqft1220 E EMMA STREET, TAMPA, FL 33603For SaleMLS ID #TB8500913, Garland Davis, LOMBARDO TEAM REAL ESTATE LLC. Stellar MLS
- $473,0003 bd2 ba1.6k sqft904 E HAMILTON AVENUE, TAMPA, FL 33604For SaleMLS ID #TB8492461, Bridget Zickefoose, FLORIDA EXECUTIVE REALTY. Stellar MLS
- $377,9773 bd2 ba1.7k sqft4737 KING LAKE DRIVE, LAND O LAKES, FL 34639For SaleMLS ID #TB8515275, James Saffell, BEACHES TO RANCHES REALTY. Stellar MLS
