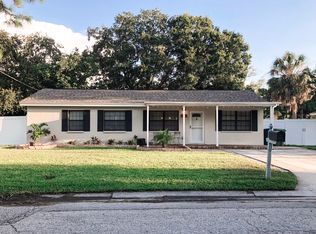
This move-in ready 4-bedroom, 2-bath home sits in one of South Tampa’s most desirable locations—and it’s NOT in a flood zone. Peace of mind meets prime location. High and dry for the recent hurricanes. Step inside to this open floor plan designed for both everyday living and entertaining. The home flows seamlessly into a large covered outdoor area—perfect for gatherings, weekend barbecues, or even adding your dream pool. Enjoy a fully fenced front and back yard, ideal for pets, play, and privacy, plus a Tuff Shed for all your storage needs. Upgrades include:Energy Star-rated vinyl double-hung Durashield windows, Easy-to-install hurricane shields, Impact-rated Weather Tight doors + storm door, new fencing, new insulation, and the main water line was replaced . Both the roof and HVAC unit are only 11 years old. Location is everything—and this one delivers. You’re just minutes from Bayshore Boulevard, Hyde Park, Downtown Tampa, Tampa Riverwalk, Midtown Tampa, and Westshore Marina District—with endless dining, shopping, and nightlife. Only 10 minute drive to the regions #1 academic hospital TGH and 2 minutes to the Selmon Crosstown Expressway. Close to MacDill Air Force Base, Raymond James Stadium, and a quick drive over the bridge to St. Petersburg and award-winning Gulf beaches. South Tampa is always in demand—and this one checks all the boxes.
For sale
Price cut: $5.5K (7/24)
$419,500
3912 W LEILA AVENUE, TAMPA, FL 33616
4beds
1,175sqft
:
Get pre-qualified$2,850/mo
Single Family Residence
Built in 1954
7,500 Square Feet Lot
$-- Zestimate®
$357/sqft
$-- HOA
What's special
New insulationNew fencing
- 89 days |
- 284 |
- 21 |
Zillow last checked:
Listing updated:
Listed by:
Lara Champ Mays LLC 813-629-0052,
REAL BROKER, LLC 855-450-0442
Source: Stellar MLS,MLS#: TB8506672 Originating MLS: Orlando Regional
Originating MLS: Orlando Regional
Facts & features
Interior
Bedrooms & bathrooms
- Bedrooms: 4
- Bathrooms: 2
- Full bathrooms: 2
Primary bedroom
- Features: Built-in Closet
- Level: First
- Area: 125 Square Feet
- Dimensions: 12.5x10
Bedroom 2
- Features: Built-in Closet
- Level: First
- Area: 117 Square Feet
- Dimensions: 13x9
Bedroom 3
- Features: Built-in Closet
- Level: First
- Area: 72 Square Feet
- Dimensions: 9x8
Bedroom 4
- Features: Built-in Closet
- Level: First
- Area: 108 Square Feet
- Dimensions: 12x9
Dining room
- Level: First
- Area: 56 Square Feet
- Dimensions: 8x7
Great room
- Level: First
- Area: 182.25 Square Feet
- Dimensions: 13.5x13.5
Kitchen
- Features: Built-in Closet
- Level: First
- Area: 117 Square Feet
- Dimensions: 9x13
Heating
- Central
Cooling
- Central Air
Appliances
- Included: Cooktop, Dishwasher, Disposal, Dryer, Electric Water Heater, Microwave, Refrigerator, Washer
- Laundry: Laundry Room, Other
Features
- Ceiling Fan(s), Primary Bedroom Main Floor, Solid Surface Counters, Solid Wood Cabinets
- Flooring: Engineered Hardwood
- Windows: Window Treatments
- Has fireplace: No
Interior area
- Total structure area: 1,843
- Total interior livable area: 1,175 sqft
Video & virtual tour
Property
Parking
- Total spaces: 2
- Parking features: Covered
- Carport spaces: 2
Features
- Levels: One
- Stories: 1
- Exterior features: Storage
- Fencing: Other,Vinyl
Lot
- Size: 7,500 Square Feet
- Dimensions: 75 x 100
- Features: City Lot
Details
- Parcel number: A0930183YD00001300007.0
- Zoning: RS-60
- Special conditions: None
Construction
Type & style
- Home type: SingleFamily
- Property subtype: Single Family Residence
Materials
- Block, Stucco
- Foundation: Slab
- Roof: Shingle
Condition
- New construction: No
- Year built: 1954
Utilities & green energy
- Sewer: Public Sewer
- Water: Public
- Utilities for property: BB/HS Internet Available, Cable Available, Electricity Connected, Sewer Connected, Water Connected
Community & HOA
Community
- Pet fee: $0 monthly
- Subdivision: GANDY MANOR ADD
HOA
- Has HOA: No
Location
- Region: Tampa
Financial & listing details
- Price per square foot: $357/sqft
- Tax assessed value: $342,538
- Annual tax amount: $5,953
- Date on market: 5/8/2026
- Cumulative days on market: 89 days
- Listing terms: Cash,Conventional,FHA,VA Loan
- Ownership: Fee Simple
- Total actual rent: 0
- Electric utility on property: Yes
- Road surface type: Paved
Estimated market value
Not available
Estimated sales range
Not available
Not available
Price history
| Date | Event | Price |
|---|---|---|
| 7/24/2026 | Price change | $419,500-1.3%$357/sqft |
Source:  Stellar MLS #TB8506672 Report a problem Stellar MLS #TB8506672 Report a problem | ||
| 7/6/2026 | Price change | $425,000-2.3%$362/sqft |
Source: Stellar MLS #TB8506672 Report a problem | ||
| 6/19/2026 | Price change | $435,000-0.9%$370/sqft |
Source: Stellar MLS #TB8506672 Report a problem | ||
| 6/3/2026 | Price change | $439,000-2.2%$374/sqft |
Source: Stellar MLS #TB8506672 Report a problem | ||
| 5/8/2026 | Listed for sale | $448,800+10.8%$382/sqft |
Source: Stellar MLS #TB8506672 Report a problem | ||
| 5/4/2023 | Sold | $405,000+1.5%$345/sqft |
Source: Public Record Report a problem | ||
| 3/25/2023 | Pending sale | $399,000$340/sqft |
Source: Stellar MLS #T3435149 Report a problem | ||
| 3/23/2023 | Listed for sale | $399,000+141.8%$340/sqft |
Source: Stellar MLS #T3435149 Report a problem | ||
| 6/5/2017 | Sold | $165,000+11.5%$140/sqft |
Source: Public Record Report a problem | ||
| 1/6/2014 | Sold | $148,000-1%$126/sqft |
Source: Public Record Report a problem | ||
| 10/18/2013 | Listed for sale | $149,500+153.4%$127/sqft |
Source: Charles Rutenberg Realty, Inc. #T2596855 Report a problem | ||
| 7/18/2013 | Sold | $59,000-20.2%$50/sqft |
Source: Public Record Report a problem | ||
| 5/5/1997 | Sold | $73,900$63/sqft |
Source: Public Record Report a problem | ||
Public tax history
| Year | Property taxes | Tax assessment |
|---|---|---|
| 2025 | $6,125 +4.2% | $342,538 |
| 2024 | $5,877 +242.9% | $342,538 +177.8% |
| 2023 | $1,714 +3.5% | $123,318 +3% |
| 2022 | $1,655 +2% | $119,726 +3% |
| 2021 | $1,623 +1.7% | $116,239 +1.4% |
| 2020 | $1,597 +3.1% | $114,634 +2.3% |
| 2019 | $1,549 | $112,057 +1.9% |
| 2018 | $1,549 +1.7% | $109,968 -27.4% |
| 2017 | $1,523 +2.5% | $151,474 +43.6% |
| 2016 | $1,485 +3.7% | $105,491 +0.7% |
| 2015 | $1,433 +6.3% | $104,758 +0.8% |
| 2014 | $1,348 | $103,927 +73.5% |
| 2013 | $1,348 +109.2% | $59,884 +1.7% |
| 2012 | $645 -17.1% | $58,883 -21.7% |
| 2011 | $778 +3% | $75,207 +1.5% |
| 2010 | $755 +1.3% | $74,096 +2.7% |
| 2009 | $746 -0.5% | $72,148 +0.1% |
| 2008 | $749 -25% | $72,076 +3% |
| 2007 | $999 -4.8% | $69,977 +2.5% |
| 2006 | $1,049 +0.4% | $68,270 +2.1% |
| 2005 | $1,046 | $66,841 +3% |
| 2004 | -- | $64,894 -24.5% |
| 2003 | -- | $85,966 +38.2% |
| 2002 | -- | $62,191 +1.6% |
| 2001 | -- | $61,212 -1.5% |
| 2000 | $877 | $62,151 |
Find assessor info on the county website
Monthly payment
Est. payment
Payment breakdown
Explore the cost of this home by adjusting the details. Changes won't be saved.Climate risks
Neighborhood: Gandy-Sun Bay South
Nearby schools
GreatSchools rating
- 6/10Anderson Elementary SchoolGrades: PK-5Distance: 1.1 mi
- 5/10Madison Middle SchoolGrades: 6-8Distance: 1.7 mi
- 6/10Robinson High SchoolGrades: 9-12Distance: 0.9 mi
Schools provided by the listing agent
- Elementary: Anderson-HB
- Middle: Madison-HB
- High: Robinson-HB
Source: Stellar MLS. This data may not be complete. We recommend contacting the local school district to confirm school assignments for this home.
- $411,4003 bd2 ba1.2k sqft3910 Leila Ave, Tampa, FL 33616Off Market
- $313,6002 bd2 ba925 sqft3914 W Leila Ave, Tampa, FL 33616Off Market
- $346,5004 bd1 ba1.3k sqft3915 W Oklahoma Ave, Tampa, FL 33616Off Market

- $451,5004 bd2 ba1.4k sqft3913 W Oklahoma Ave, Tampa, FL 33616Off Market
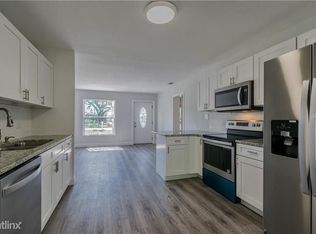
- $379,6004 bd2 ba1.3k sqft3917 W Oklahoma Ave, Tampa, FL 33616Off Market
- $420,0003 bd2 ba1.1k sqft3913 W Leila Ave, Tampa, FL 33611Sold
- $350,0003 bd2 ba1.1k sqft3908 W Leila Ave, Tampa, FL 33616Sold
- $420,0003 bd2 ba1.1k sqft3913 W Leila Ave, Tampa, FL 33616Sold
A local agent can set up tours, give advice and negotiate with sellers.
Similar homes
- $460,0003 bd2 ba1.1k sqft3913 W WALLACE AVENUE, TAMPA, FL 33611For Sale

 MLS ID #TB8535525, Rick Hayley, BRAINARD REALTY. Stellar MLS
 - $495,0004 bd2 ba1.7k sqft4437 W BAY AVENUE, TAMPA, FL 33616For Sale
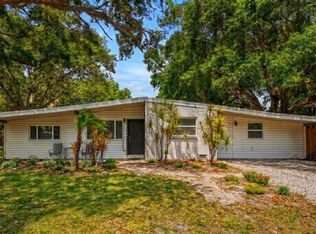 MLS ID #TB8513982, Jason Rodriguez, CHARLES RUTENBERG REALTY INC. Stellar MLS
 - $369,9003 bd2 ba1.3k sqft6714 S FAUL STREET, TAMPA, FL 33616For Sale
 MLS ID #TB8519366, Megan Darragh, FLORIDA EXECUTIVE REALTY. Stellar MLS
 - $425,0003 bd2 ba1.4k sqft6426 S HIMES AVENUE, TAMPA, FL 33611For Sale
 MLS ID #TB8394670, Irina Roth LLC, DALTON WADE INC. Stellar MLS
 - $550,0004 bd2 ba1.3k sqft2918 W ELLIS DRIVE, TAMPA, FL 33611For SaleMLS ID #TB8535424, William Morris, YELLOWFIN REALTY. Stellar MLS
- $475,0003 bd2 ba1.2k sqft4508 W PEARL AVENUE, TAMPA, FL 33611For SaleMLS ID #TB8467441, Lindsay Starling, PINPOINT REALTY GROUP LLC. Stellar MLS
- $475,0002 bd2 ba1.4k sqft4727 W ANITA BOULEVARD, TAMPA, FL 33611For SaleMLS ID #TB8502324, Cristina Lorenzo, PALERMO REAL ESTATE PROF. INC.. Stellar MLS
- $475,0003 bd2 ba1.1k sqft4012 N BOULEVARD, TAMPA, FL 33603For SaleMLS ID #TB8534709, Aijalon Chambers, OUT FAST REALTY & INVESTMENTS. Stellar MLS
- $399,0004 bd2 ba1.5k sqft4145 HARRISBURG STREET NE, ST PETERSBURG, FL 33703For SaleMLS ID #TB8521051, Andrew Salamone, COMPASS FLORIDA LLC. Stellar MLS
- $385,0004 bd2 ba1.3k sqft11307 N BOULEVARD, TAMPA, FL 33612For SaleMLS ID #TB8498222, Jaqueline Juvert, LOMBARDO TEAM REAL ESTATE LLC. Stellar MLS
- $499,0004 bd2 ba1.3k sqft3913 N LYNN AVENUE, TAMPA, FL 33603For SaleMLS ID #TB8534402, Mike Grizzell, COMPASS FLORIDA LLC. Stellar MLS
- $413,9993 bd2 ba1.1k sqft3934 HELENA STREET NE, ST PETERSBURG, FL 33703For SaleMLS ID #O6416451, Michael Mcgee, MAINSTAY BROKERAGE LLC. Stellar MLS
- $420,0003 bd2 ba1k sqft205 SE MONROE CIRCLE N, ST PETERSBURG, FL 33703For SaleMLS ID #OM728838, Lexi Little, EPIQUE REALTY INC.. Stellar MLS
- $405,0003 bd2 ba1.2k sqft5801 N MIAMI PLACE, TAMPA, FL 33604For SaleMLS ID #TB8503901, Trung Tran, THE ALDRICH AGENCY REAL ESTATE LLC. Stellar MLS
- $329,9004 bd2 ba1.4k sqft4914 S 82ND STREET, TAMPA, FL 33619For SaleMLS ID #TB8503176, Lynne Powers, POWERS REAL ESTATE SOLUTIONS LLC. Stellar MLS
- $450,0002 bd2 ba1.1k sqft670 KIRKLAND CIRCLE, DUNEDIN, FL 34698For SaleMLS ID #TB8532540, Marisol Terry, DALTON WADE INC. Stellar MLS
- $379,0002 bd2 ba1.4k sqft3410 RUGBY COURT, PALM HARBOR, FL 34684For SaleMLS ID #TB8533584, Andrea Zahn, BHHS FLORIDA PROPERTIES GROUP. Stellar MLS
- $419,9003 bd2 ba1.3k sqft2489 58TH STREET N, ST PETERSBURG, FL 33710For SaleMLS ID #TB8513548, Jamie Jackson, EXP REALTY LLC. Stellar MLS
- $450,0003 bd2 ba1.3k sqft7307 N HIGHLAND AVENUE, TAMPA, FL 33604For SaleMLS ID #TB8480123, Heather Frankel, CHARLES RUTENBERG REALTY INC. Stellar MLS
- $618,0003 bd2 ba1.1k sqft2801 S MANHATTAN AVENUE, TAMPA, FL 33629For SaleMLS ID #TB8498103, Leslie Minder, SMITH & ASSOCIATES REAL ESTATE. Stellar MLS
