MAJOR PRICE IMPROVEMENT! Welcome to this wonderfully updated South Tampa gem, offering 2 bedrooms, 2 bathrooms, and 1,405 square feet of thoughtfully designed living space. This home has been meticulously improved over the past few years, blending modern updates with comfortable, functional living. A spacious family room (2019) and screened-in back patio addition (2021) create the perfect setting for relaxing or entertaining, while the interior remodel completed between 2024 and 2025 gives the home a fresh, contemporary feel throughout. Major updates provide peace of mind, including a new roof (2020), A/C (2021), impact windows (2022), updated plumbing and electrical systems, a brand-new water heater (2025) and new exterior paint (2026).The updated kitchen flows seamlessly into the main living areas, while the rear family room offers flexibility and includes a convenient indoor utility space with washer, dryer, and utility sink. In addition to the two bedrooms, a bonus room enclosed with glass French doors offers the perfect opportunity for a home office, den, or easily convertible third bedroom. The primary suite is a true retreat, featuring a spacious custom walk-in closet and a beautifully updated walk-in shower. Step outside to a fully fenced, low-maintenance backyard ready for your personal touch—whether gardening, entertaining, or simply enjoying the Florida lifestyle. A storage shed adds even more convenience. Ideally located in a fantastic South Tampa neighborhood, this home is just minutes from shopping, dining, and everything the area has to offer. This one truly has it all—don’t miss your opportunity to call it home!
For sale
Price cut: $9K (7/24)
$475,000
4727 W ANITA BOULEVARD, TAMPA, FL 33611
2beds
1,405sqft
Single Family Residence
Built in 1952
7,800 Square Feet Lot
$-- Zestimate®
$338/sqft
$-- HOA
What's special
New roofStorage shedRear family roomSpacious family roomSpacious custom walk-in closetImpact windowsBeautifully updated walk-in shower
- 115 days |
- 312 |
- 4 |
Zillow last checked:
Listing updated:
Listed by:
Cristina Lorenzo 813-451-4055,
PALERMO REAL ESTATE PROF. INC. 813-637-0117
Source: Stellar MLS,MLS#: TB8502324 Originating MLS: Suncoast Tampa
Originating MLS: Suncoast Tampa
Facts & features
Interior
Bedrooms & bathrooms
- Bedrooms: 2
- Bathrooms: 2
- Full bathrooms: 2
Rooms
- Room types: Den/Library/Office, Family Room, Utility Room
Primary bedroom
- Description: Room3
- Features: Ceiling Fan(s), Walk-In Closet(s)
- Level: First
- Area: 110 Square Feet
- Dimensions: 10x11
Bedroom 2
- Description: Room5
- Features: Ceiling Fan(s), Built-in Closet
- Level: First
- Area: 110 Square Feet
- Dimensions: 10x11
Kitchen
- Description: Room1
- Features: Breakfast Bar
- Level: First
- Area: 120 Square Feet
- Dimensions: 8x15
Living room
- Description: Room2
- Level: First
- Area: 228 Square Feet
- Dimensions: 12x19
Office
- Description: Room4
- Level: First
- Area: 99 Square Feet
- Dimensions: 9x11
Heating
- Central, Electric
Cooling
- Central Air
Appliances
- Included: Dishwasher, Dryer, Microwave, Range, Refrigerator, Washer
- Laundry: Inside, Laundry Room
Features
- L Dining, Walk-In Closet(s)
- Flooring: Luxury Vinyl
- Has fireplace: No
Interior area
- Total structure area: 2,094
- Total interior livable area: 1,405 sqft
Video & virtual tour
Property
Parking
- Total spaces: 1
- Parking features: Covered, Driveway
- Carport spaces: 1
- Has uncovered spaces: Yes
Features
- Levels: One
- Stories: 1
- Patio & porch: Patio, Screened
- Exterior features: Garden, Storage
- Fencing: Wood
- Has view: Yes
- View description: Garden
Lot
- Size: 7,800 Square Feet
- Dimensions: 60 x 130
- Features: FloodZone, City Lot
Details
- Additional structures: Shed(s)
- Parcel number: A0530183X800000800015.0
- Zoning: RS-60
- Special conditions: None
Construction
Type & style
- Home type: SingleFamily
- Property subtype: Single Family Residence
Materials
- Block, Stucco
- Foundation: Slab
- Roof: Membrane,Shingle
Condition
- New construction: No
- Year built: 1952
Utilities & green energy
- Sewer: Public Sewer
- Water: Public
- Utilities for property: Electricity Connected, Public, Sewer Connected, Water Connected
Community & HOA
Community
- Security: Security System Owned
- Pet fee: $0 monthly
- Subdivision: ANITA SUB
HOA
- Has HOA: No
Location
- Region: Tampa
Financial & listing details
- Price per square foot: $338/sqft
- Tax assessed value: $326,619
- Annual tax amount: $2,637
- Date on market: 4/27/2026
- Cumulative days on market: 98 days
- Listing terms: Cash,Conventional,FHA,VA Loan
- Ownership: Fee Simple
- Total actual rent: 0
- Electric utility on property: Yes
- Road surface type: Asphalt
Estimated market value
Not available
Estimated sales range
Not available
Not available
Price history
| Date | Event | Price |
|---|---|---|
| 7/24/2026 | Price change | $475,000-1.9%$338/sqft |
Source:  Stellar MLS #TB8502324 Report a problem Stellar MLS #TB8502324 Report a problem | ||
| 5/27/2026 | Price change | $484,000-1%$344/sqft |
Source: Stellar MLS #TB8502324 Report a problem | ||
| 4/27/2026 | Listed for sale | $489,000+205.6%$348/sqft |
Source: Stellar MLS #TB8502324 Report a problem | ||
| 5/30/2008 | Sold | $160,000-4.7%$114/sqft |
Source: Stellar MLS #T2288263 Report a problem | ||
| 4/6/2008 | Listed for sale | $167,900+40%$120/sqft |
Source: Point2 #2095352 Report a problem | ||
| 6/11/2003 | Sold | $119,900$85/sqft |
Source: Public Record Report a problem | ||
Public tax history
| Year | Property taxes | Tax assessment |
|---|---|---|
| 2025 | $2,637 +8.1% | $166,773 +2.9% |
| 2024 | $2,441 +3.1% | $162,073 +3% |
| 2023 | $2,367 +3.2% | $157,352 +3% |
| 2022 | $2,294 +12.8% | $152,769 +11.5% |
| 2021 | $2,032 +1.5% | $136,984 +1.4% |
| 2020 | $2,003 +19.4% | $135,093 +14.1% |
| 2019 | $1,677 | $118,450 +8.8% |
| 2018 | $1,677 +11.8% | $108,868 -22% |
| 2017 | $1,501 +48.4% | $139,487 +68.3% |
| 2016 | $1,011 +4.1% | $82,885 +0.7% |
| 2015 | $971 +10.1% | $82,309 +0.8% |
| 2014 | $882 | $81,656 +1.5% |
| 2013 | $882 +2.6% | $80,449 +1.7% |
| 2012 | $860 -26.4% | $79,104 -15.2% |
| 2011 | $1,169 -4.6% | $93,307 -3.4% |
| 2010 | $1,225 -13.5% | $96,601 -8.1% |
| 2009 | $1,417 -20.9% | $105,085 -27.5% |
| 2008 | $1,790 -11.4% | $144,933 +23.2% |
| 2007 | $2,020 -5.6% | $117,653 +2.5% |
| 2006 | $2,139 +0.8% | $114,783 +3% |
| 2005 | $2,122 | $111,440 +3% |
| 2004 | -- | $108,194 +21.9% |
| 2003 | -- | $88,742 +68.2% |
| 2002 | -- | $52,745 +1.6% |
| 2001 | -- | $51,914 -16.6% |
| 2000 | $635 | $62,265 |
Find assessor info on the county website
Monthly payment
Est. payment
Payment breakdown
Explore the cost of this home by adjusting the details. Changes won't be saved.Climate risks
Neighborhood: Bayside West
Nearby schools
GreatSchools rating
- 6/10Anderson Elementary SchoolGrades: PK-5Distance: 0.9 mi
- 5/10Madison Middle SchoolGrades: 6-8Distance: 0.3 mi
- 6/10Robinson High SchoolGrades: 9-12Distance: 2 mi
Schools provided by the listing agent
- Elementary: Anderson-HB
- Middle: Madison-HB
- High: Robinson-HB
Source: Stellar MLS. This data may not be complete. We recommend contacting the local school district to confirm school assignments for this home.
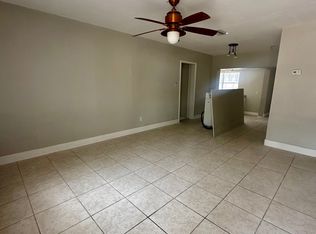
- $360,1004 bd2 ba1.6k sqft4729 W Anita Blvd, Tampa, FL 33611Off Market
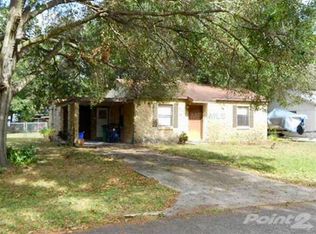
- $407,7003 bd2 ba1.2k sqft4725 W Anita Blvd, Tampa, FL 33611Off Market
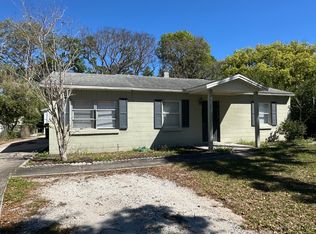
- $382,2003 bd2 ba1.1k sqft4723 W Anita Blvd, Tampa, FL 33611Off Market
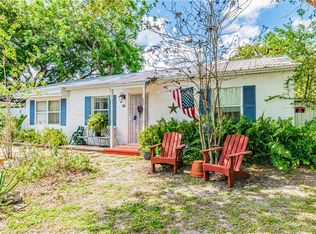
- $350,9003 bd1 ba940 sqft4731 W Anita Blvd, Tampa, FL 33611Off Market
- $362,6002 bd1 ba940 sqft4718 W Wallcraft Ave, Tampa, FL 33611Off Market
- $382,7003 bd2 ba1.1k sqft4720 W Wallcraft Ave, Tampa, FL 33611Off Market
- $413,6003 bd1 ba1.4k sqft4716 W Wallcraft Ave, Tampa, FL 33611Off Market
- $375,0002 bd2 ba864 sqft4722 W Wallcraft Ave, Tampa, FL 33611Sold
A local agent can set up tours, give advice and negotiate with sellers.
Similar homes
- $455,0003 bd2 ba1.1k sqft3913 W WALLACE AVENUE, TAMPA, FL 33611For Sale

 MLS ID #TB8535525, Rick Hayley, BRAINARD REALTY. Stellar MLS
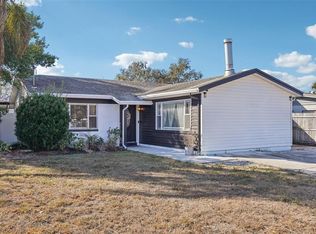
 - $450,0003 bd2 ba1.2k sqft4508 W PEARL AVENUE, TAMPA, FL 33611For Sale
 MLS ID #TB8467441, Lindsay Starling, PINPOINT REALTY GROUP LLC. Stellar MLS
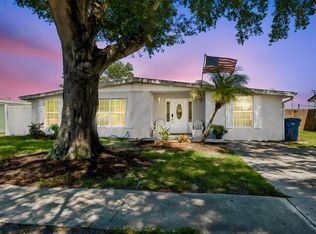
 - $459,0003 bd2 ba1.6k sqft6330 S RENELLIE COURT, TAMPA, FL 33616For Sale
 MLS ID #TB8538187, Patricc Petti, PREMIER SOTHEBYS INTL REALTY. Stellar MLS
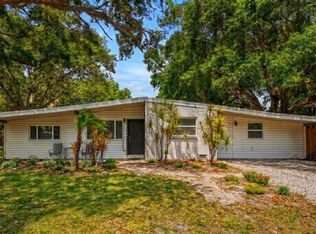
 - $495,0004 bd2 ba1.7k sqft4437 W BAY AVENUE, TAMPA, FL 33616For Sale
 MLS ID #TB8513982, Jason Rodriguez, CHARLES RUTENBERG REALTY INC. Stellar MLS
 - $445,0003 bd2 ba1.3k sqft4717 W PRESCOTT STREET, TAMPA, FL 33616For SaleMLS ID #TB8533217, Gordon Klaiber, REDFIN CORPORATION. Stellar MLS
- $550,0004 bd2 ba1.3k sqft2918 W ELLIS DRIVE, TAMPA, FL 33611For SaleMLS ID #TB8535424, William Morris, YELLOWFIN REALTY. Stellar MLS
- $470,0003 bd2 ba1.7k sqft1023 N BASK DRIVE, TAMPA, FL 33603For SaleMLS ID #TB8478127, Brenda Christian, EXP REALTY LLC. Stellar MLS
- $450,0003 bd2 ba1.5k sqft2808 W LAKE AVENUE, TAMPA, FL 33607For SaleMLS ID #TB8510279, Michael Flores, 54 REALTY LLC. Stellar MLS
- $459,9004 bd2 ba1.6k sqft204 S BURLINGAME AVENUE, TEMPLE TERRACE, FL 33617For SaleMLS ID #TB8493684, Maria Hoffman, KELLER WILLIAMS RLTY NEW TAMPA. Stellar MLS
- $475,0003 bd2 ba1.4k sqft5309 BLACK PINE DRIVE, TAMPA, FL 33624For SaleMLS ID #TB8518639, Matthew Griffin, OPTIMA ONE REALTY. Stellar MLS
- $465,0003 bd2 ba1.1k sqft307 W CHELSEA STREET, TAMPA, FL 33603For SaleMLS ID #TB8505890, Colette Hughes, REAL BROKER, LLC. Stellar MLS
- $618,0003 bd2 ba1.1k sqft2801 S MANHATTAN AVENUE, TAMPA, FL 33629For SaleMLS ID #TB8498103, Leslie Minder, SMITH & ASSOCIATES REAL ESTATE. Stellar MLS
- $469,9004 bd2 ba1.7k sqft16018 SADDLESTRING DRIVE, TAMPA, FL 33618For SaleMLS ID #TB8519348, Mari Worley, FUTURE HOME REALTY INC. Stellar MLS
- $500,0003 bd2 ba1.3k sqft5810 VENETIAN BOULEVARD NE, ST PETERSBURG, FL 33703For SaleMLS ID #TB8502953, Zach Steinberger, COMPASS FLORIDA LLC. Stellar MLS
- $540,0002 bd3 ba1.2k sqft3219 W SANTIAGO STREET #B, TAMPA, FL 33629For SaleMLS ID #TB8526991, Deb Breaw, LPT REALTY, LLC. Stellar MLS
- $430,0003 bd2 ba988 sqft2914 N WOODROW AVENUE, TAMPA, FL 33602For SaleMLS ID #TB8532204, Morgan Lykes LLC, SMITH & ASSOCIATES REAL ESTATE. Stellar MLS
- $475,0004 bd3 ba1.8k sqft114 WINDY CIRCLE, BRANDON, FL 33511For SaleMLS ID #TB8512303, Jodi Nettleton, SIGNATURE REALTY ASSOCIATES. Stellar MLS
- $525,0003 bd2 ba1.7k sqft15521 WETSTONE DRIVE, TAMPA, FL 33613For SaleMLS ID #TB8532773, Ashley Thompson, REAL BROKER, LLC. Stellar MLS
- $509,9003 bd2 ba1.5k sqft11798 DAVID COURT, SEMINOLE, FL 33778For SaleMLS ID #TB8538629, Michelle Garcia, CENTURY 21 EXECUTIVE TEAM. Stellar MLS
- $365,9003 bd2 ba1.3k sqft6410 WALTON WAY, TAMPA, FL 33610For SaleMLS ID #TB8538217, Mack Justin, JUSTIN FLORIDA REALTY LLC. Stellar MLS
