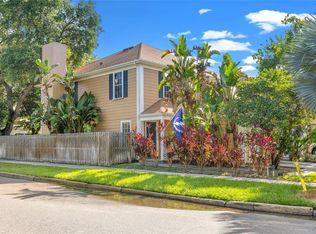
Location, Location, Location! Don't miss this opportunity to own this townhome in the heart of South Tampa's highly desirable Palma Ceia Park. Just minutes from Palma Ceia Country Club, scenic Bayshore Boulevard, the Le Roy Selmon Expressway, shopping, dining, and Tampa General Hospital, you'll love the convenience this location offers. Situated in a non-flood zone for added peace of mind, this 2-bedroom, 2.5-bath townhome with a 1-car garage offers comfort and convenience. Step inside to a welcoming foyer with a convenient half bath that leads to the kitchen and great room. The kitchen features wood cabinetry and stainless-steel appliances. The great room is perfect for relaxing or entertaining, complete with a cozy fireplace and French doors that open to a private covered patio and fenced backyard—ideal for morning coffee, outdoor dining, or pets. Upstairs, both bedrooms offer the privacy of their own ensuite bathrooms. A dedicated laundry closet with an included washer and dryer adds everyday convenience. Recent updates include new first-floor flooring (2026), roof (2021), A/C (2018), and double-pane windows (2024), giving you added confidence and value. Located within the highly sought-after Plant High School District, this home is perfect as a primary residence, seasonal getaway, or investment property. Enjoy the best of South Tampa living with everything you need just moments from your front door.
For sale
$540,000
3219 W SANTIAGO STREET #B, TAMPA, FL 33629
2beds
1,284sqft
:
Get pre-qualified$3,629/mo
Townhouse
Built in 1987
2,500 Square Feet Lot
$-- Zestimate®
$421/sqft
$-- HOA
What's special
- 31 days |
- 752 |
- 42 |
Likely to sell faster than
Zillow last checked:
Listing updated:
Listed by:
Deb Breaw 813-504-1498,
LPT REALTY, LLC 877-366-2213
Source: Stellar MLS,MLS#: TB8526991 Originating MLS: Orlando Regional
Originating MLS: Orlando Regional
Facts & features
Interior
Bedrooms & bathrooms
- Bedrooms: 2
- Bathrooms: 3
- Full bathrooms: 2
- 1/2 bathrooms: 1
Primary bedroom
- Features: Ceiling Fan(s), En Suite Bathroom, Built-in Closet
- Level: Second
- Area: 180 Square Feet
- Dimensions: 12x15
Bedroom 2
- Features: Ceiling Fan(s), Built-in Closet
- Level: Second
- Area: 180 Square Feet
- Dimensions: 12x15
Primary bathroom
- Features: Exhaust Fan, Shower No Tub, No Closet
- Level: Second
- Area: 36 Square Feet
- Dimensions: 4x9
Bathroom 1
- Features: No Closet
- Level: First
- Area: 21 Square Feet
- Dimensions: 3x7
Bathroom 3
- Features: Shower No Tub, No Closet
- Level: Second
- Area: 50 Square Feet
- Dimensions: 5x10
Foyer
- Features: No Closet
- Level: First
- Area: 56 Square Feet
- Dimensions: 7x8
Great room
- Features: Ceiling Fan(s), No Closet
- Level: First
- Area: 272 Square Feet
- Dimensions: 16x17
Kitchen
- Features: Exhaust Fan, No Closet
- Level: First
- Area: 110 Square Feet
- Dimensions: 10x11
Heating
- Central, Electric
Cooling
- Central Air
Appliances
- Included: Dishwasher, Disposal, Dryer, Electric Water Heater, Exhaust Fan, Microwave, Range, Refrigerator, Washer
- Laundry: Inside, Laundry Closet, Upper Level
Features
- Ceiling Fan(s), Living Room/Dining Room Combo
- Flooring: Carpet, Ceramic Tile, Laminate, Luxury Vinyl, Tile, Vinyl
- Has fireplace: Yes
- Fireplace features: Wood Burning
- Common walls with other units/homes: Corner Unit
Interior area
- Total structure area: 1,578
- Total interior livable area: 1,284 sqft
Video & virtual tour
Property
Parking
- Total spaces: 1
- Parking features: Driveway, Garage Door Opener, On Street
- Garage spaces: 1
- Has uncovered spaces: Yes
- Details: Garage Dimensions: 12x21
Features
- Levels: Two
- Stories: 2
- Patio & porch: Front Porch, Patio, Rear Porch
- Exterior features: Private Entrance, Rain Gutters
- Fencing: Wood
Lot
- Size: 2,500 Square Feet
- Features: City Lot, Level, Near Public Transit
Details
- Parcel number: A3429183U400006300011.0
- Zoning: PD
- Special conditions: None
Construction
Type & style
- Home type: Townhouse
- Property subtype: Townhouse
Materials
- Wood Frame
- Foundation: Slab
- Roof: Shingle
Condition
- New construction: No
- Year built: 1987
Utilities & green energy
- Sewer: Public Sewer
- Water: Public
- Utilities for property: Cable Available, Public, Street Lights
Community & HOA
Community
- Features: None
- Pet fee: $0 monthly
- Subdivision: PALMA CEIA PARK
HOA
- Has HOA: No
- Services included: None
Location
- Region: Tampa
Financial & listing details
- Price per square foot: $421/sqft
- Tax assessed value: $440,456
- Annual tax amount: $2,927
- Date on market: 7/9/2026
- Cumulative days on market: 31 days
- Listing terms: Cash,Conventional
- Ownership: Fee Simple
- Total actual rent: 0
- Road surface type: Paved, Asphalt
Estimated market value
Not available
Estimated sales range
Not available
Not available
Price history
| Date | Event | Price |
|---|---|---|
| 7/9/2026 | Listed for sale | $540,000+131.8%$421/sqft |
Source:  Stellar MLS #TB8526991 Report a problem Stellar MLS #TB8526991 Report a problem | ||
| 8/27/2005 | Sold | $233,000+23.3%$181/sqft |
Source: Public Record Report a problem | ||
| 6/9/2004 | Sold | $189,000+26.8%$147/sqft |
Source: Public Record Report a problem | ||
| 11/9/2001 | Sold | $149,000+54.4%$116/sqft |
Source: Public Record Report a problem | ||
| 4/23/1997 | Sold | $96,500+5.1%$75/sqft |
Source: Public Record Report a problem | ||
| 11/18/1994 | Sold | $91,800$71/sqft |
Source: Public Record Report a problem | ||
Public tax history
| Year | Property taxes | Tax assessment |
|---|---|---|
| 2025 | $2,927 +8.2% | $184,739 +2.9% |
| 2024 | $2,706 +3.1% | $179,533 +3% |
| 2023 | $2,626 +3.2% | $174,304 +3% |
| 2022 | $2,544 +1.6% | $169,227 +3% |
| 2021 | $2,504 +1.4% | $164,298 +1.5% |
| 2020 | $2,470 +2.3% | $161,873 +2.3% |
| 2019 | $2,415 | $158,234 +1.9% |
| 2018 | $2,415 +1.1% | $155,284 -27.4% |
| 2017 | $2,389 +1.9% | $213,948 +43.6% |
| 2016 | $2,345 +3.3% | $148,962 +0.7% |
| 2015 | $2,271 +0.2% | $147,927 +0.8% |
| 2014 | $2,267 +1.6% | $146,753 +1.5% |
| 2013 | $2,231 +1.2% | $144,584 +1.7% |
| 2012 | $2,204 -19.7% | $142,167 -14.9% |
| 2011 | $2,746 +2.9% | $167,010 +1.5% |
| 2010 | $2,669 -14.5% | $164,542 -10.9% |
| 2009 | $3,122 -22.5% | $184,763 -18.2% |
| 2008 | $4,030 -13.6% | $225,934 -6.5% |
| 2007 | $4,665 -7.1% | $241,742 +1.5% |
| 2006 | $5,019 +17.9% | $238,221 +18.9% |
| 2005 | $4,255 | $200,335 +53% |
| 2004 | -- | $130,921 -1.3% |
| 2003 | -- | $132,660 +2.4% |
| 2002 | -- | $129,551 +90.4% |
| 2001 | -- | $68,047 -29.6% |
| 2000 | $1,047 | $96,622 |
Find assessor info on the county website
Monthly payment
Est. payment
Payment breakdown
Explore the cost of this home by adjusting the details. Changes won't be saved.Climate risks
Neighborhood: Palma Ceia
Nearby schools
GreatSchools rating
- 10/10Roosevelt Elementary SchoolGrades: PK-5Distance: 0.2 mi
- 10/10Coleman Middle SchoolGrades: 6-8Distance: 1.4 mi
- 8/10Plant High SchoolGrades: 9-12Distance: 0.5 mi
Schools provided by the listing agent
- Elementary: Roosevelt-HB
- Middle: Coleman-HB
- High: Plant-HB
Source: Stellar MLS. This data may not be complete. We recommend contacting the local school district to confirm school assignments for this home.
- $570,3002 bd3 ba1.2k sqft3219 W Santiago St APT A, Tampa, FL 33629Off Market
- $536,1002 bd2 ba1.2k sqft3217 W Santiago St APT A, Tampa, FL 33629Off Market
- $530,3002 bd3 ba1.2k sqft3217 W Santiago St APT B, Tampa, FL 33629Off Market
- $628,1003 bd1 ba1.1k sqft3215 W Santiago St, Tampa, FL 33629Off Market

- $496,1002 bd3 ba1.3k sqft3071 S Ferdinand Ave, Tampa, FL 33629Off Market
- $537,2002 bd3 ba1.4k sqft3301 W Santiago St APT A, Tampa, FL 33629Off Market
- $920,500-- bd-- ba2.8k sqft3301 W Santiago St, Tampa, FL 33629Off Market
- $578,200-- bd-- ba1.6k sqft3218 W Bay To Bay Blvd, Tampa, FL 33629Off Market
A local agent can set up tours, give advice and negotiate with sellers.
A local lender can help you make sure your offer is ready when you are.
Similar homes
- $550,0002 bd3 ba1.6k sqft5116 BAYSHORE BOULEVARD, TAMPA, FL 33611For Sale
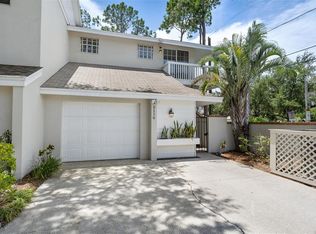
 MLS ID #TB8530711, Sean Murphy, PA, COLDWELL BANKER REALTY. Stellar MLS
 - $565,0003 bd3 ba1.5k sqft2605 W BALLAST POINT BOULEVARD, TAMPA, FL 33611For Sale
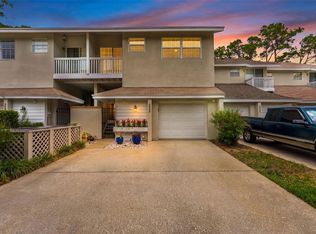 MLS ID #TB8515955, Ian DeRan, AGILE GROUP REALTY. Stellar MLS
 - $514,9003 bd2 ba1.5k sqft3924 W BAY VIEW AVENUE, TAMPA, FL 33611For Sale
 MLS ID #TB8516036, Dean Ribble, RE/MAX REALTEC GROUP INC. Stellar MLS
 - $551,5003 bd4 ba1.7k sqft501 KNIGHTS RUN AVENUE #5102, TAMPA, FL 33602For Sale
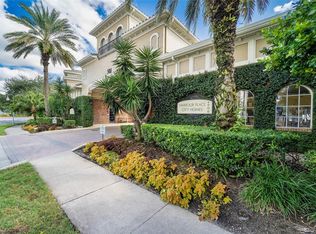 MLS ID #TB8519373, Adam Fernandez, KELLER WILLIAMS TAMPA CENTRAL. Stellar MLS
 - $460,0003 bd2 ba1.1k sqft3913 W WALLACE AVENUE, TAMPA, FL 33611For SaleMLS ID #TB8535525, Rick Hayley, BRAINARD REALTY. Stellar MLS
- $399,9002 bd3 ba1.1k sqft218 S TAMPANIA AVENUE, TAMPA, FL 33609For SaleMLS ID #TB8485373, Chad Leonberg, EXP REALTY LLC. Stellar MLS
- $475,0002 bd2 ba1.4k sqft4727 W ANITA BOULEVARD, TAMPA, FL 33611For SaleMLS ID #TB8502324, Cristina Lorenzo, PALERMO REAL ESTATE PROF. INC.. Stellar MLS
- $525,0003 bd2 ba1.7k sqft15521 WETSTONE DRIVE, TAMPA, FL 33613For SaleMLS ID #TB8532773, Ashley Thompson, REAL BROKER, LLC. Stellar MLS
- $410,0003 bd2 ba1.2k sqft213 E CLUSTER AVENUE, TAMPA, FL 33604For SaleMLS ID #TB8536612, Kseniya Korneva, REAL BROKER, LLC. Stellar MLS
- $560,0003 bd3 ba1.7k sqft1092 SANABEL COURT NE, ST PETERSBURG, FL 33702For SaleMLS ID #TB8497355, J. David Vann, RE/MAX ACTION FIRST OF FLORIDA. Stellar MLS
- $365,0002 bd2 ba1.1k sqft11520 GALLERIA DRIVE, TAMPA, FL 33618For SaleMLS ID #TB8526894, Anne Hart, FLORIDA EXECUTIVE REALTY. Stellar MLS
- $273,0003 bd3 ba1.1k sqft10106 BELLEVILLE PLACE, TAMPA, FL 33624For SaleMLS ID #TB8528700, Ignacio Torano, AGILE GROUP REALTY. Stellar MLS
- $525,0003 bd2 ba1.4k sqft12965 PINEFOREST WAY W, LARGO, FL 33773For SaleMLS ID #TB8534829, Kelly Fenlon, LPT REALTY, LLC. Stellar MLS
- $465,0003 bd2 ba1.1k sqft307 W CHELSEA STREET, TAMPA, FL 33603For SaleMLS ID #TB8505890, Colette Hughes, REAL BROKER, LLC. Stellar MLS
- $509,0004 bd3 ba1.6k sqft3274 MONTROSE CIRCLE, PALM HARBOR, FL 34684For SaleMLS ID #W7888293, David Banther, TARAPANI BANTHER & ASSOC LLC. Stellar MLS
- $315,0002 bd2 ba741 sqft606 S ALBANY AVENUE #17, TAMPA, FL 33606For SaleMLS ID #TB8516178, Andrea Webb, COLDWELL BANKER REALTY. Stellar MLS
- $449,0003 bd2 ba1.5k sqft7003 LARIMER COURT, TAMPA, FL 33615For SaleMLS ID #TB8531600, Giselle McNab, EXP REALTY LLC. Stellar MLS
- $400,0003 bd2 ba1.4k sqft2215 E COLUMBUS DRIVE, TAMPA, FL 33605For SaleMLS ID #TB8529783, Candra Granville Mack, CHARLES RUTENBERG REALTY INC. Stellar MLS
- $275,0003 bd3 ba1.7k sqft13007 LORNA PLACE, TAMPA, FL 33618For SaleMLS ID #TB8534053, Evan Rocha, LPT REALTY, LLC. Stellar MLS
- $480,0004 bd2 ba1.7k sqft16018 SADDLESTRING DRIVE, TAMPA, FL 33618For SaleMLS ID #TB8519348, Mari Worley, FUTURE HOME REALTY INC. Stellar MLS
