Beautiful Mid-Century Modern home in desirable South Tampa, thoughtfully updated from top to bottom while maintaining its unique architectural character. This three-bedroom, two-bath home features a versatile bonus office space, ideal for working from home. At the heart of the home is the updated gourmet kitchen, featuring modern cabinetry, granite countertops, stainless steel appliances and a large sink overlooking the spacious dining room. The open layout allows you to cook while staying connected with guests in the living and dining areas, ideal for entertaining. The generously sized primary suite offers a walk-in closet and a beautifully updated private bath, creating a relaxing retreat. Go outside to enjoy the large, fenced backyard with low-maintenance vinyl fencing and a covered patio that's ideal for outdoor dining, parties, and weekend gatherings. Quality craftsmanship and thoughtful updates are evident throughout this distinctive Mid-Century Modern home. With its combination of character, functionality, and inviting indoor-outdoor living, this South Tampa property is a special find. Minutes to downtown Tampa, Tampa International Airport, world-famous restaurants and shopping.
For sale
$459,000
6330 S RENELLIE COURT, TAMPA, FL 33616
3beds
1,664sqft
Single Family Residence
Built in 1968
6,600 Square Feet Lot
$-- Zestimate®
$276/sqft
$-- HOA
What's special
Granite countertopsBeautifully updated private bathUpdated gourmet kitchenVersatile bonus office spaceOpen layoutThree-bedroom two-bath homeModern cabinetry
- 5 days |
- 246 |
- 12 |
Likely to sell faster than
Zillow last checked:
Listing updated:
Listed by:
Patricc Petti 813-293-9996,
PREMIER SOTHEBYS INTL REALTY 727-898-6800
Source: Stellar MLS,MLS#: TB8538187 Originating MLS: Suncoast Tampa
Originating MLS: Suncoast Tampa
Facts & features
Interior
Bedrooms & bathrooms
- Bedrooms: 3
- Bathrooms: 2
- Full bathrooms: 2
Primary bedroom
- Features: Walk-In Closet(s)
- Level: First
- Area: 156 Square Feet
- Dimensions: 13x12
Bedroom 2
- Features: Built-in Closet
- Level: First
- Area: 132 Square Feet
- Dimensions: 11x12
Bedroom 3
- Features: Built-in Closet
- Level: First
- Area: 132 Square Feet
- Dimensions: 11x12
Dining room
- Level: First
- Area: 228 Square Feet
- Dimensions: 19x12
Kitchen
- Level: First
- Area: 110 Square Feet
- Dimensions: 11x10
Living room
- Level: First
- Area: 224 Square Feet
- Dimensions: 16x14
Heating
- Central, Electric
Cooling
- Central Air
Appliances
- Included: Dishwasher, Disposal, Dryer, Electric Water Heater, Microwave, Range, Refrigerator, Washer
- Laundry: Laundry Room
Features
- Ceiling Fan(s), Kitchen/Family Room Combo
- Flooring: Carpet, Tile
- Has fireplace: No
Interior area
- Total structure area: 1,704
- Total interior livable area: 1,664 sqft
Video & virtual tour
Property
Features
- Levels: One
- Stories: 1
- Patio & porch: Covered, Front Porch, Patio, Porch, Rear Porch, Screened
- Exterior features: Garden, Lighting
- Fencing: Vinyl
Lot
- Size: 6,600 Square Feet
- Dimensions: 60 x 110
- Features: Flood Insurance Required, FloodZone, City Lot
Details
- Parcel number: A17301842A00000200015.0
- Zoning: RS-60
- Special conditions: None
Construction
Type & style
- Home type: SingleFamily
- Architectural style: Mid-Century Modern
- Property subtype: Single Family Residence
Materials
- Block
- Foundation: Slab
- Roof: Shingle
Condition
- New construction: No
- Year built: 1968
Utilities & green energy
- Sewer: Public Sewer
- Water: Public
- Utilities for property: BB/HS Internet Available, Cable Available, Electricity Connected, Public, Sewer Connected, Water Connected
Community & HOA
Community
- Pet fee: $0 monthly
- Subdivision: WESTSHORE ESTATES SOUTH
HOA
- Has HOA: No
Location
- Region: Tampa
Financial & listing details
- Price per square foot: $276/sqft
- Tax assessed value: $385,039
- Annual tax amount: $3,729
- Date on market: 8/14/2026
- Cumulative days on market: 6 days
- Listing terms: Cash,FHA,VA Loan
- Ownership: Fee Simple
- Total actual rent: 0
- Electric utility on property: Yes
- Road surface type: Concrete
Estimated market value
Not available
Estimated sales range
Not available
Not available
Price history
| Date | Event | Price |
|---|---|---|
| 8/14/2026 | Listed for sale | $459,000+85.5%$276/sqft |
Source:  Stellar MLS #TB8538187 Report a problem Stellar MLS #TB8538187 Report a problem | ||
| 4/7/2016 | Sold | $247,500$149/sqft |
Source: Public Record Report a problem | ||
| 2/26/2016 | Pending sale | $247,500$149/sqft |
Source: Keller Williams - South Tampa #T2803721 Report a problem | ||
| 2/23/2016 | Listed for sale | $247,500+117.1%$149/sqft |
Source: KELLER WILLIAMS SOUTH TAMPA #T2803721 Report a problem | ||
| 11/4/2015 | Sold | $114,000$69/sqft |
Source: Public Record Report a problem | ||
Public tax history
| Year | Property taxes | Tax assessment |
|---|---|---|
| 2025 | $3,730 +7.8% | $221,835 +2.9% |
| 2024 | $3,460 +2.8% | $215,583 +3% |
| 2023 | $3,365 +3% | $209,304 +3% |
| 2022 | $3,268 +1.4% | $203,208 +3% |
| 2021 | $3,221 +1.2% | $197,289 +1.4% |
| 2020 | $3,183 +2.2% | $194,565 +2.3% |
| 2019 | $3,114 | $190,191 +1.9% |
| 2018 | $3,114 +1% | $186,645 +2.1% |
| 2017 | $3,083 +1.8% | $182,806 +9.6% |
| 2016 | $3,029 -14.3% | $166,808 +47.7% |
| 2015 | $3,534 +367.1% | $112,927 +56.4% |
| 2014 | $757 +6.3% | $72,209 +1.5% |
| 2013 | $712 -1.2% | $71,142 +1.7% |
| 2012 | $721 -24.7% | $69,953 -16.7% |
| 2011 | $957 -20.2% | $84,012 -12.4% |
| 2010 | $1,200 -17.3% | $95,920 -10.5% |
| 2009 | $1,451 -28.2% | $107,152 -19.5% |
| 2008 | $2,020 -41.5% | $133,086 -16.7% |
| 2007 | $3,455 +234.3% | $159,706 +136.3% |
| 2006 | $1,034 +1.7% | $67,599 +3% |
| 2005 | $1,016 | $65,630 +44.5% |
| 2004 | -- | $45,406 +1.9% |
| 2003 | -- | $44,559 +2.4% |
| 2002 | -- | $43,515 +1.6% |
| 2001 | -- | $42,830 -10.6% |
| 2000 | $423 | $47,915 |
Find assessor info on the county website
Monthly payment
Est. payment
Payment breakdown
Explore the cost of this home by adjusting the details. Changes won't be saved.Climate risks
Neighborhood: Gandy-Sun Bay South
Nearby schools
GreatSchools rating
- 8/10Lanier Elementary SchoolGrades: PK-5Distance: 0.2 mi
- 5/10Madison Middle SchoolGrades: 6-8Distance: 2.2 mi
- 6/10Robinson High SchoolGrades: 9-12Distance: 0.6 mi
Schools provided by the listing agent
- Elementary: Lanier-HB
- Middle: Madison-HB
- High: Robinson-HB
Source: Stellar MLS. This data may not be complete. We recommend contacting the local school district to confirm school assignments for this home.
- $330,2004 bd2 ba1.3k sqft6328 S Renellie Ct, Tampa, FL 33616Off Market

- $460,0003 bd2 ba1.2k sqft6332 S Renellie Ct, Tampa, FL 33616Sold

- $318,7002 bd1 ba1.5k sqft6326 S Renellie Ct, Tampa, FL 33616Off Market
- $282,6003 bd1 ba1k sqft6334 S Renellie Ct, Tampa, FL 33616Off Market

- $335,7003 bd1 ba1.2k sqft6324 S Renellie Ct, Tampa, FL 33616Off Market
- $357,3003 bd2 ba1.2k sqft6336 S Renellie Ct, Tampa, FL 33616Off Market
- $287,9002 bd1 ba1.2k sqft6329 S Renellie Ct, Tampa, FL 33616Off Market
- $393,8004 bd2 ba1.3k sqft6327 S Renellie Ct, Tampa, FL 33616Off Market
A local agent can set up tours, give advice and negotiate with sellers.
Similar homes
- $445,0003 bd2 ba1.3k sqft4717 W PRESCOTT STREET, TAMPA, FL 33616For Sale

 MLS ID #TB8533217, Gordon Klaiber, REDFIN CORPORATION. Stellar MLS
 - $495,0004 bd2 ba1.7k sqft4437 W BAY AVENUE, TAMPA, FL 33616For Sale
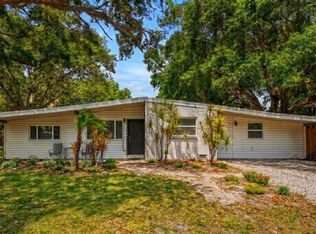 MLS ID #TB8513982, Jason Rodriguez, CHARLES RUTENBERG REALTY INC. Stellar MLS
 - $455,0003 bd2 ba1.1k sqft3913 W WALLACE AVENUE, TAMPA, FL 33611For Sale
 MLS ID #TB8535525, Rick Hayley, BRAINARD REALTY. Stellar MLS
 - $450,0003 bd2 ba1.2k sqft4508 W PEARL AVENUE, TAMPA, FL 33611For Sale
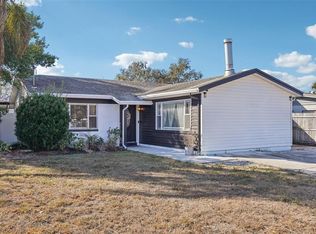 MLS ID #TB8467441, Lindsay Starling, PINPOINT REALTY GROUP LLC. Stellar MLS
 - $445,0003 bd2 ba1.1k sqft4005 W TYSON AVENUE, TAMPA, FL 33611For SaleMLS ID #TB8495142, Kelly Nguyen, LPT REALTY, LLC. Stellar MLS
- $425,0003 bd2 ba1.4k sqft6426 S HIMES AVENUE, TAMPA, FL 33611For SaleMLS ID #TB8394670, Irina Roth LLC, DALTON WADE INC. Stellar MLS
- $475,0002 bd2 ba1.4k sqft4727 W ANITA BOULEVARD, TAMPA, FL 33611For SaleMLS ID #TB8502324, Cristina Lorenzo, PALERMO REAL ESTATE PROF. INC.. Stellar MLS
- $514,9003 bd2 ba1.5k sqft3924 W BAY VIEW AVENUE, TAMPA, FL 33611For SaleMLS ID #TB8516036, Dean Ribble, RE/MAX REALTEC GROUP INC. Stellar MLS
- $550,0004 bd2 ba1.3k sqft2918 W ELLIS DRIVE, TAMPA, FL 33611For SaleMLS ID #TB8535424, William Morris, YELLOWFIN REALTY. Stellar MLS
- $430,0003 bd2 ba1.4k sqft4601 N EMERALD AVENUE, TAMPA, FL 33614For SaleMLS ID #TB8515921, Stacie Garcia, HOME TEAM LUXURY REALTY FL, LLC. Stellar MLS
- $450,0003 bd2 ba1.5k sqft2808 W LAKE AVENUE, TAMPA, FL 33607For SaleMLS ID #TB8510279, Michael Flores, 54 REALTY LLC. Stellar MLS
- $435,0004 bd2 ba1.4k sqft1317 DIVOT LANE, TAMPA, FL 33612For SaleMLS ID #TB8538177, Brittany Turner, MIHARA & ASSOCIATES INC.. Stellar MLS
- $411,0003 bd2 ba1.5k sqft1509 W BARR DRIVE, TAMPA, FL 33603For SaleMLS ID #TB8537508, Tania Patone, MARK SPAIN REAL ESTATE. Stellar MLS
- $475,0003 bd2 ba1.4k sqft5309 BLACK PINE DRIVE, TAMPA, FL 33624For SaleMLS ID #TB8518639, Matthew Griffin, OPTIMA ONE REALTY. Stellar MLS
- $399,0003 bd2 ba1.3k sqft7128 64TH WAY N, PINELLAS PARK, FL 33781For SaleMLS ID #TB8518382, Mitch Beardsley, TAMPA BAY KEY REALTY. Stellar MLS
- $365,9003 bd2 ba1.3k sqft6410 WALTON WAY, TAMPA, FL 33610For SaleMLS ID #TB8538217, Mack Justin, JUSTIN FLORIDA REALTY LLC. Stellar MLS
- $450,0003 bd2 ba1.9k sqft736 SANDY CREEK DRIVE, BRANDON, FL 33511For SaleMLS ID #TB8535293, Monica Gura, ORCHARD BROKERAGE, LLC. Stellar MLS
- $474,0003 bd2 ba2.2k sqft5005 PURITAN ROAD, TAMPA, FL 33617For SaleMLS ID #W7884397, Vincent Mistretta, HOMAN REALTY GROUP INC. Stellar MLS
- $470,0003 bd2 ba1.7k sqft1023 N BASK DRIVE, TAMPA, FL 33603For SaleMLS ID #TB8478127, Brenda Christian, EXP REALTY LLC. Stellar MLS
- $469,9004 bd2 ba1.7k sqft16018 SADDLESTRING DRIVE, TAMPA, FL 33618For SaleMLS ID #TB8519348, Mari Worley, FUTURE HOME REALTY INC. Stellar MLS
