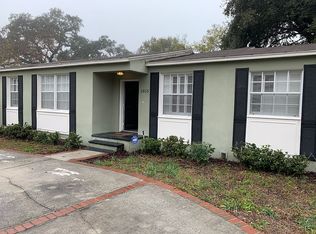
PRICE REDUCTION: Welcome home to this gorgeous home perfectly positioned in the heart of South Tampa. Enjoy the tranquility of this hidden gem which offers 3 bedrooms, 2 baths. This enclave has tons of green space and a backyard that is a private fenced oasis complete with an accompanying deck. Enjoy nights outdoors in this oasis perfect for hosting. Original features are still beaming, including hardwood floors. Off-street parking for you and your guests is available via an extended driveway. Conveniently located with easy access to downtown Tampa, MacDill Air Force Base, Hyde Park Village, Westshore Plaza and International Plaza, Selmon Crosstown Expressway, I 275, and many dining opportunities South Tampa has to offer. You can even walk or ride a bike to several local shops. Great A Rated School District: Mabry Elementary, Coleman Middle School and Plant High School. Make an appointment to see this beauty today!
Sold for $540,000
Zillow last checked:
Listing updated:
Bought with:
Maria Gonzalez, 3164914
PEOPLE'S CHOICE REALTY SVC LLC
Source: Stellar MLS,MLS#: T3463681 Originating MLS: Tampa
Originating MLS: Tampa
Price history
| Date | Event | Price |
|---|---|---|
| 9/1/2026 | Listing removed | $618,000$532/sqft |
Source:  Stellar MLS #TB8498103 Report a problem Stellar MLS #TB8498103 Report a problem | ||
| 6/27/2026 | Price change | $618,000-4.9%$532/sqft |
Source: Stellar MLS #TB8498103 Report a problem | ||
| 4/17/2026 | Listed for sale | $650,000+20.4%$559/sqft |
Source: Stellar MLS #TB8498103 Report a problem | ||
| 10/20/2023 | Sold | $540,000-2.7%$465/sqft |
Source: Stellar MLS #T3463681 Report a problem | ||
| 10/11/2023 | Pending sale | $554,900$478/sqft |
Source: Stellar MLS #T3463681 Report a problem | ||
| 10/11/2023 | Listed for sale | $554,900$478/sqft |
Source: Stellar MLS #T3463681 Report a problem | ||
| 9/21/2023 | Pending sale | $554,900$478/sqft |
Source: Stellar MLS #T3463681 Report a problem | ||
| 9/6/2023 | Price change | $554,900-3.5%$478/sqft |
Source: Stellar MLS #T3463681 Report a problem | ||
| 9/1/2023 | Listed for sale | $575,000+11.7%$495/sqft |
Source: Stellar MLS #T3463681 Report a problem | ||
| 8/15/2022 | Listing removed | -- |
Source: Zillow Rental Network_1 Report a problem | ||
| 7/19/2022 | Listed for rent | $3,300+37.8%$3/sqft |
Source: Zillow Rental Network_1 #T3388949 Report a problem | ||
| 1/1/2022 | Listing removed | -- |
Source: Stellar MLS #T3340613 Report a problem | ||
| 11/16/2021 | Listed for sale | $515,000+51.5%$443/sqft |
Source: Stellar MLS #T3340613 Report a problem | ||
| 5/5/2020 | Listing removed | $2,395$2/sqft |
Source: Keller Williams Realty New Tampa #T3232784 Report a problem | ||
| 3/20/2020 | Listed for rent | $2,395+4.4%$2/sqft |
Source: KELLER WILLIAMS - NEW TAMPA #T3232784 Report a problem | ||
| 8/30/2019 | Listing removed | $2,295$2/sqft |
Source: FUTURE HOME REALTY INC #T3191149 Report a problem | ||
| 8/19/2019 | Price change | $2,295-4.2%$2/sqft |
Source: FUTURE HOME REALTY INC #T3191149 Report a problem | ||
| 8/9/2019 | Price change | $2,395-7.7%$2/sqft |
Source: FUTURE HOME REALTY INC #T3191149 Report a problem | ||
| 8/6/2019 | Listed for rent | $2,595$2/sqft |
Source: FUTURE HOME REALTY INC #T3191149 Report a problem | ||
| 11/3/2018 | Sold | $340,000$293/sqft |
Source: Public Record Report a problem | ||
| 9/16/2018 | Listed for sale | $340,000$293/sqft |
Source: PALERMO REAL ESTATE PROF.INC. #T3128589 Report a problem | ||
| 9/16/2018 | Pending sale | $340,000$293/sqft |
Source: PALERMO REAL ESTATE PROF.INC. #T3128589 Report a problem | ||
| 9/4/2018 | Listed for sale | $340,000+38%$293/sqft |
Source: PALERMO REAL ESTATE PROF.INC. #T3128589 Report a problem | ||
| 12/15/2014 | Sold | $246,400+0.6%$212/sqft |
Source: Stellar MLS #T2705515 Report a problem | ||
| 10/21/2014 | Price change | $245,000-2%$211/sqft |
Source: Keller Williams Realty Tampa Central #T2705515 Report a problem | ||
| 8/8/2014 | Listed for sale | $250,000+257.1%$215/sqft |
Source: Keller Williams Realty Tampa Central #T2705515 Report a problem | ||
| 4/19/2011 | Sold | $70,000$60/sqft |
Source: Public Record Report a problem | ||



Get a cash offer in 3 minutes
Find out how much your home could sell for in as little as 3 minutes with a no-obligation cash offer.
Estimated market value
$595,900
