Nestled in highly sought-after Sunset Park, this 4-bedroom, 2-bath home is perfectly situated within the coveted Mabry Elementary, Coleman Middle, and Plant High School districts. Enjoy the best of South Tampa living with premier shopping and fine dining just minutes away! This unique home greets you with a charming brick-paved driveway. Inside, the living room features plush carpet, a cozy wood-burning fireplace, and a beautiful Italian mural. The 11x13 dining room boasts staggered tile floors, leading to a bright 16x12 Florida room with a large wall of sliders. The kitchen offers wood cabinetry and Corian countertops, while the bedrooms showcase classic terrazzo flooring. The spacious primary suite provides convenient direct access to the laundry and utility rooms. Outside, the expansive backyard is a private retreat featuring a storage shed and a mature, fruit-bearing mango tree. Additional Features: Roof 2021, A/C 2020, 40 Gal Water Heater 2024. The Home Has Never Flooded.
For sale
Price cut: $49K (7/9)
$925,000
2616 S TORONTO AVENUE, TAMPA, FL 33629
4beds
2,017sqft
Single Family Residence
Built in 1961
8,700 Square Feet Lot
$-- Zestimate®
$459/sqft
$-- HOA
What's special
Storage shedCorian countertopsPlush carpetBeautiful italian muralCozy wood-burning fireplaceStaggered tile floorsMature fruit-bearing mango tree
- 118 days
- 522
- 23
Zillow last checked:
Listing updated:
Listed by:
Christie Reed 813-997-3832,
SMITH & ASSOCIATES REAL ESTATE 813-839-3800
Source: Stellar MLS,MLS#: TB8508095 Originating MLS: Suncoast Tampa
Originating MLS: Suncoast Tampa
Facts & features
Interior
Bedrooms & bathrooms
- Bedrooms: 4
- Bathrooms: 2
- Full bathrooms: 2
Rooms
- Room types: Florida Room, Dining Room, Utility Room, Storage Rooms
Primary bedroom
- Features: Built-in Closet
- Level: First
- Area: 165 Square Feet
- Dimensions: 15x11
Bedroom 2
- Features: Built-in Closet
- Level: First
- Area: 120 Square Feet
- Dimensions: 12x10
Bedroom 3
- Features: Built-in Closet
- Level: First
- Area: 120 Square Feet
- Dimensions: 12x10
Bedroom 4
- Features: Built-in Closet
- Level: First
- Area: 120 Square Feet
- Dimensions: 12x10
Dining room
- Level: First
- Area: 143 Square Feet
- Dimensions: 11x13
Florida room
- Level: First
- Area: 192 Square Feet
- Dimensions: 16x12
Kitchen
- Level: First
- Area: 160 Square Feet
- Dimensions: 16x10
Living room
- Level: First
- Area: 304 Square Feet
- Dimensions: 19x16
Heating
- Central
Cooling
- Central Air
Appliances
- Included: Dishwasher, Disposal, Dryer, Range, Refrigerator, Washer
- Laundry: Inside, Laundry Room
Features
- Attic Fan, Primary Bedroom Main Floor
- Flooring: Carpet, Terrazzo, Tile
- Doors: Sliding Doors
- Windows: Window Treatments
- Has fireplace: Yes
- Fireplace features: Living Room, Wood Burning
Interior area
- Total structure area: 2,500
- Total interior livable area: 2,017 sqft
Video & virtual tour
Property
Parking
- Total spaces: 2
- Parking features: Driveway, Garage Door Opener
- Attached garage spaces: 2
- Has uncovered spaces: Yes
Features
- Levels: One
- Stories: 1
- Patio & porch: Front Porch
- Exterior features: Irrigation System, Sidewalk, Rain Gutters
- Fencing: Wood
Lot
- Size: 8,700 Square Feet
- Features: City Lot
Details
- Additional structures: Shed(s)
- Parcel number: A 32 29 18 3T7 000006 00009.0
- Zoning: RS-75/RS-75
- Special conditions: None
Construction
Type & style
- Home type: SingleFamily
- Architectural style: Ranch
- Property subtype: Single Family Residence
Materials
- Block, Brick
- Foundation: Slab
- Roof: Shingle
Condition
- New construction: No
- Year built: 1961
Utilities & green energy
- Sewer: Public Sewer
- Water: Public
- Utilities for property: Cable Available, Electricity Connected, Water Connected
Community & HOA
Community
- Pet fee: $0 monthly
- Subdivision: SUNSET PARK
HOA
- Has HOA: No
Location
- Region: Tampa
Financial & listing details
- Price per square foot: $459/sqft
- Tax assessed value: $600,139
- Annual tax amount: $2,784
- Date on market: 5/14/2026
- Cumulative days on market: 108 days
- Listing terms: Cash,Conventional,FHA,VA Loan
- Ownership: Fee Simple
- Total actual rent: 0
- Electric utility on property: Yes
- Road surface type: Paved
Estimated market value
Not available
Estimated sales range
Not available
Not available
Price history
| Date | Event | Price |
|---|---|---|
| 7/9/2026 | Price change | $925,000-5%$459/sqft |
Source:  Stellar MLS #TB8508095 Report a problem Stellar MLS #TB8508095 Report a problem | ||
| 5/14/2026 | Listed for sale | $974,000+1332.4%$483/sqft |
Source: Stellar MLS #TB8508095 Report a problem | ||
| 5/1/1980 | Sold | $68,000$34/sqft |
Source: Agent Provided Report a problem | ||
Public tax history
| Year | Property taxes | Tax assessment |
|---|---|---|
| 2025 | $2,781 +7.7% | $168,302 +2.9% |
| 2024 | $2,582 +2.9% | $163,559 +3% |
| 2023 | $2,508 +3.1% | $158,795 +3% |
| 2022 | $2,434 +1.6% | $154,170 +3% |
| 2021 | $2,396 +1.5% | $149,680 +1.4% |
| 2020 | $2,360 +2.8% | $147,613 +2.3% |
| 2019 | $2,296 | $144,294 +1.9% |
| 2018 | $2,296 +1.5% | $141,604 -54.6% |
| 2017 | $2,261 +2.3% | $311,695 +129.5% |
| 2016 | $2,211 +3.5% | $135,838 +0.7% |
| 2015 | $2,137 +8.6% | $134,894 +0.8% |
| 2014 | $1,968 | $133,823 +1.5% |
| 2013 | $1,968 +1.3% | $131,845 +1.7% |
| 2012 | $1,943 +2.5% | $129,641 +3% |
| 2011 | $1,895 +4.9% | $125,865 +1.5% |
| 2010 | $1,808 +3.3% | $124,005 +2.7% |
| 2009 | $1,749 -0.3% | $120,745 +0.1% |
| 2008 | $1,755 -12.4% | $120,624 +3% |
| 2007 | $2,002 -5.6% | $117,111 +2.5% |
| 2006 | $2,121 +0.8% | $114,255 +3% |
| 2005 | $2,104 | $110,927 +3% |
| 2004 | -- | $107,696 +1.9% |
| 2003 | -- | $105,688 +2.4% |
| 2002 | -- | $103,211 +1.6% |
| 2001 | -- | $101,586 -15% |
| 2000 | $1,876 | $119,519 |
Find assessor info on the county website
Monthly payment
Est. payment
Payment breakdown
Explore the cost of this home by adjusting the details. Changes won't be saved.Climate risks
Neighborhood: Sunset Park
Nearby schools
Schools provided by the listing agent
- Elementary: Dale Mabry Elementary-HB
- Middle: Coleman-HB
- High: Plant-HB
Source: Stellar MLS. This data may not be complete. We recommend contacting the local school district to confirm school assignments for this home.


Similar homes
- $949,0003 bd2 ba2.3k sqft4508 HENDERSON BOULEVARD, TAMPA, FL 33629For Sale

 MLS ID #TB8484034, Peter Wacelitz, IV, RE/MAX ALLIANCE GROUP. Stellar MLS
 - $1,000,0003 bd3 ba2k sqft3710 W LEONA STREET, TAMPA, FL 33629For Sale
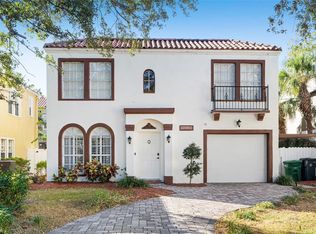 MLS ID #TB8532124, Juan Morejon, CENTRO REAL ESTATE. Stellar MLS
 - $650,0003 bd2 ba1.9k sqft1520 S RICHARD AVENUE, TAMPA, FL 33629For Sale
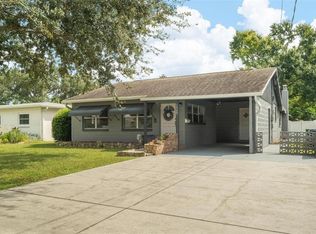 MLS ID #TB8433227, Conor Green, CHARLES RUTENBERG REALTY INC. Stellar MLS
 - $659,9004 bd2 ba2.1k sqft10603 ORANGE GROVE DRIVE, TAMPA, FL 33618For Sale
 MLS ID #TB8526115, Julie Brantley, MIHARA & ASSOCIATES INC.. Stellar MLS
 - $729,9004 bd2 ba1.4k sqft1303 S MOODY AVENUE, TAMPA, FL 33629For SaleMLS ID #TB8535573, Christine Mitchell, KELLER WILLIAMS ST PETE REALTY. Stellar MLS
- $659,0003 bd2 ba1.8k sqft215 S WEST SHORE BOULEVARD, TAMPA, FL 33609For SaleMLS ID #TB8493721, Mickey Arruda, KNOWN REAL ESTATE LLC. Stellar MLS
- $529,0003 bd2 ba1.4k sqft4519 S COOPER PLACE, TAMPA, FL 33611For SaleMLS ID #TB8545758, Scott Kennedy, COLDWELL BANKER REALTY. Stellar MLS
- $535,0004 bd3 ba1.9k sqft5004 S HESPERIDES STREET, TAMPA, FL 33611For SaleMLS ID #TB8534243, Domingo Quintero, III, KELLER WILLIAMS SOUTH TAMPA. Stellar MLS
- $495,0004 bd2 ba1.7k sqft4437 W BAY AVENUE, TAMPA, FL 33616For SaleMLS ID #TB8513982, Jason Rodriguez, CHARLES RUTENBERG REALTY INC. Stellar MLS
- $779,0004 bd3 ba2.2k sqft1077 40TH AVENUE NE, ST PETERSBURG, FL 33703For SaleMLS ID #TB8542361, Marileidy Garcia Diaz, AVENUE HOMES LLC. Stellar MLS
- $585,0004 bd3 ba1.9k sqft1511 S BAY VILLA PLACE, TAMPA, FL 33629For SaleMLS ID #TB8520484, Andre Tamburello, KELLER WILLIAMS SOUTH SHORE. Stellar MLS
- $498,0003 bd2 ba1.7k sqft4425 W BAY VILLA AVENUE, TAMPA, FL 33611For SaleMLS ID #TB8531244, Lizz Harmon, GULF SHORES REALTY ERA POWERED LLC. Stellar MLS
- $664,9003 bd2 ba1.2k sqft311 N GOMEZ AVENUE, TAMPA, FL 33609For SaleMLS ID #TB8537423, Janice Katz, GULF SHORES REALTY ERA POWERED LLC. Stellar MLS
- $499,9003 bd2 ba1.5k sqft3924 W BAY VIEW AVENUE, TAMPA, FL 33611For SaleMLS ID #TB8516036, Dean Ribble, RE/MAX REALTEC GROUP INC. Stellar MLS
- $497,9005 bd2 ba1.9k sqft10909 W ELBOW DRIVE, TAMPA, FL 33612For SaleMLS ID #TB8546138, Marissa Davila, AXEN REALTY, LLC. Stellar MLS
- $470,0003 bd2 ba1.5k sqft3908 W WALLACE AVENUE, TAMPA, FL 33611For SaleMLS ID #TB8486401, Joe Brown, CENTURY 21 LIST WITH BEGGINS. Stellar MLS
- $599,0004 bd3 ba1.6k sqft2102 W FERRIS AVENUE, TAMPA, FL 33603For SaleMLS ID #TB8519730, Annielys Moya Toledo, DALTON WADE INC. Stellar MLS
- $549,0003 bd2 ba1.8k sqft8212 SUNNY VALE PLACE, TAMPA, FL 33615For SaleMLS ID #TB8543504, Michael Kearney, MCBRIDE KELLY & ASSOCIATES. Stellar MLS
- $598,9003 bd2 ba2.4k sqft5712 20TH AVENUE S, TAMPA, FL 33619For SaleMLS ID #TB8528907, Maya Dexter, DEXTER REALTY GROUP. Stellar MLS
- $499,9994 bd3 ba2k sqft8410 LAVA PLACE, TAMPA, FL 33615For SaleMLS ID #TB8510819, JENNIFER VERBEL, RENT SOLUTIONS. Stellar MLS
