Premier South Tampa location! NO flood zone. This 4 bedroom, 3 bath, 1 car garage condo designed by renowned architect John Howey is tucked away on a quiet street just minutes from Bayshore Blvd and Hyde Park. Entering into the foyer, an abundance of natural light beams in from the expansive full wall glass sliders in the living room and through the unique hardwood see through stairs. The kitchen boasts granite countertops with breakfast bar, pantry with built-in shelving and opens to the living room, complete with vaulted ceilings. The glass sliders lead out onto the deck with bench seating, an ideal setting for relaxing or entertaining family and friends. The luxurious primary bedroom has its own private deck and ensuite. Continuing upstairs, the secondary bedrooms are each on a separate floor for added privacy. Bedroom 2 has two closets and its own ensuite, providing flexibility to be used as the primary or a space for guests. Bedrooms 3 and 4 share the remaining full bath. Enjoy all South Tampa has to offer with the beautiful waterfront biking/walking path along Bayshore Blvd, walkability to nearby restaurants, shopping and proximity to A rated schools, downtown Tampa, MacDill Airforce Base, Tampa International Airport and so much more.
For sale
Price cut: $19.1K (8/4)
$629,900
1511 S BAY VILLA PLACE, TAMPA, FL 33629
4beds
1,992sqft
:
Get pre-qualified$4,516/mo
Townhouse
Built in 1975
1,117 Square Feet Lot
$616,500 Zestimate®
$316/sqft
$283/mo HOA
What's special
Abundance of natural lightVaulted ceilingsQuiet streetPantry with built-in shelving
- 57 days |
- 1,511 |
- 92 |
Zillow last checked:
Listing updated:
Listed by:
Andre Tamburello 813-500-9818,
KELLER WILLIAMS SOUTH SHORE 813-641-8300
Source: Stellar MLS,MLS#: TB8520484 Originating MLS: Suncoast Tampa
Originating MLS: Suncoast Tampa
Facts & features
Interior
Bedrooms & bathrooms
- Bedrooms: 4
- Bathrooms: 3
- Full bathrooms: 3
Primary bedroom
- Features: Ceiling Fan(s), Built-in Closet
- Level: Second
- Area: 280 Square Feet
- Dimensions: 14x20
Bedroom 2
- Features: Ceiling Fan(s), Built-in Closet
- Level: Third
- Area: 180 Square Feet
- Dimensions: 15x12
Bedroom 3
- Features: Ceiling Fan(s), Built-in Closet
- Level: Upper
- Area: 180 Square Feet
- Dimensions: 15x12
Bedroom 4
- Features: Ceiling Fan(s), Built-in Closet
- Level: Upper
- Area: 90 Square Feet
- Dimensions: 9x10
Kitchen
- Features: Breakfast Bar, Granite Counters, Pantry
- Level: First
- Area: 96 Square Feet
- Dimensions: 8x12
Living room
- Features: Ceiling Fan(s)
- Level: First
- Area: 360 Square Feet
- Dimensions: 15x24
Heating
- Central
Cooling
- Central Air
Appliances
- Included: Dishwasher, Microwave, Range, Refrigerator
- Laundry: In Garage
Features
- Ceiling Fan(s), High Ceilings, Kitchen/Family Room Combo, PrimaryBedroom Upstairs, Split Bedroom
- Flooring: Laminate, Tile
- Doors: Sliding Doors
- Has fireplace: No
Interior area
- Total structure area: 2,736
- Total interior livable area: 1,992 sqft
Video & virtual tour
Property
Parking
- Total spaces: 1
- Parking features: Driveway, Garage Door Opener
- Attached garage spaces: 1
- Has uncovered spaces: Yes
- Details: Garage Dimensions: 11x19
Features
- Levels: Three Or More
- Stories: 3
- Patio & porch: Deck
- Exterior features: Lighting
Lot
- Size: 1,117 Square Feet
- Residential vegetation: Trees/Landscaped
Details
- Parcel number: A2629183P700000001511.0
- Zoning: RM-16
- Special conditions: None
Construction
Type & style
- Home type: Townhouse
- Architectural style: Contemporary,Other
- Property subtype: Townhouse
Materials
- Block, Stucco
- Foundation: Slab
- Roof: Metal
Condition
- New construction: No
- Year built: 1975
Utilities & green energy
- Sewer: Public Sewer
- Water: Public
- Utilities for property: BB/HS Internet Available, Cable Available, Electricity Available
Community & HOA
Community
- Features: None
- Pet fee: $0 monthly
- Subdivision: BAY VILLA PLACE CONDO
HOA
- Has HOA: Yes
- Services included: Maintenance Structure, Pest Control, Trash, Water
- HOA fee: $283 monthly
- HOA name: Bay Villa HOA
- HOA phone: 813-464-4175
Location
- Region: Tampa
Financial & listing details
- Price per square foot: $316/sqft
- Tax assessed value: $468,713
- Annual tax amount: $9,386
- Date on market: 6/18/2026
- Cumulative days on market: 51 days
- Listing terms: Cash,Conventional
- Ownership: Fee Simple
- Total actual rent: 0
- Electric utility on property: Yes
- Road surface type: Paved
Estimated market value
$616,500
$586,000 - $647,000
$5,109/mo
Price history
| Date | Event | Price |
|---|---|---|
| 8/4/2026 | Price change | $629,900-2.9%$316/sqft |
Source:  Stellar MLS #TB8520484 Report a problem Stellar MLS #TB8520484 Report a problem | ||
| 7/22/2026 | Price change | $649,000-1.7%$326/sqft |
Source: Stellar MLS #TB8520484 Report a problem | ||
| 7/9/2026 | Price change | $660,000-5.6%$331/sqft |
Source: Stellar MLS #TB8520484 Report a problem | ||
| 6/26/2026 | Price change | $699,000-3.6%$351/sqft |
Source: Stellar MLS #TB8520484 Report a problem | ||
| 6/18/2026 | Listed for sale | $725,000+7.4%$364/sqft |
Source: Stellar MLS #TB8520484 Report a problem | ||
| 6/3/2026 | Listing removed | $4,650$2/sqft |
Source: Zillow Rentals Report a problem | ||
| 5/28/2026 | Listed for rent | $4,650-7%$2/sqft |
Source: Zillow Rentals Report a problem | ||
| 7/9/2024 | Listing removed | -- |
Source: Zillow Rentals Report a problem | ||
| 6/28/2024 | Listed for rent | $5,000+13.6%$3/sqft |
Source: Zillow Rentals Report a problem | ||
| 4/25/2024 | Listing removed | -- |
Source: Zillow Rentals Report a problem | ||
| 3/12/2024 | Price change | $4,400-2.2%$2/sqft |
Source: Zillow Rentals Report a problem | ||
| 3/5/2024 | Price change | $4,500-2.2%$2/sqft |
Source: Zillow Rentals Report a problem | ||
| 2/23/2024 | Price change | $4,600-2.1%$2/sqft |
Source: Zillow Rentals Report a problem | ||
| 2/22/2024 | Price change | $4,700-62.4%$2/sqft |
Source: Zillow Rentals Report a problem | ||
| 2/20/2024 | Price change | $12,500+166%$6/sqft |
Source: Zillow Rentals Report a problem | ||
| 12/29/2023 | Listed for rent | $4,700+4.4%$2/sqft |
Source: Zillow Rentals Report a problem | ||
| 2/7/2022 | Sold | $675,000+59.6%$339/sqft |
Source: Public Record Report a problem | ||
| 1/31/2022 | Listing removed | -- |
Source: Zillow Rental Manager Report a problem | ||
| 1/26/2022 | Listed for rent | $4,500+18.4%$2/sqft |
Source: Zillow Rental Manager Report a problem | ||
| 2/25/2021 | Listing removed | -- |
Source: Owner Report a problem | ||
| 6/15/2020 | Listing removed | $3,800$2/sqft |
Source: Owner Report a problem | ||
| 5/15/2020 | Listed for rent | $3,800$2/sqft |
Source: Owner Report a problem | ||
| 7/11/2019 | Listing removed | $3,800$2/sqft |
Source: BRIX REALTY LLC #T3177590 Report a problem | ||
| 7/1/2019 | Price change | $3,800-7.3%$2/sqft |
Source: BRIX REALTY LLC #T3177590 Report a problem | ||
| 4/13/2019 | Listed for rent | $4,100$2/sqft |
Source: Owner Report a problem | ||
| 2/6/2019 | Sold | $423,000+55.2%$212/sqft |
Source: Public Record Report a problem | ||
| 6/10/2014 | Sold | $272,500+23.9%$137/sqft |
Source: Public Record Report a problem | ||
| 3/31/2010 | Sold | $220,000+58.3%$110/sqft |
Source: Stellar MLS #T2259999 Report a problem | ||
| 6/9/1997 | Sold | $139,000$70/sqft |
Source: Public Record Report a problem | ||
Public tax history
| Year | Property taxes | Tax assessment |
|---|---|---|
| 2025 | $9,386 -5.4% | $468,713 -9.2% |
| 2024 | $9,921 +2.2% | $516,448 +3% |
| 2023 | $9,710 +15.7% | $501,334 +21.3% |
| 2022 | $8,389 +10% | $413,380 +8.1% |
| 2021 | $7,625 +6.6% | $382,459 +7.3% |
| 2020 | $7,156 +12.2% | $356,363 +12.9% |
| 2019 | $6,375 | $315,761 -23.5% |
| 2018 | $6,375 -24.5% | $412,712 +21% |
| 2017 | $8,442 +65.3% | $340,995 +20.8% |
| 2016 | $5,107 +3% | $282,362 +0.7% |
| 2015 | $4,961 -1.5% | $280,399 +5.6% |
| 2014 | $5,038 | $265,569 +29% |
| 2013 | $5,038 +24.6% | $205,842 +10% |
| 2012 | $4,043 -9.8% | $187,129 -9.6% |
| 2011 | $4,481 -2.2% | $206,901 -2.9% |
| 2010 | $4,583 +1.7% | $212,992 +2.3% |
| 2009 | $4,507 -35.2% | $208,212 -35% |
| 2008 | $6,960 -2.2% | $320,388 -3.3% |
| 2007 | $7,115 -6.8% | $331,477 +1.9% |
| 2006 | $7,638 +41.3% | $325,261 +45.7% |
| 2005 | $5,404 | $223,187 +0.7% |
| 2004 | -- | $221,728 +22.4% |
| 2003 | -- | $181,188 +29.9% |
| 2002 | -- | $139,510 |
| 2001 | -- | $139,510 |
| 2000 | $3,557 | $139,510 |
Find assessor info on the county website
Monthly payment
Est. payment
Payment breakdown
Explore the cost of this home by adjusting the details. Changes won't be saved.Climate risks
Neighborhood: Tampa-Bayshore Gardens
Nearby schools
GreatSchools rating
- 9/10Mitchell Elementary SchoolGrades: PK-5Distance: 1.2 mi
- 9/10Wilson Middle SchoolGrades: 6-8Distance: 1.2 mi
- 8/10Plant High SchoolGrades: 9-12Distance: 1.1 mi
Schools provided by the listing agent
- Elementary: Mitchell-HB
- Middle: Wilson-HB
- High: Plant-HB
Source: Stellar MLS. This data may not be complete. We recommend contacting the local school district to confirm school assignments for this home.
- $642,0004 bd3 ba2.2k sqft1511 S Bay Villa Pl #1-2, Tampa, FL 33629Off Market

- $916,1004 bd3 ba2.2k sqft1511 S Bay Villa Pl #1/2, Tampa, FL 33629Off Market
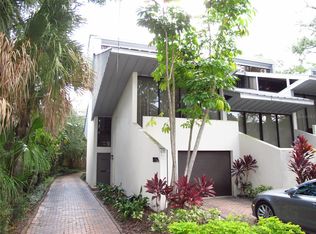
- $734,1004 bd2 ba2k sqft1509 S Bay Villa Pl #9, Tampa, FL 33629Off Market

- $616,5004 bd2 ba2k sqft1509 S Bay Villa Pl, Tampa, FL 33629Off Market

- $584,6003 bd3 ba1.9k sqft1509 S Bay Villa Pl #1-2, Tampa, FL 33629Off Market
- $810,0003 bd3 ba2.5k sqft1513 S Bay Villa Pl, Tampa, FL 33629Sold
- $288,8003 bd2 ba1.8k sqft1507 S Bay Villa Pl, Tampa, FL 33629Sold
- $714,3004 bd3 ba1.9k sqft1507 S Bay Villa Pl #1-2, Tampa, FL 33629Off Market
A local agent can set up tours, give advice and negotiate with sellers.
A local lender can help you make sure your offer is ready when you are.
Similar homes
- $729,9004 bd2 ba1.4k sqft1303 S MOODY AVENUE, TAMPA, FL 33629For Sale
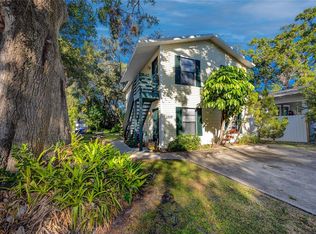
 MLS ID #TB8535573, Christine Mitchell, KELLER WILLIAMS ST PETE REALTY. Stellar MLS
 - $639,9003 bd3 ba1.8k sqft211 S WESTLAND AVENUE #1, TAMPA, FL 33606For Sale
 MLS ID #O6422997, Summer Brady, MAINSTAY BROKERAGE LLC. Stellar MLS
 - $675,0002 bd2 ba1.5k sqft2413 BAYSHORE BOULEVARD #1903, TAMPA, FL 33629For Sale
 MLS ID #TB8401772, Brenda Wade, KELLER WILLIAMS SOUTH TAMPA. Stellar MLS
 - $700,0002 bd3 ba1.9k sqft170 E DAVIS BOULEVARD, TAMPA, FL 33606For Sale
 MLS ID #O6432468, Derek Carmichael, CMI REALTY. Stellar MLS
 - $690,0002 bd2 ba1.7k sqft3301 BAYSHORE BOULEVARD #702E, TAMPA, FL 33629For SaleMLS ID #TB8498833, Beverly Carollo, REST EASY REALTY POWERED BY SELLSTATE. Stellar MLS
- $699,9003 bd4 ba2.8k sqft512 S GLEN AVENUE, TAMPA, FL 33609For SaleMLS ID #TB8517362, Travis Bell, BELL HENDERSON REAL ESTATE. Stellar MLS
- $620,0003 bd2 ba2.4k sqft5712 20TH AVENUE S, TAMPA, FL 33619For SaleMLS ID #TB8528907, Maya Dexter, DEXTER REALTY GROUP. Stellar MLS
- $565,0003 bd3 ba1.8k sqft4510 W FIG STREET #C, TAMPA, FL 33609For SaleMLS ID #TB8520146, Steve Thomas, COLDWELL BANKER REALTY. Stellar MLS
- $925,0004 bd2 ba2k sqft2616 S TORONTO AVENUE, TAMPA, FL 33629For SaleMLS ID #TB8508095, Christie Reed, SMITH & ASSOCIATES REAL ESTATE. Stellar MLS
- $450,0003 bd4 ba2.1k sqft4516 BAY SPRING COURT, TAMPA, FL 33611For SaleMLS ID #TB8534782, Stephen Gay, SMITH & ASSOCIATES REAL ESTATE. Stellar MLS
- $625,0002 bd2 ba1.2k sqft609 TROPICAL BREEZE WAY #609, TAMPA, FL 33602For SaleMLS ID #TB8505842, Brenda Wade, KELLER WILLIAMS SOUTH TAMPA. Stellar MLS
- $650,0006 bd4 ba2.5k sqft2521 W CREST AVENUE, TAMPA, FL 33614For SaleMLS ID #TB8479607, YAIXY CABRERA, VITA LUXURY REALTY LLC. Stellar MLS
- $553,0003 bd2 ba1.4k sqft5326 S RUSSELL STREET, TAMPA, FL 33611For SaleMLS ID #TB8515053, Michelle Nichols, FLORIDA HOMES REALTY & MORTGAGE. Stellar MLS
- $550,0002 bd2 ba1.1k sqft160 COLUMBIA DRIVE #206, TAMPA, FL 33606For SaleMLS ID #TB8499792, Jessica Malinowski, MIHARA & ASSOCIATES INC.. Stellar MLS
- $599,0003 bd3 ba2.4k sqft8315 REVELS ROAD, RIVERVIEW, FL 33569For SaleMLS ID #A4697231, Holly Wikfors, LLC, 1ST CLASS REAL ESTATE SUNCOAST. Stellar MLS
- $413,0004 bd2 ba1.5k sqft5116 ELDORADO DRIVE, TAMPA, FL 33615For SaleMLS ID #TB8537653, Mihee Sevelin, FLORIDA REALTY INVESTMENTS. Stellar MLS
- $775,0003 bd3 ba2.9k sqft2708 W OSBORNE AVENUE, TAMPA, FL 33614For SaleMLS ID #TB8527828, Vincent Zeoli, COLDWELL BANKER REALTY. Stellar MLS
- $579,0005 bd4 ba2.1k sqft4313 HOLLOW HILL DRIVE, TAMPA, FL 33624For SaleMLS ID #TB8507375, Michael Alvarez, EBENEZER REAL ESTATE SOLUTIONS GROUP LLC. Stellar MLS
- $774,9004 bd3 ba2.4k sqft3936 E EDEN ROC CIRCLE, TAMPA, FL 33634For SaleMLS ID #TB8480031, Archie Campbell, III, RE/MAX ACTION FIRST OF FLORIDA. Stellar MLS
- $399,0004 bd2 ba1.3k sqft4845 SAN PABLO PLACE, TAMPA, FL 33634For SaleMLS ID #TB8536452, David O'Brien, STAR BAY REALTY CORP.. Stellar MLS
