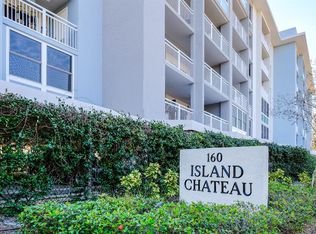
Welcome to the heart of Davis Islands, where island charm meets everyday convenience. This spacious 2-bedroom, 2-bathroom residence features a desirable split-bedroom floor plan. A large utility room includes a washer and dryer hookup with additional storage space or office space. Step onto your private covered balcony and enjoy views overlooking Davis Island Park, with partial view of the Marjorie Park Yacht Basin. Whether you’re enjoying your morning coffee or relaxing in the evening, this outdoor space offers a peaceful setting to take in the waterfront surroundings. The unit includes two assigned parking spaces. One located in parking garage and the other located outside in secured gated parking lot. Balcony features an attached 8' X 4' storage room, providing additional storage space. Residents enjoy access to a gated community with excellent amenities, including a community pool, clubhouse, elevator, and a welcoming lobby area. Just steps from walking distance of local restaurants, coffee shops, bars, and neighborhood favorites. Next door to the popular Roy Jenkins Pool and surrounded by waterfront recreation, this home offers an exceptional opportunity to enjoy one of Tampa’s most desirable and walkable island communities.
For sale
Price cut: $35K (7/27)
$550,000
160 COLUMBIA DRIVE #206, TAMPA, FL 33606
2beds
1,192sqft
:
Get pre-qualified$4,575/mo
Condominium
Built in 1985
-- sqft lot
$526,500 Zestimate®
$461/sqft
$803/mo HOA
What's special
Desirable split-bedroom floor planPrivate covered balcony
- 60 days |
- 868 |
- 23 |
Zillow last checked:
Listing updated:
Listed by:
Jessica Malinowski 813-523-2212,
MIHARA & ASSOCIATES INC. 813-960-2300
Source: Stellar MLS,MLS#: TB8499792 Originating MLS: Suncoast Tampa
Originating MLS: Suncoast Tampa
Facts & features
Interior
Bedrooms & bathrooms
- Bedrooms: 2
- Bathrooms: 2
- Full bathrooms: 2
Rooms
- Room types: Utility Room
Primary bedroom
- Features: Ceiling Fan(s), Dual Closets
- Level: First
- Area: 180 Square Feet
- Dimensions: 12x15
Bedroom 2
- Features: Ceiling Fan(s), Built-in Closet
- Level: First
- Area: 132 Square Feet
- Dimensions: 11x12
Balcony porch lanai
- Level: First
- Area: 207 Square Feet
- Dimensions: 23x9
Kitchen
- Level: First
- Area: 117 Square Feet
- Dimensions: 13x9
Living room
- Features: Ceiling Fan(s)
- Level: First
- Area: 312 Square Feet
- Dimensions: 24x13
Utility room
- Features: Built-in Closet
- Level: First
- Area: 72 Square Feet
- Dimensions: 9x8
Heating
- Central
Cooling
- Central Air
Appliances
- Included: Dishwasher, Microwave, Range, Refrigerator
- Laundry: Laundry Room
Features
- Ceiling Fan(s)
- Flooring: Tile, Vinyl
- Doors: Outdoor Grill, Sliding Doors
- Has fireplace: No
Interior area
- Total structure area: 1,192
- Total interior livable area: 1,192 sqft
Video & virtual tour
Property
Parking
- Total spaces: 1
- Parking features: Assigned, Under Building
- Attached garage spaces: 1
Features
- Levels: One
- Stories: 1
- Patio & porch: Covered
- Exterior features: Balcony, Courtyard, Outdoor Grill, Playground, Private Mailbox, Sidewalk, Storage
- Fencing: Masonry,Other
- Has view: Yes
- View description: Park/Greenbelt, Water, Canal, Intracoastal Waterway
- Has water view: Yes
- Water view: Water,Canal,Intracoastal Waterway
Lot
- Size: 2 Square Feet
- Features: City Lot, Sidewalk
Details
- Parcel number: A30291950C00000000206.0
- Zoning: PD
- Special conditions: None
Construction
Type & style
- Home type: Condo
- Property subtype: Condominium
Materials
- Block, Stucco
- Foundation: Slab
- Roof: Membrane
Condition
- Completed
- New construction: No
- Year built: 1985
Utilities & green energy
- Sewer: Public Sewer
- Water: Public
- Utilities for property: Electricity Connected, Sewer Connected, Street Lights, Water Connected
Community & HOA
Community
- Features: Intracoastal Waterway, Buyer Approval Required, Clubhouse, Community Mailbox, Deed Restrictions, Gated Community - No Guard, Park, Pool, Sidewalks
- Pet fee: $0 monthly
- Subdivision: ISLAND CHATEAU A CONDO
HOA
- Has HOA: Yes
- Amenities included: Clubhouse, Elevator(s), Gated, Pool
- Services included: Community Pool, Pool Maintenance, Security, Sewer, Trash, Water
- HOA fee: $803 monthly
- HOA name: Westcoast Management/Amanda or Reagan
- HOA phone: 813-908-0766
Location
- Region: Tampa
Financial & listing details
- Price per square foot: $461/sqft
- Tax assessed value: $397,312
- Annual tax amount: $7,925
- Date on market: 6/11/2026
- Cumulative days on market: 60 days
- Listing terms: Cash,Conventional
- Ownership: Condominium
- Total actual rent: 0
- Electric utility on property: Yes
- Road surface type: Paved
Estimated market value
$526,500
$500,000 - $553,000
$3,177/mo
Price history
| Date | Event | Price |
|---|---|---|
| 7/27/2026 | Price change | $550,000-6%$461/sqft |
Source:  Stellar MLS #TB8499792 Report a problem Stellar MLS #TB8499792 Report a problem | ||
| 7/4/2026 | Price change | $585,000-0.8%$491/sqft |
Source: Stellar MLS #TB8499792 Report a problem | ||
| 6/11/2026 | Listed for sale | $589,900$495/sqft |
Source: Stellar MLS #TB8499792 Report a problem | ||
| 3/28/2024 | Listing removed | -- |
Source: Zillow Rentals Report a problem | ||
| 3/21/2024 | Listed for rent | $2,800$2/sqft |
Source: Zillow Rentals Report a problem | ||
| 2/20/2024 | Listing removed | -- |
Source: Stellar MLS #T3486510 Report a problem | ||
| 2/3/2024 | Price change | $2,800-3.4%$2/sqft |
Source: Stellar MLS #T3486510 Report a problem | ||
| 1/25/2024 | Price change | $2,900-3.3%$2/sqft |
Source: Stellar MLS #T3486510 Report a problem | ||
| 11/24/2023 | Listed for rent | $3,000$3/sqft |
Source: Stellar MLS #T3486510 Report a problem | ||
| 3/6/2023 | Listing removed | -- |
Source: Stellar MLS #T3421938 Report a problem | ||
| 1/10/2023 | Listed for rent | $3,000+50.4%$3/sqft |
Source: Zillow Rentals #T3421938 Report a problem | ||
| 7/5/2019 | Listing removed | $1,995$2/sqft |
Source: SMITH & ASSOCIATES REAL ESTATE #T3179270 Report a problem | ||
| 6/6/2019 | Listed for rent | $1,995$2/sqft |
Source: SMITH & ASSOCIATES REAL ESTATE #T3179270 Report a problem | ||
Public tax history
| Year | Property taxes | Tax assessment |
|---|---|---|
| 2025 | $7,925 +14.6% | $396,431 +10% |
| 2024 | $6,916 -0.4% | $360,392 +4.9% |
| 2023 | $6,942 +9.5% | $343,653 +10% |
| 2022 | $6,338 +12.2% | $312,412 +10% |
| 2021 | $5,652 +6.4% | $284,011 +7.1% |
| 2020 | $5,313 +0.6% | $265,087 +3% |
| 2019 | $5,282 +10% | $257,374 +10% |
| 2018 | $4,802 | $233,976 -1% |
| 2017 | $4,802 +290.6% | $236,240 +135.4% |
| 2016 | $1,229 +1.8% | $100,370 +0.7% |
| 2015 | $1,207 | $99,672 +0.8% |
| 2014 | $1,207 +0.3% | $98,881 +1.5% |
| 2013 | $1,203 +1.7% | $97,420 +1.7% |
| 2012 | $1,183 +5.1% | $95,792 +3% |
| 2011 | $1,126 +4% | $93,002 +1.5% |
| 2010 | $1,083 +4.3% | $91,628 +2.7% |
| 2009 | $1,038 -0.4% | $89,219 +0.1% |
| 2008 | $1,043 +1.1% | $89,130 +3% |
| 2007 | $1,031 -3.5% | $86,534 +2.5% |
| 2006 | $1,069 +3% | $84,423 +3% |
| 2005 | $1,038 +7.2% | $81,964 +3% |
| 2004 | $968 +119.6% | $79,577 +1.9% |
| 2003 | $441 | $78,093 +2.4% |
| 2002 | -- | $76,263 +1.6% |
| 2001 | -- | $75,062 -33.9% |
| 2000 | $1,095 | $113,530 |
Find assessor info on the county website
Monthly payment
Est. payment
Payment breakdown
Explore the cost of this home by adjusting the details. Changes won't be saved.Climate risks
Neighborhood: Davis Island
Nearby schools
GreatSchools rating
- 10/10Gorrie Elementary SchoolGrades: K-5Distance: 1.1 mi
- 9/10Wilson Middle SchoolGrades: 6-8Distance: 1.2 mi
- 8/10Plant High SchoolGrades: 9-12Distance: 3 mi
Schools provided by the listing agent
- Elementary: Gorrie-HB
- Middle: Wilson-HB
- High: Plant-HB
Source: Stellar MLS. This data may not be complete. We recommend contacting the local school district to confirm school assignments for this home.
- $468,9002 bd2 ba1.4k sqft160 Columbia Dr APT 503, Tampa, FL 33606Off Market

- $456,3002 bd2 ba1.1k sqft160 Columbia Dr APT 505, Tampa, FL 33606Off Market
- $532,4002 bd2 ba1.1k sqft160 Columbia Dr APT 601, Tampa, FL 33606Off Market
- $455,9002 bd2 ba1.1k sqft160 Columbia Dr APT 501, Tampa, FL 33606Off Market
- $4,2002 bd2 ba1.5k sqft160 Columbia Dr APT 506, Tampa, FL 33606For Rent
- $--1 bd1 ba-- sqft160 Columbia Dr #1, Tampa, FL 33606Off Market
- $--1 bd1 ba-- sqft160 Columbia Dr #776F18CCB, Tampa, FL 33606Off Market
- $--2 bd2 ba-- sqft160 Columbia Dr #F320A52C6, Tampa, FL 33606Off Market
A local agent can set up tours, give advice and negotiate with sellers.
Similar homes
- $529,0002 bd2 ba1.2k sqft345 BAYSHORE BOULEVARD #302, TAMPA, FL 33606For Sale
 MLS ID #TB8479788, Thais Johnson, T & J REALTY. Stellar MLS
 - $599,0002 bd2 ba1.1k sqft345 BAYSHORE BOULEVARD #1206, TAMPA, FL 33606For Sale
 MLS ID #TB8498597, James Toth, PREMIER SOTHEBYS INTL REALTY. Stellar MLS
 - $559,0002 bd2 ba1.4k sqft501 KNIGHTS RUN AVENUE #1332, TAMPA, FL 33602For Sale
 MLS ID #TB8506145, Stephen Maggio, IMPACT REALTY TAMPA BAY. Stellar MLS
 - $495,0002 bd2 ba1k sqft345 BAYSHORE BOULEVARD #710, TAMPA, FL 33606For Sale
 MLS ID #TB8441448, Julia Freeman, SMITH & ASSOCIATES REAL ESTATE. Stellar MLS
 - $519,9002 bd2 ba1.1k sqft1022 NORMANDY TRACE ROAD, TAMPA, FL 33602For SaleMLS ID #TB8499688, Alan Schonbrun, SOUTH CEDAR REAL ESTATE, INC. Stellar MLS
- $615,0002 bd2 ba1.1k sqft345 BAYSHORE BOULEVARD #706, TAMPA, FL 33606For SaleMLS ID #TB8455305, Sherman Milton, PINEYWOODS REALTY LLC. Stellar MLS
- $539,9002 bd2 ba1.1k sqft4141 BAYSHORE BOULEVARD #1106, TAMPA, FL 33611For SaleMLS ID #TB8493655, Sean Waterman, PREMIER SOTHEBYS INTL REALTY. Stellar MLS
- $551,5003 bd4 ba1.7k sqft501 KNIGHTS RUN AVENUE #5102, TAMPA, FL 33602For SaleMLS ID #TB8519373, Adam Fernandez, KELLER WILLIAMS TAMPA CENTRAL. Stellar MLS
- $820,0002 bd2 ba1.5k sqft1647 W SNOW CIRCLE #204, TAMPA, FL 33606For SaleMLS ID #TB8533451, Scott Wolfe, SMITH & ASSOCIATES REAL ESTATE. Stellar MLS
- $550,0002 bd3 ba1.5k sqft5203 BAYSHORE BOULEVARD #5, TAMPA, FL 33611For SaleMLS ID #TB8528686, Jason Rodriguez, CHARLES RUTENBERG REALTY INC. Stellar MLS
- $565,0002 bd2 ba1.3k sqft4141 BAYSHORE BOULEVARD #1702, TAMPA, FL 33611For SaleMLS ID #TB8460356, Ellie Lambert, REAL BROKER, LLC. Stellar MLS
- $279,0002 bd2 ba1k sqft2424 W TAMPA BAY BOULEVARD #M404, TAMPA, FL 33607For SaleMLS ID #TB8488162, Eric Littke, KELLER WILLIAMS SOUTH TAMPA. Stellar MLS
- $449,0002 bd2 ba1.1k sqft700 S HARBOUR ISLAND BOULEVARD #240, TAMPA, FL 33602For SaleMLS ID #TB8458340, Stephen Maggio, IMPACT REALTY TAMPA BAY. Stellar MLS
- $735,0002 bd2 ba1.1k sqft345 BAYSHORE BOULEVARD #GP06, TAMPA, FL 33606For SaleMLS ID #TB8429906, Kristen Richards, COMPASS FLORIDA LLC. Stellar MLS
- $727,0002 bd2 ba1.1k sqft700 S HARBOUR ISLAND BOULEVARD #713, TAMPA, FL 33602For SaleMLS ID #TB8522777, Elizabeth Schwarzen, COASTAL PROPERTIES GROUP INTER. Stellar MLS
- $550,0002 bd3 ba1.6k sqft5116 BAYSHORE BOULEVARD, TAMPA, FL 33611For SaleMLS ID #TB8530711, Sean Murphy, PA, COLDWELL BANKER REALTY. Stellar MLS
- $485,0002 bd3 ba1.2k sqft4811 BAYSHORE BOULEVARD #303, TAMPA, FL 33611For SaleMLS ID #TB8505226, Lisa Miller, KELLER WILLIAMS REALTY- PALM HARBOR. Stellar MLS
- $719,0003 bd2 ba1.5k sqft708 SEABOARD PLACE #708, TAMPA, FL 33602For SaleMLS ID #TB8520937, John Marsden, AGILE GROUP REALTY. Stellar MLS
- $425,0002 bd3 ba1.3k sqft606 S GLEN AVENUE #10, TAMPA, FL 33609For SaleMLS ID #TB8506425, Kevin Freel, CENTURY 21 LIST WITH BEGGINS. Stellar MLS
- $330,0002 bd2 ba741 sqft606 S ALBANY AVENUE #5, TAMPA, FL 33606For SaleMLS ID #TB8510980, Shawn Killebrew, COASTAL PROPERTIES GROUP INTERNATIONAL. Stellar MLS
