Positioned in the heart of Old Hyde Park Village, this 2-bedroom, 2-bathroom condo offers the ideal blend of vibrant city living and privacy, tucked away along a charming pedestrian walkway. Designed with an open floor plan and all living spaces on one level, the home feels bright and spacious, with vaulted ceilings in the living area and primary bedroom, plus lovely views of Hyde Park Village from the oversized private terrace. The kitchen offers solid wood cabinetry and a functional layout with a pantry, ready for a personal touch or future updates. Both bathrooms are original and offer a great opportunity to renovate to taste. The oversized terrace is a standout feature, offering ample room for multiple seating areas, an outdoor dining setup, and plenty of space to lounge — perfect for morning coffee, evening unwinding, or dining al fresco while taking in beautiful views of Hyde Park Village and its iconic holiday tree during the holiday season. Just steps from restaurants, boutiques, cafés, and Bayshore Boulevard, this is a rare opportunity to own a residence with great bones and an exceptional outdoor space in one of South Tampa's most desirable neighborhoods — ready for a buyer's personal vision.
For sale
$820,000
1647 W SNOW CIRCLE #204, TAMPA, FL 33606
2beds
1,559sqft
:
Get pre-qualified$6,537/mo
Condominium
Built in 1986
-- sqft lot
$-- Zestimate®
$526/sqft
$914/mo HOA
What's special
Open floor planBright and spaciousOversized private terraceExceptional outdoor space
- 2 days |
- 712 |
- 54 |
Likely to sell faster than
Zillow last checked:
Listing updated:
Listed by:
Scott Wolfe 813-839-3800,
SMITH & ASSOCIATES REAL ESTATE 813-839-3800
Source: Stellar MLS,MLS#: TB8533451 Originating MLS: Suncoast Tampa
Originating MLS: Suncoast Tampa
Facts & features
Interior
Bedrooms & bathrooms
- Bedrooms: 2
- Bathrooms: 2
- Full bathrooms: 2
Primary bedroom
- Features: Walk-In Closet(s)
- Level: First
- Area: 345 Square Feet
- Dimensions: 23x15
Bedroom 2
- Features: Built-in Closet
- Level: First
- Area: 156 Square Feet
- Dimensions: 13x12
Dining room
- Level: First
- Area: 130 Square Feet
- Dimensions: 13x10
Great room
- Level: First
- Area: 143 Square Feet
- Dimensions: 13x11
Kitchen
- Level: First
- Area: 168 Square Feet
- Dimensions: 24x7
Heating
- Central, Electric, Heat Pump
Cooling
- Central Air
Appliances
- Included: Dishwasher, Range, Refrigerator
- Laundry: Inside, Laundry Room
Features
- Built-in Features, Living Room/Dining Room Combo, Primary Bedroom Main Floor, Solid Wood Cabinets, Thermostat, Walk-In Closet(s)
- Flooring: Ceramic Tile, Luxury Vinyl
- Doors: Sliding Doors
- Has fireplace: No
Interior area
- Total structure area: 1,839
- Total interior livable area: 1,559 sqft
Property
Parking
- Total spaces: 2
- Parking features: Assigned, Covered, Reserved
- Attached garage spaces: 2
Features
- Levels: One
- Stories: 1
- Exterior features: Balcony, Lighting, Storage
- Has view: Yes
- View description: Park/Greenbelt
Lot
- Size: 2 Square Feet
Details
- Parcel number: A2629184TR000000E0000.3
- Zoning: PD
- Special conditions: None
Construction
Type & style
- Home type: Condo
- Architectural style: Custom
- Property subtype: Condominium
Materials
- Metal Frame, Wood Frame
- Foundation: Block, Slab
- Roof: Shingle
Condition
- New construction: No
- Year built: 1986
Utilities & green energy
- Sewer: Public Sewer
- Water: Public
- Utilities for property: BB/HS Internet Available, Cable Available, Electricity Connected, Phone Available, Public, Sewer Connected, Street Lights, Water Connected
Community & HOA
Community
- Features: Buyer Approval Required, Community Mailbox, Deed Restrictions, Sidewalks
- Security: Security Gate
- Pet fee: $0 monthly
- Subdivision: OLD HYDE PARK VILLAGE RESIDENT
HOA
- Has HOA: Yes
- Services included: Reserve Fund, Insurance, Pest Control, Sewer, Trash, Water
- HOA fee: $914 monthly
- HOA name: Amanda Smith
- Second HOA name: West Coast Management and Realty
- Second HOA phone: 656-207-7174
Location
- Region: Tampa
Financial & listing details
- Price per square foot: $526/sqft
- Tax assessed value: $406,696
- Annual tax amount: $2,744
- Date on market: 7/29/2026
- Cumulative days on market: 2 days
- Listing terms: Cash,Conventional,FHA,VA Loan
- Ownership: Fee Simple
- Total actual rent: 0
- Electric utility on property: Yes
- Road surface type: Asphalt
Estimated market value
Not available
Estimated sales range
Not available
Not available
Price history
| Date | Event | Price |
|---|---|---|
| 7/29/2026 | Listed for sale | $820,000+343.2%$526/sqft |
Source:  Stellar MLS #TB8533451 Report a problem Stellar MLS #TB8533451 Report a problem | ||
| 2/29/2000 | Sold | $185,000$119/sqft |
Source: Public Record Report a problem | ||
Public tax history
| Year | Property taxes | Tax assessment |
|---|---|---|
| 2025 | $2,744 +8.3% | $179,980 +2.9% |
| 2024 | $2,533 +3.2% | $174,908 +3% |
| 2023 | $2,454 +3.4% | $169,814 +3% |
| 2022 | $2,374 +1.8% | $164,868 +3% |
| 2021 | $2,332 +1.4% | $160,066 +1.4% |
| 2020 | $2,301 +2.5% | $157,856 +2.3% |
| 2019 | $2,245 | $154,307 +1.9% |
| 2018 | $2,245 +1.2% | $151,430 -41.3% |
| 2017 | $2,218 +2.1% | $257,899 +77.5% |
| 2016 | $2,173 +3.4% | $145,264 +0.7% |
| 2015 | $2,101 +0.4% | $144,254 +0.8% |
| 2014 | $2,092 +2% | $143,109 +1.5% |
| 2013 | $2,052 +1.4% | $140,994 +1.7% |
| 2012 | $2,023 +3.3% | $138,637 +2.1% |
| 2011 | $1,959 +3.3% | $135,838 +1.5% |
| 2010 | $1,897 -40.3% | $133,831 -30.5% |
| 2009 | $3,178 -0.2% | $192,633 +0.1% |
| 2008 | $3,186 -5.5% | $192,441 +3% |
| 2007 | $3,372 -5.8% | $186,836 +2.5% |
| 2006 | $3,581 -2.7% | $182,279 +3% |
| 2005 | $3,681 | $176,970 +3% |
| 2004 | -- | $171,816 +1.9% |
| 2003 | -- | $168,612 +2.4% |
| 2002 | -- | $164,660 |
| 2001 | -- | $164,660 +38.6% |
| 2000 | $2,171 | $118,810 |
Find assessor info on the county website
Monthly payment
Est. payment
Payment breakdown
Explore the cost of this home by adjusting the details. Changes won't be saved.Climate risks
Neighborhood: Historic Hyde Park
Nearby schools
GreatSchools rating
- 10/10Gorrie Elementary SchoolGrades: K-5Distance: 0.5 mi
- 9/10Wilson Middle SchoolGrades: 6-8Distance: 0.4 mi
- 8/10Plant High SchoolGrades: 9-12Distance: 1.9 mi
Schools provided by the listing agent
- Elementary: Gorrie-HB
- Middle: Wilson-HB
- High: Plant-HB
Source: Stellar MLS. This data may not be complete. We recommend contacting the local school district to confirm school assignments for this home.
- $716,6002 bd2 ba1.4k sqft1645 W Snow Cir #E-205, Tampa, FL 33606Off Market
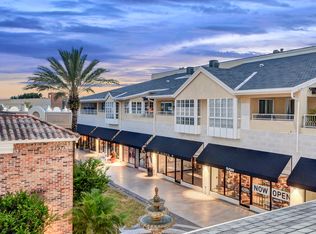
- $---- bd-- ba-- sqft1645 W Snow Cir, Tampa, FL 33606Off Market
- $820,0002 bd2 ba1.4k sqft1649 W Snow Cir, Tampa, FL 33606Sold
- $820,0002 bd2 ba1.4k sqft1649 W Snow Cir #E203, Tampa, FL 33606Sold
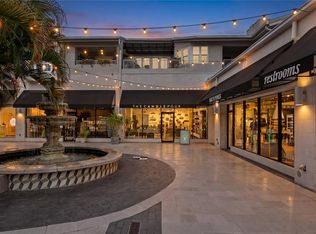
- $556,6002 bd2 ba1.4k sqft1651 W Snow Cir, Tampa, FL 33606Off Market
- $946,4003 bd2 ba2k sqft1641 W Snow Cir, Tampa, FL 33606Off Market
- $628,3002 bd2 ba1.5k sqft1653 W Snow Cir, Tampa, FL 33606Off Market
- $657,7002 bd2 ba1.5k sqft1643 W Snow Cir, Tampa, FL 33606Off Market
A local agent can set up tours, give advice and negotiate with sellers.
Similar homes
- $837,0003 bd2 ba1.6k sqft2 ADALIA AVENUE #301, TAMPA, FL 33606For Sale

 MLS ID #TB8527892, Leesa Moore, REALTY OF AMERICA. Stellar MLS
 - $795,0002 bd2 ba2.2k sqft2407 S ARDSON PLACE #601, TAMPA, FL 33629For Sale
 MLS ID #TB8529948, Susan Baldwin, SMITH & ASSOCIATES REAL ESTATE. Stellar MLS
 - $985,0003 bd4 ba1.8k sqft809 S OREGON AVENUE #B, TAMPA, FL 33606For Sale
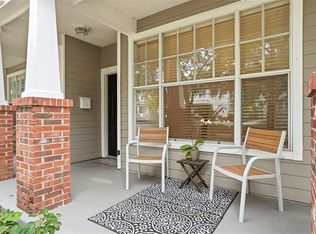 MLS ID #TB8514933, Gail Underwood, SMITH & ASSOCIATES REAL ESTATE. Stellar MLS
 - $869,9002 bd3 ba1.7k sqft919 S ROME AVENUE #8, TAMPA, FL 33606For Sale
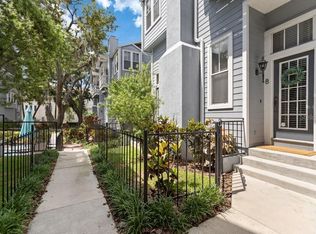 MLS ID #TB8510593, Natalie Wetherington, COASTAL PROPERTIES GROUP INTERNATIONAL. Stellar MLS
 - $799,9992 bd2 ba1.2k sqft777 N ASHLEY DRIVE #2613, TAMPA, FL 33602For SaleMLS ID #O6426071, Daniel Robinson, HOUWZER INC. Stellar MLS
- $649,0002 bd2 ba1.2k sqft2 ADALIA AVENUE #704, TAMPA, FL 33606For SaleMLS ID #TB8484507, Estela Ziu, COMPASS FLORIDA, LLC. Stellar MLS
- $735,0002 bd2 ba1.1k sqft345 BAYSHORE BOULEVARD #GP06, TAMPA, FL 33606For SaleMLS ID #TB8429906, Kristen Richards, COMPASS FLORIDA LLC. Stellar MLS
- $799,9003 bd3 ba2.1k sqft2234 SOHO BAY CT, TAMPA, FL 33606For SaleMLS ID #TB8510878, Richard Stout, SOUTH CEDAR REAL ESTATE, INC. Stellar MLS
- $499,9002 bd3 ba1.2k sqft603 S DAKOTA AVENUE #A1, TAMPA, FL 33606For SaleMLS ID #TB8531296, Cristy Holt, COMPASS FLORIDA LLC. Stellar MLS
- $635,0002 bd2 ba1.1k sqft345 BAYSHORE BOULEVARD #1206, TAMPA, FL 33606For SaleMLS ID #TB8498597, James Toth, PREMIER SOTHEBYS INTL REALTY. Stellar MLS
- $999,9002 bd2 ba1.5k sqft275 BAYSHORE BOULEVARD #1006, TAMPA, FL 33606For SaleMLS ID #TB8503561, Paul DeSantis, PA, PREMIER SOTHEBYS INTL REALTY. Stellar MLS
- $490,0002 bd2 ba1.2k sqft2 ADALIA AVENUE #405, TAMPA, FL 33606For SaleMLS ID #A4699862, Scott Fader, JOSEPH WALTER REALTY LLC. Stellar MLS
- $639,9003 bd3 ba1.8k sqft211 S WESTLAND AVENUE #1, TAMPA, FL 33606For SaleMLS ID #O6422997, Summer Brady, MAINSTAY BROKERAGE LLC. Stellar MLS
- $650,0002 bd2 ba1k sqft345 BAYSHORE BOULEVARD #P9, TAMPA, FL 33606For SaleMLS ID #TB8359984, Shane Vanderson, ENGEL & VOLKERS SOUTH TAMPA. Stellar MLS
- $1,100,0002 bd2 ba1.8k sqft509 W BAY STREET #305, TAMPA, FL 33606For SaleMLS ID #TB8512145, Sean Murphy, PA, COLDWELL BANKER REALTY. Stellar MLS
- $479,0004 bd2 ba1.2k sqft2116 W STATE STREET, TAMPA, FL 33606For SaleMLS ID #TB8533324, Stephen Gold, GOLD REAL ESTATE SOLUTIONS. Stellar MLS
- $799,9002 bd4 ba2k sqft905 VILLA VENICIA WAY, TAMPA, FL 33606For SaleMLS ID #TB8520556, Mathew Sumlin, EXP REALTY LLC. Stellar MLS
- $727,0002 bd2 ba1.1k sqft700 S HARBOUR ISLAND BOULEVARD #713, TAMPA, FL 33602For SaleMLS ID #TB8522777, Elizabeth Schwarzen, COASTAL PROPERTIES GROUP INTER. Stellar MLS
- $700,0002 bd2 ba1.5k sqft2413 BAYSHORE BOULEVARD #1904, TAMPA, FL 33629For SaleMLS ID #TB8518676, Mary Kelly, SMITH & ASSOCIATES REAL ESTATE. Stellar MLS
- $615,0002 bd2 ba1.1k sqft345 BAYSHORE BOULEVARD #706, TAMPA, FL 33606For SaleMLS ID #TB8455305, Sherman Milton, PINEYWOODS REALTY LLC. Stellar MLS
