Wake up to breathtaking sunrises, unwind with spectacular sunsets, and experience downtown Tampa from this beautifully redesigned 26th-floor corner residence at SkyPoint. From the moment you enter, you're welcomed by floor-to-ceiling windows, an abundance of natural light, and panoramic views that stretch across the Hillsborough River, downtown skyline, Hotel Floridan, Armature Works, Raymond James Stadium, and beyond. Every day offers a different backdrop—from morning sunshine to glowing city lights and seasonal fireworks visible from the comfort of home. This 2-bedroom, 2-bath residence has been thoughtfully redesigned with a clean, modern aesthetic throughout. The kitchen features quartz countertops, a full-height quartz backsplash, Samsung appliances, and a wine refrigerator, flowing seamlessly into the open living and dining areas designed for entertaining or simply enjoying the view. One of the home's most unique features is its outdoor living space. Two balconies extend directly from the living room, creating the perfect setting for morning coffee, outdoor dining, or watching the city come alive. A third balcony is accessed from the secondary bedroom, providing an additional private retreat. Portions of the outdoor living areas enjoy open sky above, enhancing the views and creating a more open, spacious feel. The split-bedroom floor plan provides comfort and privacy. The primary suite features a custom closet, dual vanities, a separate soaking tub, and a large shower. The renovated guest bathroom offers a spacious shower with a ceiling-mounted rainfall shower head. Throughout the home you'll also find smooth-finish walls, ceilings, and columns, updated flooring, modern lighting, custom closet systems, upgraded interior doors, and smart-home switches and outlets compatible Alexa and other smart home software. Two assigned parking spaces are conveniently located together on the third parking level. Life at SkyPoint extends well beyond your front door. Residents enjoy a heated pool and spa, fitness center with dedicated cardio and weight rooms, theater room, clubroom, billiards lounge, outdoor grilling stations, rooftop park, and 24-hour concierge service. The building also fosters an active community with resident events throughout the year—including summer celebrations, holiday parties, trivia nights, and more—and a private resident app to stay connected and up to date on community announcements. Security and convenience are equally important. Residents benefit from controlled-access entry, security cameras throughout the building, and elevator access that allows residents to access only their own residential floor and building amenities, enhancing both privacy and security. Then there's the lifestyle. Steps to the Tampa Riverwalk for an evening stroll. Spend weekends at Curtis Hixon Waterfront Park enjoying festivals, concerts, and community events. Meet friends at Armature Works, Water Street, or Sparkman Wharf. Catch a Lightning game or concert at Amalie Arena. Ride the historic Tampa Streetcar into Ybor City and watch the exciting Gasworx District continue to transform one of Tampa's fastest-growing neighborhoods. This isn't simply a condominium—it's an opportunity to experience one of the most connected, and vibrant lifestyles Tampa has to offer ! Welcome home!!!
For sale
Price increase: $999 (7/22)
$799,999
777 N ASHLEY DRIVE #2613, TAMPA, FL 33602
2beds
1,232sqft
Condominium
Built in 2007
-- sqft lot
$-- Zestimate®
$649/sqft
$1,289/mo HOA
What's special
Heated pool and spaModern lightingAbundance of natural lightFloor-to-ceiling windowsFull-height quartz backsplashRooftop parkClean modern aesthetic throughout
- 42 days
- 419
- 15
Zillow last checked:
Listing updated:
Listed by:
Daniel Robinson 904-447-8922,
HOUWZER INC 267-765-2080
Source: Stellar MLS,MLS#: O6426071 Originating MLS: Orlando Regional
Originating MLS: Orlando Regional
Facts & features
Interior
Bedrooms & bathrooms
- Bedrooms: 2
- Bathrooms: 2
- Full bathrooms: 2
Primary bedroom
- Features: Walk-In Closet(s)
- Level: First
- Area: 132 Square Feet
- Dimensions: 11x12
Kitchen
- Level: First
- Area: 100 Square Feet
- Dimensions: 10x10
Living room
- Level: First
- Area: 150 Square Feet
- Dimensions: 15x10
Heating
- Central
Cooling
- Central Air
Appliances
- Included: Cooktop, Dryer, Exhaust Fan, Microwave, Range Hood, Refrigerator, Tankless Water Heater, Washer, Wine Refrigerator
- Laundry: Other
Features
- High Ceilings, Open Floorplan, Solid Surface Counters, Thermostat, Walk-In Closet(s)
- Flooring: Ceramic Tile
- Doors: Outdoor Grill, Outdoor Shower
- Has fireplace: No
- Common walls with other units/homes: Corner Unit,End Unit
Interior area
- Total structure area: 1,232
- Total interior livable area: 1,232 sqft
Video & virtual tour
Property
Parking
- Total spaces: 2
- Parking features: Assigned, On Street
- Attached garage spaces: 2
- Has uncovered spaces: Yes
Features
- Levels: One
- Stories: 1
- Exterior features: Balcony, Dog Run, Outdoor Grill, Outdoor Shower
- Has private pool: Yes
- Pool features: Heated, Lighting, Salt Water
- Has spa: Yes
- Has view: Yes
- View description: Water, River
- Has water view: Yes
- Water view: Water,River
Lot
- Size: 4 Square Feet
Details
- Parcel number: A2429189D700000002613.0
- Zoning: CBD-2
- Special conditions: None
Construction
Type & style
- Home type: Condo
- Property subtype: Condominium
Materials
- Block, Metal Frame
- Foundation: Slab
- Roof: Membrane
Condition
- New construction: No
- Year built: 2007
Utilities & green energy
- Sewer: Public Sewer
- Water: Public
- Utilities for property: Cable Connected, Electricity Available, Other, Phone Available, Sprinkler Meter, Water Available
Green energy
- Energy efficient items: HVAC, Water Heater
Community & HOA
Community
- Features: Clubhouse, Fitness Center
- Security: Closed Circuit Camera(s), Fire Alarm, Fire Sprinkler System, Key Card Entry, Medical Alarm, Security Gate, Security Lights, Security System, Security System Owned, Smoke Detector(s)
- Pet fee: $0 monthly
- Subdivision: SKYPOINT A CONDO
HOA
- Has HOA: Yes
- Services included: Other
- HOA fee: $1,289 monthly
- HOA name: N/A
Location
- Region: Tampa
Financial & listing details
- Price per square foot: $649/sqft
- Tax assessed value: $606,363
- Annual tax amount: $9,087
- Date on market: 7/22/2026
- Cumulative days on market: 32 days
- Listing terms: Cash,Conventional,FHA,VA Loan
- Ownership: Fee Simple
- Total actual rent: 0
- Electric utility on property: Yes
- Road surface type: Brick, Paved
Estimated market value
Not available
Estimated sales range
Not available
Not available
Price history
| Date | Event | Price |
|---|---|---|
| 7/22/2026 | Price change | $799,999+0.1%$649/sqft |
Source:  Stellar MLS #O6426071 Report a problem Stellar MLS #O6426071 Report a problem | ||
| 7/21/2026 | Price change | $799,000-1.4%$649/sqft |
Source: Owner Report a problem | ||
| 6/26/2026 | Listed for sale | $810,000-7.8%$657/sqft |
Source: Owner Report a problem | ||
| 2/20/2026 | Listing removed | $879,000$713/sqft |
Source: Stellar MLS #TB8318504 Report a problem | ||
| 9/9/2025 | Price change | $879,000-2.2%$713/sqft |
Source: Stellar MLS #TB8318504 Report a problem | ||
| 4/23/2025 | Price change | $899,000-2.4%$730/sqft |
Source: Stellar MLS #TB8318504 Report a problem | ||
| 2/24/2025 | Price change | $921,000-0.4%$748/sqft |
Source: Stellar MLS #TB8318504 Report a problem | ||
| 11/9/2024 | Listed for sale | $925,000-7.2%$751/sqft |
Source: Stellar MLS #TB8318504 Report a problem | ||
| 7/15/2024 | Listing removed | -- |
Source: Stellar MLS #T3505344 Report a problem | ||
| 2/17/2024 | Listed for sale | $997,000+63.4%$809/sqft |
Source: Stellar MLS #T3505344 Report a problem | ||
| 9/30/2019 | Sold | $610,000-1.5%$495/sqft |
Source: Stellar MLS #T3186498 Report a problem | ||
| 8/14/2019 | Pending sale | $619,000$502/sqft |
Source: RE/MAX Acr Elite Group #T3186498 Report a problem | ||
| 8/5/2019 | Price change | $619,000-3.3%$502/sqft |
Source: RE/MAX ACR ELITE GROUP, INC. #T3186498 Report a problem | ||
| 7/20/2019 | Listed for sale | $639,900+21.9%$519/sqft |
Source: RE/MAX ACR ELITE GROUP, INC. #T3186498 Report a problem | ||
| 12/9/2016 | Listing removed | $525,000$426/sqft |
Source: Premier Sotheby's International Realty #T2833849 Report a problem | ||
| 10/26/2016 | Price change | $525,000-2.8%$426/sqft |
Source: Premier Sotheby's International Realty #T2833849 Report a problem | ||
| 9/9/2016 | Price change | $539,900-6.1%$438/sqft |
Source: Premier Sotheby's International Realty #T2833849 Report a problem | ||
| 8/9/2016 | Listed for sale | $575,000+12.7%$467/sqft |
Source: Premier Sotheby's International Realty #T2833849 Report a problem | ||
| 4/25/2016 | Sold | $510,000-1%$414/sqft |
Source: Stellar MLS #T2802884 Report a problem | ||
| 3/12/2016 | Pending sale | $514,900$418/sqft |
Source: J.POWELL ENTERPRISES,LLC #T2802884 Report a problem | ||
| 2/18/2016 | Listed for sale | $514,900+71.6%$418/sqft |
Source: J.POWELL ENTERPRISES,LLC #T2802884 Report a problem | ||
| 4/19/2012 | Sold | $300,000-3.2%$244/sqft |
Source: Public Record Report a problem | ||
| 1/24/2012 | Listed for sale | $309,900-38%$252/sqft |
Source: Raye's Realty Inc. dba SunRaye Realty #T2503007 Report a problem | ||
| 2/11/2008 | Sold | $499,700$406/sqft |
Source: Stellar MLS #T2141066 Report a problem | ||
Public tax history
| Year | Property taxes | Tax assessment |
|---|---|---|
| 2025 | $9,087 +7.4% | $478,053 +2.9% |
| 2024 | $8,461 +2.5% | $464,580 +3% |
| 2023 | $8,252 +2.7% | $451,049 +3% |
| 2022 | $8,033 +1.3% | $437,912 +3% |
| 2021 | $7,932 -12.7% | $425,157 -0.7% |
| 2020 | $9,083 +46.9% | $428,053 +27.7% |
| 2019 | $6,181 | $335,071 +1.9% |
| 2018 | $6,181 +0.6% | $328,823 -13.3% |
| 2017 | $6,144 +1.4% | $379,117 +17.6% |
| 2016 | $6,062 +0.3% | $322,403 +0.7% |
| 2015 | $6,041 -10.3% | $320,162 +6.3% |
| 2014 | $6,734 | $301,120 +3.1% |
| 2013 | $6,734 +41.4% | $292,016 +40.9% |
| 2012 | $4,762 -6.3% | $207,232 -6.1% |
| 2011 | $5,084 -8.4% | $220,808 -6.9% |
| 2010 | $5,551 +11.9% | $237,090 +10% |
| 2009 | $4,960 -27.5% | $215,536 -27.6% |
| 2008 | $6,845 | $297,823 |
Find assessor info on the county website
Monthly payment
Est. payment
Payment breakdown
Explore the cost of this home by adjusting the details. Changes won't be saved.Climate risks
Neighborhood: Downtown
Nearby schools
Schools provided by the listing agent
- Elementary: Booker T. Washington-HB
- Middle: Stewart-HB
- High: Blake-HB
Source: Stellar MLS. This data may not be complete. We recommend contacting the local school district to confirm school assignments for this home.




Similar homes
- $975,0002 bd2 ba1.2k sqft777 N ASHLEY DRIVE #2514, TAMPA, FL 33602For Sale

 MLS ID #TB8523404, Peter Arner, COMPASS FLORIDA LLC. Stellar MLS
 - $850,0002 bd3 ba1.3k sqft449 S 12TH STREET #1006, TAMPA, FL 33602For Sale
 MLS ID #TB8475385, Andre Kashou, SMITH & ASSOCIATES REAL ESTATE. Stellar MLS
 - $847,0002 bd2 ba1.2k sqft450 KNIGHTS RUN AVENUE #1103, TAMPA, FL 33602For Sale
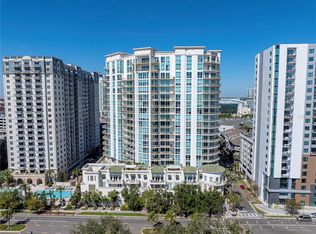 MLS ID #TB8536494, Jackie Garth, AMO REALTY. Stellar MLS
 - $849,0002 bd3 ba1.3k sqft1209 E CUMBERLAND AVENUE #807, TAMPA, FL 33602For Sale
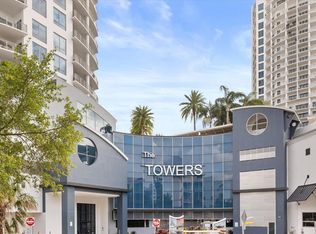 MLS ID #TB8491213, Stephen McGlocklin, COLDWELL BANKER REALTY. Stellar MLS
 - $950,0002 bd2 ba1.1k sqft777 N ASHLEY DRIVE #806, TAMPA, FL 33602For SaleMLS ID #L4962764, Arden White, MCGRATH POPPELL & CO., INC.. Stellar MLS
- $560,0002 bd2 ba1.2k sqft1238 E KENNEDY BOULEVARD #501, TAMPA, FL 33602For SaleMLS ID #TB8545059, Louie Talacay, LOMBARDO TEAM REAL ESTATE LLC. Stellar MLS
- $790,0002 bd3 ba1.5k sqft449 S 12TH STREET #2005, TAMPA, FL 33602For SaleMLS ID #TB8536209, Stephen McGlocklin, COLDWELL BANKER REALTY. Stellar MLS
- $850,0002 bd2 ba1.5k sqft1120 E KENNEDY BOULEVARD #1416, TAMPA, FL 33602For SaleMLS ID #TB8535836, Ali St Cyr, GULF SHORES REALTY ERA POWERED LLC. Stellar MLS
- $885,0002 bd2 ba1.5k sqft1120 E KENNEDY BOULEVARD #1216, TAMPA, FL 33602For SaleMLS ID #TB8514292, Nicole Thomas, LLC, SMITH & ASSOCIATES REAL ESTATE. Stellar MLS
- $835,0002 bd2 ba1.4k sqft345 BAYSHORE BOULEVARD #808, TAMPA, FL 33606For SaleMLS ID #TB8540134, Leslie Minder, SMITH & ASSOCIATES REAL ESTATE. Stellar MLS
- $727,0002 bd2 ba1.1k sqft700 S HARBOUR ISLAND BOULEVARD #713, TAMPA, FL 33602For SaleMLS ID #TB8522777, Elizabeth Schwarzen, COASTAL PROPERTIES GROUP INTER. Stellar MLS
- $699,0002 bd2 ba1.2k sqft1227 E MADISON STREET #601, TAMPA, FL 33602For SaleMLS ID #TB8468665, Joaquin Jaramillo, 360 REALTY OF TAMPA LLC. Stellar MLS
- $970,0002 bd2 ba1.7k sqft101 S 12TH STREET #302, TAMPA, FL 33602For SaleMLS ID #O6428905, Daniel Robinson, HOUWZER INC. Stellar MLS
- $574,5002 bd2 ba1.3k sqft1120 E KENNEDY BOULEVARD #1211, TAMPA, FL 33602For SaleMLS ID #TB8521816, Samuel Chandler, SMITH & ASSOCIATES REAL ESTATE. Stellar MLS
- $599,9902 bd2 ba1.3k sqft1120 E KENNEDY BOULEVARD #1229, TAMPA, FL 33602For SaleMLS ID #TB8530158, Courtney Poe Holmes, FRANK ALBERT REALTY. Stellar MLS
- $565,0002 bd2 ba1.3k sqft777 N ASHLEY DRIVE #401, TAMPA, FL 33602For SaleMLS ID #TB8440911, Scott Wolfe, SMITH & ASSOCIATES REAL ESTATE. Stellar MLS
- $420,0001 bd1 ba714 sqft777 N ASHLEY DRIVE #1213, TAMPA, FL 33602For SaleMLS ID #TB8531914, Brenda Daly, COMPASS FLORIDA LLC. Stellar MLS
- $420,0002 bd2 ba1.2k sqft912 CHANNELSIDE DRIVE #2311, TAMPA, FL 33602For SaleMLS ID #TB8542319, Sean Menke, SMITH & ASSOCIATES REAL ESTATE. Stellar MLS
- $629,5002 bd2 ba1.2k sqft1238 E KENNEDY BOULEVARD #1001, TAMPA, FL 33602For SaleMLS ID #TB8468585, Joaquin Jaramillo, 360 REALTY OF TAMPA LLC. Stellar MLS
- $670,0002 bd2 ba1.1k sqft700 S HARBOUR ISLAND BOULEVARD #813, TAMPA, FL 33602For SaleMLS ID #TB8493704, Scott Wolfe, SMITH & ASSOCIATES REAL ESTATE. Stellar MLS
