Welcome to a life of elevated urban luxury at SkyPoint, where the city’s most breathtaking views become your everyday backdrop. This rare 25th- floor corner residence has been completely reimagined by one of Tampa’s premier interior designers, offering a gorgeous two-bedroom, two- bathroom sanctuary. Ten-foot floor-to-ceiling windows frame unforgettable southern exposures of the downtown skyline, Tampa Bay, the Hillsborough River, and the Garrison Channel, inviting you to greet the day with majestic sunrises from your private balcony. The transformation is immediate, with wide-plank flooring flowing throughout the main living areas and plush carpeting in the bedrooms, all selected for modern elegance. The thoughtful redesign includes integrated remote-controlled sunshades and a spacious layout perfect for both grand entertaining and daily living, featuring a dedicated dining area and an oversized laundry room with ample storage. The renovated kitchen is a highlight, appointed with fresh quartz countertops, a sleek tile backsplash, new stainless-steel appliances, and a central island. Your residence includes two conveniently assigned parking spaces on the third floor of the secured garage. SkyPoint itself redefines resort-style living, with a 24-hour concierge and controlled access ensuring privacy and security. The eighth-floor amenity deck features a heated pool, a saltwater hot tub, multiple outdoor grilling stations, an outdoor kitchen, and a beautifully landscaped park in the sky. Inside, find a state-of-the-art dual fitness center, a residents' clubhouse with a catering kitchen and bar, lounges, and a private theater room. Embrace the vibrant energy of downtown Tampa from your front door, with the cultural arts district, Curtis Hixon Park, and the Tampa Riverwalk directly outside. You are moments from the city's best attractions, with easy access to the trolley, water taxi, and Tampa International Airport. This meticulously renovated residence is your gateway to the very best of Tampa, offering a turnkey experience in a world-class location.
For sale
$975,000
777 N ASHLEY DRIVE #2514, TAMPA, FL 33602
2beds
1,221sqft
Condominium
Built in 2007
-- sqft lot
$936,200 Zestimate®
$799/sqft
$1,320/mo HOA
What's special
Private balconyCentral islandRenovated kitchenHeated poolOutdoor kitchenSaltwater hot tubMeticulously renovated residence
- 68 days
- 351
- 18
Zillow last checked:
Listing updated:
Listed by:
Peter Arner 646-298-4962,
COMPASS FLORIDA LLC 727-380-2067,
David Musuraca 224-805-2718,
COMPASS FLORIDA LLC
Source: Stellar MLS,MLS#: TB8523404 Originating MLS: Suncoast Tampa
Originating MLS: Suncoast Tampa
Facts & features
Interior
Bedrooms & bathrooms
- Bedrooms: 2
- Bathrooms: 2
- Full bathrooms: 2
Primary bedroom
- Features: En Suite Bathroom, Walk-In Closet(s)
- Level: First
Kitchen
- Level: First
Living room
- Level: First
Heating
- Electric
Cooling
- Central Air
Appliances
- Included: Dishwasher, Disposal, Dryer, Exhaust Fan, Microwave, Range, Refrigerator, Washer
- Laundry: Inside, Laundry Room
Features
- Eating Space In Kitchen, Elevator, High Ceilings, Living Room/Dining Room Combo
- Flooring: Carpet, Ceramic Tile, Hardwood
- Doors: Outdoor Grill, Outdoor Shower, Sliding Doors
- Windows: Window Treatments
- Has fireplace: No
- Common walls with other units/homes: End Unit
Interior area
- Total structure area: 1,253
- Total interior livable area: 1,221 sqft
Video & virtual tour
Property
Parking
- Total spaces: 2
- Parking features: Garage - Attached
- Attached garage spaces: 2
Features
- Levels: One
- Stories: 1
- Exterior features: Fire Pit, Garden, Lighting, Outdoor Grill, Outdoor Shower, Sidewalk
- Pool features: Gunite, Heated, In Ground
- Has spa: Yes
- Spa features: Heated, In Ground
- Has view: Yes
- View description: City, Water
- Water view: Water
Lot
- Size: 4 Square Feet
Details
- Parcel number: A2429189D700000002514.0
- Zoning: CBD-2
- Special conditions: None
Construction
Type & style
- Home type: Condo
- Property subtype: Condominium
Materials
- Concrete
- Foundation: Pillar/Post/Pier
- Roof: Membrane
Condition
- New construction: No
- Year built: 2007
Utilities & green energy
- Sewer: Public Sewer
- Water: Public
- Utilities for property: Cable Connected, Electricity Connected, Phone Available, Sewer Connected
Community & HOA
Community
- Features: Community Mailbox, Fitness Center, Gated Community - Guard, Park, Pool, Sidewalks
- Pet fee: $0 monthly
- Subdivision: SKYPOINT A CONDO
HOA
- Has HOA: Yes
- Services included: 24-Hour Guard, Cable TV, Common Area Taxes, Community Pool, Reserve Fund, Insurance, Internet, Maintenance Structure, Maintenance Grounds, Manager, Pest Control, Pool Maintenance, Recreational Facilities, Security, Sewer, Trash, Water
- HOA fee: $1,320 monthly
- HOA name: Skypoint A Condo
- HOA phone: 813-463-1980
Location
- Region: Tampa
Financial & listing details
- Price per square foot: $799/sqft
- Tax assessed value: $596,340
- Annual tax amount: $12,648
- Date on market: 6/26/2026
- Cumulative days on market: 29 days
- Ownership: Condominium
- Total actual rent: 0
- Electric utility on property: Yes
- Road surface type: Asphalt
Estimated market value
$936,200
$889,000 - $983,000
$3,838/mo
Price history
| Date | Event | Price |
|---|---|---|
| 6/26/2026 | Listed for sale | $975,000-2%$799/sqft |
Source:  Stellar MLS #TB8523404 Report a problem Stellar MLS #TB8523404 Report a problem | ||
| 3/16/2026 | Listing removed | $995,000$815/sqft |
Source: Stellar MLS #TB8420720 Report a problem | ||
| 3/2/2026 | Price change | $995,000-9.1%$815/sqft |
Source: Stellar MLS #TB8420720 Report a problem | ||
| 8/25/2025 | Listed for sale | $1,095,000+25.9%$897/sqft |
Source: Stellar MLS #TB8420720 Report a problem | ||
| 10/9/2024 | Listing removed | $869,700+3%$712/sqft |
Source: Stellar MLS #T3329349 Report a problem | ||
| 10/9/2023 | Listing removed | -- |
Source: Stellar MLS #T3329349 Report a problem | ||
| 10/8/2021 | Sold | $844,700-2.9%$692/sqft |
Source: Public Record Report a problem | ||
| 9/16/2021 | Pending sale | $869,700$712/sqft |
Source: Stellar MLS #T3329349 Report a problem | ||
| 9/16/2021 | Listed for sale | $869,700+123.6%$712/sqft |
Source: Stellar MLS #T3329349 Report a problem | ||
| 2/10/2014 | Sold | $389,000+0.5%$319/sqft |
Source: Public Record Report a problem | ||
| 10/4/2013 | Price change | $387,000-8.9%$317/sqft |
Source: Smith and Associates #T2593799 Report a problem | ||
| 6/28/2013 | Listed for sale | $425,000-16.3%$348/sqft |
Source: Smith and Associates #T2577451 Report a problem | ||
| 12/30/2007 | Sold | $507,900$416/sqft |
Source: Stellar MLS #T2140874 Report a problem | ||
| 10/1/2007 | Sold | $507,900$416/sqft |
Source: Public Record Report a problem | ||
Public tax history
| Year | Property taxes | Tax assessment |
|---|---|---|
| 2025 | $12,648 -1.6% | $596,340 -5.3% |
| 2024 | $12,859 +2.9% | $630,008 +3.7% |
| 2023 | $12,494 +1.1% | $607,550 +1.6% |
| 2022 | $12,362 +94.4% | $597,752 +71.2% |
| 2021 | $6,358 +0.9% | $349,230 +1.4% |
| 2020 | $6,301 +1.4% | $344,408 +2.3% |
| 2019 | $6,215 | $336,665 +1.9% |
| 2018 | $6,215 +0.6% | $330,388 -11.6% |
| 2017 | $6,178 +1.4% | $373,532 +17.9% |
| 2016 | $6,095 +2.9% | $316,937 +0.7% |
| 2015 | $5,924 -10.6% | $314,734 +6.2% |
| 2014 | $6,628 | $296,390 +43.2% |
| 2013 | $6,628 +80.4% | $206,965 +1.7% |
| 2012 | $3,674 -7.9% | $203,505 -6.2% |
| 2011 | $3,989 -0.6% | $217,032 -1.1% |
| 2010 | $4,012 +2.7% | $219,424 +2.7% |
| 2009 | $3,905 -28.9% | $213,655 -24.5% |
| 2008 | $5,490 | $283,149 |
Find assessor info on the county website
Monthly payment
Est. payment
Payment breakdown
Explore the cost of this home by adjusting the details. Changes won't be saved.Climate risks
Neighborhood: Downtown




Similar homes
- $950,0002 bd2 ba1.1k sqft777 N ASHLEY DRIVE #806, TAMPA, FL 33602For Sale

 MLS ID #L4962764, Arden White, MCGRATH POPPELL & CO., INC.. Stellar MLS
 - $970,0002 bd2 ba1.7k sqft101 S 12TH STREET #302, TAMPA, FL 33602For Sale
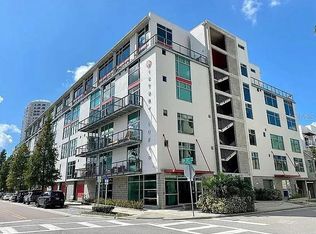 MLS ID #O6428905, Daniel Robinson, HOUWZER INC. Stellar MLS
 - $799,9992 bd2 ba1.2k sqft777 N ASHLEY DRIVE #2613, TAMPA, FL 33602For Sale
 MLS ID #O6426071, Daniel Robinson, HOUWZER INC. Stellar MLS
 - $885,0002 bd2 ba1.5k sqft1120 E KENNEDY BOULEVARD #1216, TAMPA, FL 33602For Sale
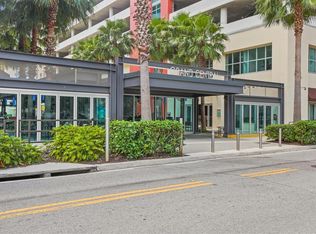 MLS ID #TB8514292, Nicole Thomas, LLC, SMITH & ASSOCIATES REAL ESTATE. Stellar MLS
 - $560,0002 bd2 ba1.2k sqft1238 E KENNEDY BOULEVARD #501, TAMPA, FL 33602For SaleMLS ID #TB8545059, Louie Talacay, LOMBARDO TEAM REAL ESTATE LLC. Stellar MLS
- $847,0002 bd2 ba1.2k sqft450 KNIGHTS RUN AVENUE #1103, TAMPA, FL 33602For SaleMLS ID #TB8536494, Jackie Garth, AMO REALTY. Stellar MLS
- $849,0002 bd3 ba1.3k sqft1209 E CUMBERLAND AVENUE #807, TAMPA, FL 33602For SaleMLS ID #TB8491213, Stephen McGlocklin, COLDWELL BANKER REALTY. Stellar MLS
- $850,0002 bd3 ba1.3k sqft449 S 12TH STREET #1006, TAMPA, FL 33602For SaleMLS ID #TB8475385, Andre Kashou, SMITH & ASSOCIATES REAL ESTATE. Stellar MLS
- $850,0002 bd2 ba1.5k sqft1120 E KENNEDY BOULEVARD #1416, TAMPA, FL 33602For SaleMLS ID #TB8535836, Ali St Cyr, GULF SHORES REALTY ERA POWERED LLC. Stellar MLS
- $835,0002 bd2 ba1.4k sqft345 BAYSHORE BOULEVARD #808, TAMPA, FL 33606For SaleMLS ID #TB8540134, Leslie Minder, SMITH & ASSOCIATES REAL ESTATE. Stellar MLS
- $1,225,0003 bd3 ba1.7k sqft1209 E CUMBERLAND AVENUE #1901, TAMPA, FL 33602For SaleMLS ID #TB8536551, Darren White, KELLER WILLIAMS TAMPA CENTRAL. Stellar MLS
- $727,0002 bd2 ba1.1k sqft700 S HARBOUR ISLAND BOULEVARD #713, TAMPA, FL 33602For SaleMLS ID #TB8522777, Elizabeth Schwarzen, COASTAL PROPERTIES GROUP INTER. Stellar MLS
- $565,0002 bd2 ba1.3k sqft777 N ASHLEY DRIVE #401, TAMPA, FL 33602For SaleMLS ID #TB8440911, Scott Wolfe, SMITH & ASSOCIATES REAL ESTATE. Stellar MLS
- $790,0002 bd3 ba1.5k sqft449 S 12TH STREET #2005, TAMPA, FL 33602For SaleMLS ID #TB8536209, Stephen McGlocklin, COLDWELL BANKER REALTY. Stellar MLS
- $574,5002 bd2 ba1.3k sqft1120 E KENNEDY BOULEVARD #1211, TAMPA, FL 33602For SaleMLS ID #TB8521816, Samuel Chandler, SMITH & ASSOCIATES REAL ESTATE. Stellar MLS
- $599,9902 bd2 ba1.3k sqft1120 E KENNEDY BOULEVARD #1229, TAMPA, FL 33602For SaleMLS ID #TB8530158, Courtney Poe Holmes, FRANK ALBERT REALTY. Stellar MLS
- $499,9991 bd1 ba846 sqft777 N ASHLEY DRIVE #910, TAMPA, FL 33602For SaleMLS ID #TB8539296, Heather Kuipers, KELLER WILLIAMS TAMPA CENTRAL. Stellar MLS
- $539,0002 bd2 ba1.2k sqft912 CHANNELSIDE DRIVE #2316, TAMPA, FL 33602For SaleMLS ID #TB8507463, Brannen Huckery, RISE REALTY USA LLC. Stellar MLS
- $699,0002 bd2 ba1.2k sqft1227 E MADISON STREET #601, TAMPA, FL 33602For SaleMLS ID #TB8468665, Joaquin Jaramillo, 360 REALTY OF TAMPA LLC. Stellar MLS
- $499,9902 bd2 ba1k sqft700 S HARBOUR ISLAND BOULEVARD #647, TAMPA, FL 33602For SaleMLS ID #TB8523237, Shannon Chamoun, KELLER WILLIAMS TAMPA CENTRAL. Stellar MLS
