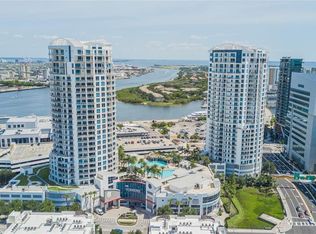
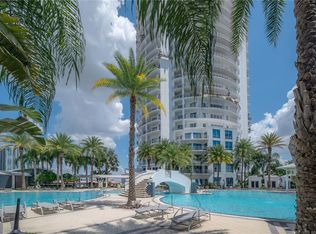
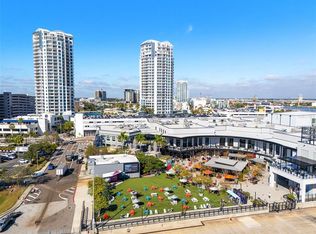
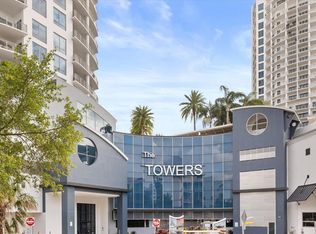
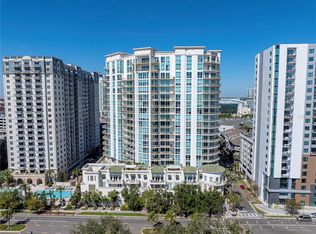
Waterfront views and the best of Channelside Living! Experience the perfect intersection of high-end design and urban energy. Watch the cruise ships from the living room of this 8th-floor sanctuary at The Towers of Channelside, just steps from Sparkman Wharf, Benchmark Arena, Water Street, Publix, The Florida Aquarium, Convention Center, Tampa Bay History Center, Cruise Terminals, the Riverwalk, and farmers markets, festivals and every kind of restaurant. Inside, the aesthetic is modern but timeless: travertine flooring and an open-concept layout flooded with natural light. Fully automated Hunter Douglas Levolor Blinds. The chef’s kitchen is a true centerpiece, featuring sleek quartz counters, soft-close cabinetry with a glass tile backsplash, new appliances and a social breakfast bar. Spacious laundry room with water softener added. Both bedrooms serve as private retreats with Aqua Guard flooring, walk in closets and spa-inspired en suite baths. Enjoy your morning coffee on a massive 36x12 wrap-around balcony that serves as your outdoor living room. Whether you're watching the sunrise or the cruise ships coming and going at eye level, the view is mesmerizing. Feel like a staycation? Swing by the new 24-hour fitness center on your way to a resort style pool with waterfall. The Towers of Channelside provides an exceptional array of amenities, including 2 dog parks with dog bathing station, updated grills and seating, spa, a well-equipped clubhouse, and a sun deck. More Perks: Included is 2 side-by-side parking spaces (4th floor), climate-controlled storage, and 24-hour concierge service, package delivery and on-site management for a truly luxurious lifestyle. The Peace of Mind: Seller has paid all assessments in full.
For sale
Price cut: $40K (8/28)
$849,000
1209 E CUMBERLAND AVENUE #807, TAMPA, FL 33602
2beds
1,363sqft
Condominium
Built in 2007
-- sqft lot
$-- Zestimate®
$623/sqft
$1,719/mo HOA
What's special
Social breakfast barNew appliancesSleek quartz countersSpa-inspired en suite bathsTravertine flooringWaterfront viewsAqua guard flooring
- 127 days
- 217
- 8
Zillow last checked:
Listing updated:
Listed by:
Stephen McGlocklin 813-220-3717,
COLDWELL BANKER REALTY 813-286-6563
Source: Stellar MLS,MLS#: TB8491213 Originating MLS: Suncoast Tampa
Originating MLS: Suncoast Tampa
Facts & features
Interior
Bedrooms & bathrooms
- Bedrooms: 2
- Bathrooms: 3
- Full bathrooms: 2
- 1/2 bathrooms: 1
Primary bedroom
- Features: Ceiling Fan(s), En Suite Bathroom, Walk-In Closet(s)
- Level: First
- Area: 228 Square Feet
- Dimensions: 19x12
Bedroom 1
- Features: Ceiling Fan(s), En Suite Bathroom, Walk-In Closet(s)
- Level: First
- Area: 168 Square Feet
- Dimensions: 14x12
Primary bathroom
- Features: Dual Sinks, Garden Bath, Stone Counters, Tub with Separate Shower Stall, Linen Closet
- Level: First
- Area: 128 Square Feet
- Dimensions: 16x8
Bathroom 1
- Features: Shower No Tub, Single Vanity, Stone Counters, No Closet
- Level: First
- Area: 72 Square Feet
- Dimensions: 12x6
Bathroom 1
- Features: Sink - Pedestal, Stone Counters, No Closet
- Level: First
- Area: 18 Square Feet
- Dimensions: 6x3
Dining room
- Features: No Closet
- Level: First
- Area: 70 Square Feet
- Dimensions: 10x7
Kitchen
- Features: Breakfast Bar, No Closet
- Level: First
- Area: 88 Square Feet
- Dimensions: 11x8
Laundry
- Features: No Closet
- Level: First
- Area: 56 Square Feet
- Dimensions: 8x7
Living room
- Features: Ceiling Fan(s), Stone Counters, No Closet
- Level: First
- Area: 266 Square Feet
- Dimensions: 14x19
Heating
- Central, Electric
Cooling
- Central Air
Appliances
- Included: Dishwasher, Disposal, Dryer, Microwave, Range, Refrigerator, Washer, Water Softener
- Laundry: Electric Dryer Hookup, Laundry Room
Features
- Ceiling Fan(s), Crown Molding, Living Room/Dining Room Combo, Open Floorplan, Stone Counters, Thermostat, Walk-In Closet(s)
- Flooring: Laminate, Travertine
- Doors: Outdoor Grill, Sliding Doors
- Windows: Window Treatments
- Has fireplace: No
Interior area
- Total structure area: 1,641
- Total interior livable area: 1,363 sqft
Video & virtual tour
Property
Parking
- Total spaces: 2
- Parking features: Garage - Attached
- Attached garage spaces: 2
Features
- Levels: One
- Stories: 1
- Patio & porch: Wrap Around
- Exterior features: Balcony, Dog Run, Irrigation System, Lighting, Outdoor Grill, Sauna, Sidewalk, Storage
- Has view: Yes
- View description: City, Water, Bay/Harbor - Partial
- Has water view: Yes
- Water view: Water,Bay/Harbor - Partial
Lot
- Size: 4 Square Feet
Details
- Parcel number: A1929199ERT0000200807.0
- Zoning: CD-3
- Special conditions: None
Construction
Type & style
- Home type: Condo
- Property subtype: Condominium
Materials
- Block
- Foundation: Slab
- Roof: Membrane
Condition
- Completed
- New construction: No
- Year built: 2007
Utilities & green energy
- Sewer: Public Sewer
- Water: Public
- Utilities for property: BB/HS Internet Available, Cable Connected, Electricity Available, Public, Sewer Connected, Street Lights, Underground Utilities
Community & HOA
Community
- Features: Association Recreation - Owned, Clubhouse, Community Mailbox, Dog Park, Fitness Center, Gated Community - Guard, Pool, Sidewalks
- Security: Closed Circuit Camera(s), Gated Community, Key Card Entry, Security Fencing/Lighting/Alarms, Security Gate, Security Lights, Smoke Detector(s)
- Pet fee: $0 monthly
- Subdivision: TOWERS OF CHANNELSIDE CONDOMIN
HOA
- Has HOA: Yes
- Amenities included: Cable TV, Clubhouse, Elevator(s), Fitness Center, Gated, Lobby Key Required, Maintenance, Pool, Sauna, Security, Spa/Hot Tub, Storage
- Services included: 24-Hour Guard, Cable TV, Common Area Taxes, Community Pool, Reserve Fund, Internet, Maintenance Structure, Maintenance Grounds, Manager, Pool Maintenance, Sewer, Trash, Water
- HOA fee: $1,719 monthly
- HOA name: Hector Munoz
- HOA phone: 813-229-6500
Location
- Region: Tampa
Financial & listing details
- Price per square foot: $623/sqft
- Tax assessed value: $617,167
- Annual tax amount: $3,691
- Date on market: 4/27/2026
- Cumulative days on market: 128 days
- Listing terms: Cash,Conventional
- Ownership: Condominium
- Total actual rent: 0
- Electric utility on property: Yes
- Road surface type: Asphalt, Concrete, Paved
Estimated market value
Not available
Estimated sales range
Not available
Not available
Price history
| Date | Event | Price |
|---|---|---|
| 8/28/2026 | Price change | $849,000-4.5%$623/sqft |
Source:  Stellar MLS #TB8491213 Report a problem Stellar MLS #TB8491213 Report a problem | ||
| 5/25/2026 | Price change | $889,000-1.2%$652/sqft |
Source: Stellar MLS #TB8491213 Report a problem | ||
| 4/27/2026 | Price change | $900,000-2.2%$660/sqft |
Source: Stellar MLS #TB8491213 Report a problem | ||
| 5/28/2025 | Price change | $920,000-1.6%$675/sqft |
Source: Stellar MLS #T3548696 Report a problem | ||
| 4/18/2025 | Price change | $935,000-1.6%$686/sqft |
Source: Stellar MLS #T3548696 Report a problem | ||
| 2/27/2025 | Price change | $950,000-2.6%$697/sqft |
Source: Stellar MLS #T3548696 Report a problem | ||
| 8/16/2024 | Price change | $975,000+82.2%$715/sqft |
Source: Stellar MLS #T3548696 Report a problem | ||
| 9/30/2018 | Price change | $535,000+0.9%$393/sqft |
Source: RE/MAX REALTEC GROUP INC Report a problem | ||
| 7/17/2018 | Price change | $530,000-1.9%$389/sqft |
Source: RE/MAX REALTEC GROUP INC #U8002325 Report a problem | ||
| 6/29/2018 | Price change | $540,000-1.8%$396/sqft |
Source: RE/MAX REALTEC GROUP INC #U8002325 Report a problem | ||
| 5/26/2018 | Price change | $550,000-2.7%$404/sqft |
Source: RE/MAX REALTEC GROUP INC #U8002325 Report a problem | ||
| 4/29/2018 | Listed for sale | $565,000$415/sqft |
Source: RE/MAX REALTEC GROUP INC #U8002325 Report a problem | ||
Public tax history
| Year | Property taxes | Tax assessment |
|---|---|---|
| 2025 | $3,691 +8% | $218,873 +2.9% |
| 2024 | $3,419 +3% | $212,705 +3% |
| 2023 | $3,319 +3.2% | $206,510 +3% |
| 2022 | $3,217 +1.6% | $200,495 +3% |
| 2021 | $3,165 +1.1% | $194,655 +1.4% |
| 2020 | $3,131 +1.7% | $191,967 +2.3% |
| 2019 | $3,079 | $187,651 +1.9% |
| 2018 | $3,079 +1% | $184,152 -46.4% |
| 2017 | $3,050 +1.6% | $343,736 +94.6% |
| 2016 | $3,000 +3.1% | $176,654 +0.7% |
| 2015 | $2,910 -0.3% | $175,426 +0.8% |
| 2014 | $2,919 | $174,034 +1.5% |
| 2013 | $2,919 +1.2% | $171,462 +1.7% |
| 2012 | $2,886 +2.8% | $168,596 +2.2% |
| 2011 | $2,808 -17.2% | $164,891 -14% |
| 2010 | $3,389 -27.8% | $191,733 -5.9% |
| 2009 | $4,691 -2.7% | $203,770 -0.4% |
| 2008 | $4,820 | $204,629 |
Find assessor info on the county website
Monthly payment
Est. payment
Payment breakdown
Explore the cost of this home by adjusting the details. Changes won't be saved.Climate risks
Neighborhood: Channel District
Nearby schools
Schools provided by the listing agent
- Elementary: Booker T. Washington-HB
- Middle: Stewart-HB
- High: Blake-HB
Source: Stellar MLS. This data may not be complete. We recommend contacting the local school district to confirm school assignments for this home.
- $4,7002 bd3 ba1.3k sqft1209 E Cumberland Ave UNIT 608, Tampa, FL 33602For Rent
- $1,225,0003 bd3 ba1.7k sqft1209 E Cumberland Ave UNIT 1901, Tampa, FL 33602For Sale

- $2,400,0003 bd3 ba2.5k sqft1209 E Cumberland Ave UNIT 2702, Tampa, FL 33602Sold
- $769,9002 bd2 ba1.2k sqft1209 E Cumberland Ave UNIT 501, Tampa, FL 33602For Sale
Similar homes
- $850,0002 bd3 ba1.3k sqft449 S 12TH STREET #1006, TAMPA, FL 33602For Sale

 MLS ID #TB8475385, Andre Kashou, SMITH & ASSOCIATES REAL ESTATE. Stellar MLS
 - $850,0002 bd2 ba1.5k sqft1120 E KENNEDY BOULEVARD #1416, TAMPA, FL 33602For Sale
 MLS ID #TB8535836, Ali St Cyr, GULF SHORES REALTY ERA POWERED LLC. Stellar MLS
 - $790,0002 bd3 ba1.5k sqft449 S 12TH STREET #2005, TAMPA, FL 33602For Sale
 MLS ID #TB8536209, Stephen McGlocklin, COLDWELL BANKER REALTY. Stellar MLS
 - $847,0002 bd2 ba1.2k sqft450 KNIGHTS RUN AVENUE #1103, TAMPA, FL 33602For Sale
 MLS ID #TB8536494, Jackie Garth, AMO REALTY. Stellar MLS
 - $885,0002 bd2 ba1.5k sqft1120 E KENNEDY BOULEVARD #1216, TAMPA, FL 33602For SaleMLS ID #TB8514292, Nicole Thomas, LLC, SMITH & ASSOCIATES REAL ESTATE. Stellar MLS
- $769,9002 bd2 ba1.2k sqft1209 E CUMBERLAND AVENUE #501, TAMPA, FL 33602For SaleMLS ID #TB8456238, Paul DeSantis, PA, PREMIER SOTHEBYS INTL REALTY. Stellar MLS
- $835,0002 bd2 ba1.4k sqft345 BAYSHORE BOULEVARD #808, TAMPA, FL 33606For SaleMLS ID #TB8540134, Leslie Minder, SMITH & ASSOCIATES REAL ESTATE. Stellar MLS
- $727,0002 bd2 ba1.1k sqft700 S HARBOUR ISLAND BOULEVARD #713, TAMPA, FL 33602For SaleMLS ID #TB8522777, Elizabeth Schwarzen, COASTAL PROPERTIES GROUP INTER. Stellar MLS
- $1,225,0003 bd3 ba1.7k sqft1209 E CUMBERLAND AVENUE #1901, TAMPA, FL 33602For SaleMLS ID #TB8536551, Darren White, KELLER WILLIAMS TAMPA CENTRAL. Stellar MLS
- $719,0003 bd2 ba1.5k sqft708 SEABOARD PLACE #708, TAMPA, FL 33602For SaleMLS ID #TB8520937, John Marsden, AGILE GROUP REALTY. Stellar MLS
- $670,0002 bd2 ba1.1k sqft700 S HARBOUR ISLAND BOULEVARD #813, TAMPA, FL 33602For SaleMLS ID #TB8493704, Scott Wolfe, SMITH & ASSOCIATES REAL ESTATE. Stellar MLS
- $975,0002 bd2 ba1.2k sqft777 N ASHLEY DRIVE #2514, TAMPA, FL 33602For SaleMLS ID #TB8523404, Peter Arner, COMPASS FLORIDA LLC. Stellar MLS
- $539,0002 bd2 ba1.2k sqft912 CHANNELSIDE DRIVE #2316, TAMPA, FL 33602For SaleMLS ID #TB8507463, Brannen Huckery, RISE REALTY USA LLC. Stellar MLS
- $574,5002 bd2 ba1.3k sqft1120 E KENNEDY BOULEVARD #1211, TAMPA, FL 33602For SaleMLS ID #TB8521816, Samuel Chandler, SMITH & ASSOCIATES REAL ESTATE. Stellar MLS
- $529,0002 bd3 ba1.4k sqft111 N 12TH STREET #1811, TAMPA, FL 33602For SaleMLS ID #TB8492610, Sean Menke, SMITH & ASSOCIATES REAL ESTATE. Stellar MLS
- $599,9902 bd2 ba1.3k sqft1120 E KENNEDY BOULEVARD #1229, TAMPA, FL 33602For SaleMLS ID #TB8530158, Courtney Poe Holmes, FRANK ALBERT REALTY. Stellar MLS
- $634,9002 bd2 ba1.5k sqft1208 E KENNEDY BOULEVARD #831, TAMPA, FL 33602For SaleMLS ID #TB8429240, Christina Myers Gehrki, PREMIER SOTHEBYS INTL REALTY. Stellar MLS
- $618,9002 bd2 ba1.2k sqft609 TROPICAL BREEZE WAY #609, TAMPA, FL 33602For SaleMLS ID #TB8505842, Brenda Wade, KELLER WILLIAMS SOUTH TAMPA. Stellar MLS
- $630,0003 bd2 ba1.4k sqft700 S HARBOUR ISLAND BOULEVARD #716, TAMPA, FL 33602For SaleMLS ID #TB8499110, Elizabeth Schwarzen, COASTAL PROPERTIES GROUP INTER. Stellar MLS
- $449,0002 bd2 ba1.2k sqft111 N 12TH STREET #1325, TAMPA, FL 33602For SaleMLS ID #TB8520818, Sean Menke, SMITH & ASSOCIATES REAL ESTATE. Stellar MLS
