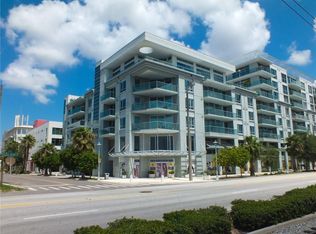
Located in the heart of the Channel District, this top floor beautifully maintained 2 bedroom, 2.5 bathroom condo features a den, 2 parking spaces, new/serviced AC system and electric blinds throughout unit is a perfect blend of comfort and convenience with ample storage space throughout the unit. The master bedroom has a spacious walk-in closet, a luxurious soaking tub with dual sinks, and a stand-up shower. The den provides a cozy space for relaxation and works perfect as a home office. The 2nd bedroom has lots of closet space along with its own en-suite full bathroom with walk-in shower. Enjoy breathtaking views from your glass balcony, overlooking the amenities deck and lush landscaping. The condo is conveniently located near Water Street Tampa, USF Morsani College of Medicine, Sparkman’s Wharf, and Publix. The HOA fee provides excellent value, including basic cable/wireless internet, building/flood insurance, roof/pool/grounds maintenance, building maintenance, 7 days/week front desk staff, an on-site manager, and a management office. MUST SEE!
For sale
Price cut: $30K (8/6)
$529,000
111 N 12TH STREET #1811, TAMPA, FL 33602
2beds
1,454sqft
:
Get pre-qualified$4,933/mo
Condominium
Built in 2007
-- sqft lot
$-- Zestimate®
$364/sqft
$1,305/mo HOA
What's special
Electric blinds throughout unitStand-up shower
- 124 days |
- 505 |
- 13 |
Zillow last checked:
Listing updated:
Listed by:
Sean Menke 813-839-3800,
SMITH & ASSOCIATES REAL ESTATE 813-839-3800
Source: Stellar MLS,MLS#: TB8492610 Originating MLS: Suncoast Tampa
Originating MLS: Suncoast Tampa
Facts & features
Interior
Bedrooms & bathrooms
- Bedrooms: 2
- Bathrooms: 3
- Full bathrooms: 2
- 1/2 bathrooms: 1
Primary bedroom
- Features: Walk-In Closet(s)
- Level: First
- Area: 90 Square Feet
- Dimensions: 10x9
Bedroom 2
- Features: Coat Closet
- Level: First
- Area: 169 Square Feet
- Dimensions: 13x13
Kitchen
- Level: First
- Area: 130 Square Feet
- Dimensions: 10x13
Living room
- Level: First
- Area: 224 Square Feet
- Dimensions: 14x16
Heating
- Central
Cooling
- Central Air
Appliances
- Included: Convection Oven, Cooktop, Dishwasher, Dryer, Electric Water Heater, Microwave, Refrigerator, Washer
- Laundry: Inside
Features
- Primary Bedroom Main Floor, Walk-In Closet(s)
- Flooring: Carpet, Engineered Hardwood, Tile
- Has fireplace: No
Interior area
- Total structure area: 1,554
- Total interior livable area: 1,454 sqft
Video & virtual tour
Property
Parking
- Total spaces: 2
- Parking features: Assigned, Electric Vehicle Charging Station(s)
- Attached garage spaces: 2
Features
- Levels: One
- Stories: 1
- Exterior features: Balcony
- Has view: Yes
- View description: Pool
Lot
- Size: 4 Square Feet
Details
- Parcel number: A1929199DW00000001811.0
- Zoning: CD-3
- Special conditions: None
Construction
Type & style
- Home type: Condo
- Architectural style: Contemporary
- Property subtype: Condominium
Materials
- Block
- Foundation: Block
- Roof: Built-Up
Condition
- New construction: No
- Year built: 2007
Utilities & green energy
- Sewer: Public Sewer
- Water: Public
- Utilities for property: Cable Connected
Community & HOA
Community
- Features: Clubhouse
- Pet fee: $0 monthly
- Subdivision: THE PLACE AT CHANNELSIDE A CON
HOA
- Has HOA: Yes
- Amenities included: Clubhouse, Elevator(s), Pool
- Services included: Cable TV, Internet, Maintenance Structure, Manager, Pest Control, Pool Maintenance, Trash
- HOA fee: $1,305 monthly
- HOA name: Janette Boldt
- HOA phone: 813-221-4974
Location
- Region: Tampa
Financial & listing details
- Price per square foot: $364/sqft
- Tax assessed value: $481,636
- Annual tax amount: $10,230
- Date on market: 4/11/2026
- Cumulative days on market: 124 days
- Listing terms: Cash,Conventional,VA Loan
- Ownership: Condominium
- Total actual rent: 0
- Road surface type: Asphalt
Estimated market value
Not available
Estimated sales range
Not available
Not available
Price history
| Date | Event | Price |
|---|---|---|
| 8/6/2026 | Price change | $529,000-5.4%$364/sqft |
Source:  Stellar MLS #TB8492610 Report a problem Stellar MLS #TB8492610 Report a problem | ||
| 7/14/2026 | Price change | $559,000-2.8%$384/sqft |
Source: Stellar MLS #TB8492610 Report a problem | ||
| 5/3/2026 | Price change | $575,000-2.5%$395/sqft |
Source: Stellar MLS #TB8492610 Report a problem | ||
| 4/11/2026 | Listed for sale | $589,999+28.7%$406/sqft |
Source: Stellar MLS #TB8492610 Report a problem | ||
| 3/12/2024 | Listing removed | -- |
Source: Zillow Rentals Report a problem | ||
| 2/14/2024 | Listed for rent | $3,500$2/sqft |
Source: Zillow Rentals Report a problem | ||
| 12/28/2020 | Sold | $458,500+0.8%$315/sqft |
Source: Stellar MLS #T3260289 Report a problem | ||
| 11/17/2020 | Pending sale | $454,900$313/sqft |
Source: SMITH & ASSOCIATES REAL ESTATE #T3260289 Report a problem | ||
| 10/23/2020 | Price change | $454,900-2.2%$313/sqft |
Source: SMITH & ASSOCIATES REAL ESTATE #T3260289 Report a problem | ||
| 9/4/2020 | Price change | $464,900-1.1%$320/sqft |
Source: SMITH & ASSOCIATES REAL ESTATE #T3260289 Report a problem | ||
| 8/19/2020 | Listed for sale | $469,900$323/sqft |
Source: SMITH & ASSOCIATES REAL ESTATE #T3260289 Report a problem | ||
Public tax history
| Year | Property taxes | Tax assessment |
|---|---|---|
| 2025 | $10,230 +18.3% | $481,636 +1.8% |
| 2024 | $8,645 +2.5% | $473,030 +3% |
| 2023 | $8,431 +2.7% | $459,252 +3% |
| 2022 | $8,209 +1.3% | $445,876 +3% |
| 2021 | $8,106 +13.9% | $432,889 +38.6% |
| 2020 | $7,118 +9.5% | $312,275 +10% |
| 2019 | $6,502 | $283,886 -7.6% |
| 2018 | $6,502 +9% | $307,197 +9.3% |
| 2017 | $5,965 +8.6% | $280,972 +31.7% |
| 2016 | $5,494 +10.2% | $213,287 +10% |
| 2015 | $4,986 +17.3% | $193,897 +10% |
| 2014 | $4,251 | $176,270 +10% |
| 2013 | $4,251 +26.9% | $160,245 +10% |
| 2012 | $3,350 +2.7% | $145,677 +2.9% |
| 2011 | $3,262 -5.5% | $141,620 -6% |
| 2010 | $3,452 -40.4% | $150,733 -40.1% |
| 2009 | $5,794 -5.9% | $251,753 -3.7% |
| 2008 | $6,158 | $261,543 |
Find assessor info on the county website
Monthly payment
Est. payment
Payment breakdown
Explore the cost of this home by adjusting the details. Changes won't be saved.Climate risks
Neighborhood: Channel District
Nearby schools
GreatSchools rating
- 2/10Washington Elementary SchoolGrades: PK-5Distance: 0.7 mi
- 4/10Stewart Middle Magnet SchoolGrades: 6-8Distance: 1.7 mi
- 2/10Blake High SchoolGrades: 9-12Distance: 1.4 mi
Schools provided by the listing agent
- Elementary: Just-HB
- Middle: Middleton Middle Tech-HB
- High: Blake-HB
Source: Stellar MLS. This data may not be complete. We recommend contacting the local school district to confirm school assignments for this home.
- $318,0001 bd1 ba934 sqft111 N 12th St UNIT 1519, Tampa, FL 33602Sold
- $460,0002 bd2 ba1.1k sqft111 N 12th St UNIT 1402, Tampa, FL 33602Sold

- $460,0002 bd2 ba1.1k sqft111 N 12th St UNIT 1414, Tampa, FL 33602Sold

- $485,0002 bd2 ba1.2k sqft111 N 12th St UNIT 1427, Tampa, FL 33602Sold
- $460,0002 bd2 ba1.1k sqft111 N 12th St UNIT 1602, Tampa, FL 33602Sold
- $2,1001 bd1 ba606 sqft111 N 12th St UNIT 1310, Tampa, FL 33602For Rent
- $500,0002 bd2 ba1.2k sqft111 N 12th St UNIT 1808, Tampa, FL 33602Sold
- $507,5002 bd2 ba1.1k sqft111 N 12th St UNIT 1601, Tampa, FL 33602Sold
A local agent can set up tours, give advice and negotiate with sellers.
A local lender can help you make sure your offer is ready when you are.
Similar homes
- $550,0002 bd2 ba1.2k sqft912 CHANNELSIDE DRIVE #2503, TAMPA, FL 33602For Sale

 MLS ID #TB8531646, Sean Menke, SMITH & ASSOCIATES REAL ESTATE. Stellar MLS
 - $549,0002 bd2 ba1.2k sqft912 CHANNELSIDE DRIVE #2316, TAMPA, FL 33602For Sale
 MLS ID #TB8507463, Brannen Huckery, RISE REALTY USA LLC. Stellar MLS
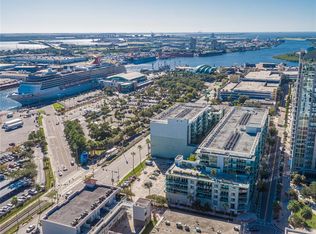
 - $489,0002 bd2 ba1.2k sqft111 N 12TH STREET #1608, TAMPA, FL 33602For Sale
 MLS ID #TB8523231, Sean Menke, SMITH & ASSOCIATES REAL ESTATE. Stellar MLS
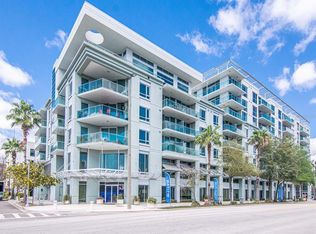
 - $475,0002 bd2 ba1.1k sqft111 N 12TH STREET #1820, TAMPA, FL 33602For Sale
 MLS ID #TB8536078, Samuel Chandler, SMITH & ASSOCIATES REAL ESTATE. Stellar MLS
 - $580,0002 bd2 ba1.3k sqft1120 E KENNEDY BOULEVARD #1211, TAMPA, FL 33602For SaleMLS ID #TB8521816, Samuel Chandler, SMITH & ASSOCIATES REAL ESTATE. Stellar MLS
- $449,0002 bd2 ba1.2k sqft111 N 12TH STREET #1325, TAMPA, FL 33602For SaleMLS ID #TB8520818, Sean Menke, SMITH & ASSOCIATES REAL ESTATE. Stellar MLS
- $619,0002 bd2 ba1.3k sqft1120 E KENNEDY BOULEVARD #1229, TAMPA, FL 33602For SaleMLS ID #TB8530158, Courtney Poe Holmes, FRANK ALBERT REALTY. Stellar MLS
- $649,9002 bd3 ba1.9k sqft1108 N FRANKLIN STREET #605, TAMPA, FL 33602For SaleMLS ID #TB8440716, Gail Bernucca, COLDWELL BANKER REALTY. Stellar MLS
- $559,0002 bd2 ba1.4k sqft501 KNIGHTS RUN AVENUE #1332, TAMPA, FL 33602For SaleMLS ID #TB8506145, Stephen Maggio, IMPACT REALTY TAMPA BAY. Stellar MLS
- $517,5002 bd2 ba1.1k sqft1022 NORMANDY TRACE ROAD, TAMPA, FL 33602For SaleMLS ID #TB8499688, Alan Schonbrun, SOUTH CEDAR REAL ESTATE, INC. Stellar MLS
- $510,0002 bd2 ba1k sqft700 S HARBOUR ISLAND BOULEVARD #647, TAMPA, FL 33602For SaleMLS ID #TB8523237, Shannon Chamoun, KELLER WILLIAMS TAMPA CENTRAL. Stellar MLS
- $634,9002 bd2 ba1.5k sqft1208 E KENNEDY BOULEVARD #831, TAMPA, FL 33602For SaleMLS ID #TB8429240, Christina Myers Gehrki, PREMIER SOTHEBYS INTL REALTY. Stellar MLS
- $565,0002 bd2 ba1.3k sqft777 N ASHLEY DRIVE #401, TAMPA, FL 33602For SaleMLS ID #TB8440911, Scott Wolfe, SMITH & ASSOCIATES REAL ESTATE. Stellar MLS
- $629,5002 bd2 ba1.2k sqft1238 E KENNEDY BOULEVARD #1001, TAMPA, FL 33602For SaleMLS ID #TB8468585, Joaquin Jaramillo, 360 REALTY OF TAMPA LLC. Stellar MLS
- $790,0002 bd3 ba1.5k sqft449 S 12TH STREET #2005, TAMPA, FL 33602For SaleMLS ID #TB8536209, Stephen McGlocklin, COLDWELL BANKER REALTY. Stellar MLS
- $685,0002 bd3 ba1.2k sqft1209 E CUMBERLAND AVENUE #508, TAMPA, FL 33602For SaleMLS ID #TB8475746, Deana Fortner, CENTURY 21 INTEGRA. Stellar MLS
- $495,0001 bd1 ba1k sqft751 CORAL REEF DRIVE, TAMPA, FL 33602For SaleMLS ID #TB8527973, Traci Burns, SMITH & ASSOCIATES REAL ESTATE. Stellar MLS
- $470,0001 bd1 ba772 sqft777 N ASHLEY DRIVE #1109, TAMPA, FL 33602For SaleMLS ID #L4962329, Arden White, MCGRATH POPPELL & CO., INC.. Stellar MLS
- $529,0002 bd2 ba1.2k sqft345 BAYSHORE BOULEVARD #302, TAMPA, FL 33606For SaleMLS ID #TB8479788, Thais Johnson, T & J REALTY. Stellar MLS
- $330,0002 bd1 ba1k sqft1120 E KENNEDY BOULEVARD #618, TAMPA, FL 33602For SaleMLS ID #TB8519418, Nicole Thomas, LLC, SMITH & ASSOCIATES REAL ESTATE. Stellar MLS
