Fantastic TOP FLOOR 2/2 "B" floorplan with TWO RESERVED PARKING SPACES IN TANDEM. Home comes with fantastic balcony and great views towards the amenity deck and Port of Tampa Beautiful, open and spacious split 2 bedroom/2 bathroom with wood floors. Enjoy your gourmet kitchen with large center-island granite countertops, sleek wood cabinetry, and stainless steel appliances. The home is light and bright with oversized sliding glass doors that lead to your glass walled balcony. The master bedroom boasts huge windows as well as a spacious walk-in closet. The en-suite bath has granite-top vanity, double-sinks, separate tub, and shower. Guest bedroom is also en-suite to 2nd bathroom which is accessible from living area as well. Fresh neutral grey paint with white trim throughout, this home is truly move-in ready.
For sale
Price cut: $25.1K (8/14)
$449,900
111 N 12TH STREET #1820, TAMPA, FL 33602
2beds
1,134sqft
Condominium
Built in 2007
-- sqft lot
$435,600 Zestimate®
$397/sqft
$977/mo HOA
What's special
Fantastic balconyGlass walled balconyGourmet kitchenWood floorsLarge center-island granite countertopsStainless steel appliancesSpacious walk-in closet
- 10 days |
- 771 |
- 50 |
Likely to sell faster than
Zillow last checked:
Listing updated:
Listed by:
Samuel Chandler 813-384-8189,
SMITH & ASSOCIATES REAL ESTATE 813-839-3800,
Sean Menke 813-839-3800,
SMITH & ASSOCIATES REAL ESTATE
Source: Stellar MLS,MLS#: TB8536078 Originating MLS: Suncoast Tampa
Originating MLS: Suncoast Tampa
Facts & features
Interior
Bedrooms & bathrooms
- Bedrooms: 2
- Bathrooms: 2
- Full bathrooms: 2
Primary bedroom
- Features: Walk-In Closet(s)
- Level: First
- Area: 169 Square Feet
- Dimensions: 13x13
Bedroom 2
- Features: Built-in Closet
- Level: First
- Area: 132 Square Feet
- Dimensions: 11x12
Dining room
- Level: First
- Area: 135 Square Feet
- Dimensions: 15x9
Kitchen
- Level: First
- Area: 118.75 Square Feet
- Dimensions: 12.5x9.5
Living room
- Level: First
- Area: 195 Square Feet
- Dimensions: 13x15
Heating
- Central
Cooling
- Central Air
Appliances
- Included: Convection Oven, Cooktop, Dishwasher, Disposal, Dryer, Range Hood, Refrigerator, Washer
- Laundry: Inside
Features
- Built-in Features, Thermostat
- Flooring: Carpet, Tile, Hardwood
- Has fireplace: No
Interior area
- Total structure area: 1,225
- Total interior livable area: 1,134 sqft
Video & virtual tour
Property
Parking
- Total spaces: 2
- Parking features: Assigned
- Attached garage spaces: 2
Features
- Levels: One
- Stories: 1
- Patio & porch: Covered
- Exterior features: Balcony
- Has view: Yes
- View description: City, Pool, Water
- Water view: Water
Details
- Parcel number: A1929199DW00000001820.0
- Zoning: CD-3
- Special conditions: None
Construction
Type & style
- Home type: Condo
- Architectural style: Contemporary
- Property subtype: Condominium
Materials
- Block
- Foundation: Slab
- Roof: Built-Up
Condition
- Completed
- New construction: No
- Year built: 2007
Utilities & green energy
- Sewer: Public Sewer
- Water: Public
- Utilities for property: Cable Connected
Community & HOA
Community
- Features: Clubhouse, Fitness Center, Pool
- Pet fee: $0 monthly
- Subdivision: THE PLACE AT CHANNELSIDE A CONDOMINIUM
HOA
- Has HOA: Yes
- Amenities included: Clubhouse, Pool, Sauna, Spa/Hot Tub
- Services included: Cable TV, Community Pool, Reserve Fund, Insurance, Internet, Maintenance Structure, Maintenance Grounds, Pest Control, Pool Maintenance, Recreational Facilities, Security
- HOA fee: $977 monthly
- HOA name: NINA GARLAND
- HOA phone: 813-221-4974
Location
- Region: Tampa
Financial & listing details
- Price per square foot: $397/sqft
- Tax assessed value: $399,053
- Annual tax amount: $8,334
- Date on market: 8/5/2026
- Cumulative days on market: 156 days
- Listing terms: Cash,Conventional
- Ownership: Condominium
- Total actual rent: 0
- Road surface type: Paved
Estimated market value
$435,600
$414,000 - $457,000
$2,995/mo
Price history
| Date | Event | Price |
|---|---|---|
| 8/14/2026 | Price change | $449,900-5.3%$397/sqft |
Source:  Stellar MLS #TB8536078 Report a problem Stellar MLS #TB8536078 Report a problem | ||
| 8/12/2026 | Price change | $3,000-3.2%$3/sqft |
Source: Zillow Rentals Report a problem | ||
| 8/10/2026 | Price change | $3,100-3.1%$3/sqft |
Source: Zillow Rentals Report a problem | ||
| 8/5/2026 | Listed for sale | $475,000$419/sqft |
Source: Stellar MLS #TB8536078 Report a problem | ||
| 8/4/2026 | Listed for rent | $3,200+6.7%$3/sqft |
Source: Zillow Rentals Report a problem | ||
| 7/1/2026 | Listing removed | $475,000$419/sqft |
Source: Stellar MLS #TB8473336 Report a problem | ||
| 3/31/2026 | Price change | $475,000-4%$419/sqft |
Source: Stellar MLS #TB8473336 Report a problem | ||
| 2/5/2026 | Listed for sale | $495,000-2.9%$437/sqft |
Source: Stellar MLS #TB8473336 Report a problem | ||
| 5/3/2025 | Listing removed | $509,900$450/sqft |
Source: Stellar MLS #TB8349784 Report a problem | ||
| 4/22/2025 | Price change | $509,900-1.9%$450/sqft |
Source: Stellar MLS #TB8349784 Report a problem | ||
| 3/13/2025 | Price change | $519,900-3.7%$458/sqft |
Source: Stellar MLS #TB8349784 Report a problem | ||
| 2/12/2025 | Listed for sale | $539,900+42.5%$476/sqft |
Source: Stellar MLS #TB8349784 Report a problem | ||
| 3/8/2024 | Listing removed | -- |
Source: Zillow Rentals Report a problem | ||
| 2/6/2024 | Listed for rent | $3,000+3.4%$3/sqft |
Source: Zillow Rentals Report a problem | ||
| 4/4/2022 | Listing removed | -- |
Source: Zillow Rental Network_1 Report a problem | ||
| 3/30/2022 | Listed for rent | $2,900+38.1%$3/sqft |
Source: Zillow Rental Network_1 #T3363495 Report a problem | ||
| 2/20/2020 | Listing removed | $2,100$2/sqft |
Source: MAVEN ESTATES, LLC #T3216094 Report a problem | ||
| 12/26/2019 | Listed for rent | $2,100$2/sqft |
Source: MAVEN ESTATES, LLC #T3216094 Report a problem | ||
| 12/22/2019 | Sold | $378,800$334/sqft |
Source: Stellar MLS #T3151432 Report a problem | ||
| 10/21/2019 | Price change | $378,800+6.7%$334/sqft |
Source: SMITH & ASSOCIATES REAL ESTATE #T3151432 Report a problem | ||
| 1/16/2019 | Pending sale | $354,900$313/sqft |
Source: Smith & Associates Real Estate #T3151432 Report a problem | ||
| 1/15/2019 | Listed for sale | $354,900$313/sqft |
Source: SMITH & ASSOCIATES REAL ESTATE #T3151432 Report a problem | ||
Public tax history
| Year | Property taxes | Tax assessment |
|---|---|---|
| 2025 | $8,479 -2.3% | $399,053 -6% |
| 2024 | $8,681 +0.9% | $424,589 +2% |
| 2023 | $8,602 +9% | $416,378 +10% |
| 2022 | $7,892 +6% | $378,525 +10% |
| 2021 | $7,445 +11.9% | $344,114 +10% |
| 2020 | $6,652 +28.9% | $312,831 +39.9% |
| 2019 | $5,163 | $223,623 -8.5% |
| 2018 | $5,163 +9.4% | $244,389 +9.4% |
| 2017 | $4,719 +8.6% | $223,457 +33% |
| 2016 | $4,346 +10.4% | $168,012 +10% |
| 2015 | $3,937 +17.9% | $152,738 +10% |
| 2014 | $3,338 | $138,853 +10% |
| 2013 | $3,338 +26.5% | $126,230 +10% |
| 2012 | $2,639 +3.4% | $114,755 +3.5% |
| 2011 | $2,554 -6.5% | $110,824 -7.1% |
| 2010 | $2,731 -40.3% | $119,245 -40% |
| 2009 | $4,572 -6.1% | $198,623 -4.4% |
| 2008 | $4,870 | $207,854 |
Find assessor info on the county website
Monthly payment
Est. payment
Payment breakdown
Explore the cost of this home by adjusting the details. Changes won't be saved.Climate risks
Neighborhood: Channel District
Nearby schools
GreatSchools rating
- 2/10Washington Elementary SchoolGrades: PK-5Distance: 0.7 mi
- 4/10Stewart Middle Magnet SchoolGrades: 6-8Distance: 1.7 mi
- 2/10Blake High SchoolGrades: 9-12Distance: 1.4 mi
Schools provided by the listing agent
- Elementary: Just-HB
- Middle: Middleton Middle Tech-HB
- High: Blake-HB
Source: Stellar MLS. This data may not be complete. We recommend contacting the local school district to confirm school assignments for this home.
- $318,0001 bd1 ba934 sqft111 N 12th St UNIT 1519, Tampa, FL 33602Sold
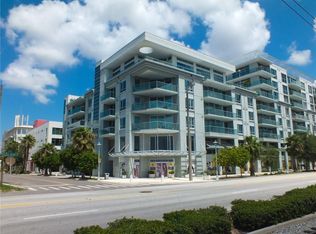
- $460,0002 bd2 ba1.1k sqft111 N 12th St UNIT 1402, Tampa, FL 33602Sold

- $460,0002 bd2 ba1.1k sqft111 N 12th St UNIT 1414, Tampa, FL 33602Sold

- $485,0002 bd2 ba1.2k sqft111 N 12th St UNIT 1427, Tampa, FL 33602Sold
- $460,0002 bd2 ba1.1k sqft111 N 12th St UNIT 1602, Tampa, FL 33602Sold
- $2,1001 bd1 ba606 sqft111 N 12th St UNIT 1310, Tampa, FL 33602For Rent
- $500,0002 bd2 ba1.2k sqft111 N 12th St UNIT 1808, Tampa, FL 33602Sold
- $507,5002 bd2 ba1.1k sqft111 N 12th St UNIT 1601, Tampa, FL 33602Sold
- $529,0002 bd3 ba1.4k sqft111 N 12th St UNIT 1811, Tampa, FL 33602For Sale
A local agent can set up tours, give advice and negotiate with sellers.
A local lender can help you make sure your offer is ready when you are.
Similar homes
- $449,0002 bd2 ba1.2k sqft111 N 12TH STREET #1325, TAMPA, FL 33602For Sale
 MLS ID #TB8520818, Sean Menke, SMITH & ASSOCIATES REAL ESTATE. Stellar MLS
 - $489,0002 bd2 ba1.2k sqft111 N 12TH STREET #1608, TAMPA, FL 33602For Sale
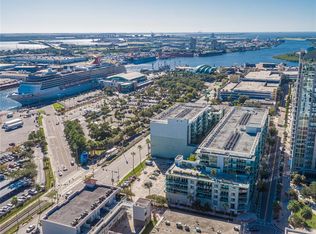 MLS ID #TB8523231, Sean Menke, SMITH & ASSOCIATES REAL ESTATE. Stellar MLS
 - $550,0002 bd2 ba1.2k sqft912 CHANNELSIDE DRIVE #2503, TAMPA, FL 33602For Sale
 MLS ID #TB8531646, Sean Menke, SMITH & ASSOCIATES REAL ESTATE. Stellar MLS
 - $430,0001 bd1 ba714 sqft777 N ASHLEY DRIVE #1213, TAMPA, FL 33602For Sale
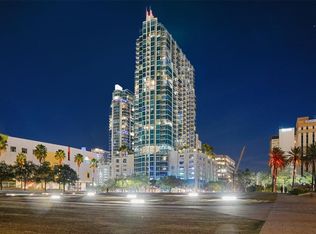 MLS ID #TB8531914, Brenda Daly, COMPASS FLORIDA LLC. Stellar MLS
 - $549,0002 bd2 ba1.2k sqft912 CHANNELSIDE DRIVE #2316, TAMPA, FL 33602For SaleMLS ID #TB8507463, Brannen Huckery, RISE REALTY USA LLC. Stellar MLS
- $529,0002 bd3 ba1.4k sqft111 N 12TH STREET #1811, TAMPA, FL 33602For SaleMLS ID #TB8492610, Sean Menke, SMITH & ASSOCIATES REAL ESTATE. Stellar MLS
- $399,9992 bd1 ba1k sqft1208 E KENNEDY BOULEVARD #618, TAMPA, FL 33602For SaleMLS ID #TB8463040, Andre Kashou, SMITH & ASSOCIATES REAL ESTATE. Stellar MLS
- $470,0001 bd1 ba772 sqft777 N ASHLEY DRIVE #1109, TAMPA, FL 33602For SaleMLS ID #L4962329, Arden White, MCGRATH POPPELL & CO., INC.. Stellar MLS
- $599,9902 bd2 ba1.3k sqft1120 E KENNEDY BOULEVARD #1229, TAMPA, FL 33602For SaleMLS ID #TB8530158, Courtney Poe Holmes, FRANK ALBERT REALTY. Stellar MLS
- $439,0001 bd1 ba772 sqft777 N ASHLEY DRIVE #2308, TAMPA, FL 33602For SaleMLS ID #TB8532331, Matt Sienk-G Sienk, PARTNER AGENT REALTY INC. Stellar MLS
- $580,0002 bd2 ba1.3k sqft1120 E KENNEDY BOULEVARD #1211, TAMPA, FL 33602For SaleMLS ID #TB8521816, Samuel Chandler, SMITH & ASSOCIATES REAL ESTATE. Stellar MLS
- $330,0002 bd1 ba1k sqft1120 E KENNEDY BOULEVARD #618, TAMPA, FL 33602For SaleMLS ID #TB8519418, Nicole Thomas, LLC, SMITH & ASSOCIATES REAL ESTATE. Stellar MLS
- $425,0002 bd2 ba1.2k sqft410 S ARMENIA AVENUE #929A, TAMPA, FL 33609For SaleMLS ID #TB8536914, Stefanos August, COASTAL PROPERTIES GROUP INTER. Stellar MLS
- $419,9002 bd2 ba1.1k sqft700 HARBOUR ISLAND #238, TAMPA, FL 33602For SaleMLS ID #TB8484662, Abby Grimaldi, SMITH & ASSOCIATES REAL ESTATE. Stellar MLS
- $445,0001 bd1 ba704 sqft777 N ASHLEY DRIVE #3009, TAMPA, FL 33602For SaleMLS ID #TB8509219, Craig Johnson, EXP REALTY LLC. Stellar MLS
- $414,9002 bd1 ba967 sqft700 S HARBOUR ISLAND BOULEVARD #137, TAMPA, FL 33602For SaleMLS ID #TB8526007, Danielle Angel, 444 REALTY GROUP LLC. Stellar MLS
- $510,0002 bd2 ba1k sqft700 S HARBOUR ISLAND BOULEVARD #647, TAMPA, FL 33602For SaleMLS ID #TB8523237, Shannon Chamoun, KELLER WILLIAMS TAMPA CENTRAL. Stellar MLS
- $517,5002 bd2 ba1.1k sqft1022 NORMANDY TRACE ROAD, TAMPA, FL 33602For SaleMLS ID #TB8499688, Alan Schonbrun, SOUTH CEDAR REAL ESTATE, INC. Stellar MLS
- $435,0003 bd2 ba1.5k sqft2780 N RIVERSIDE DRIVE #502, TAMPA, FL 33602For SaleMLS ID #TB8518935, Luciana Rivera, AVENUE HOMES LLC. Stellar MLS
- $565,0002 bd2 ba1.3k sqft777 N ASHLEY DRIVE #401, TAMPA, FL 33602For SaleMLS ID #TB8440911, Scott Wolfe, SMITH & ASSOCIATES REAL ESTATE. Stellar MLS
