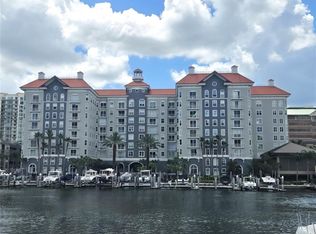
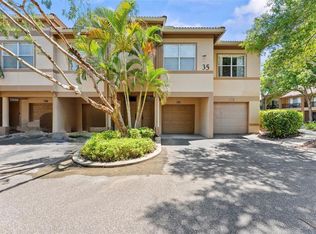
Experience refined, resort-style living at Parkcrest on Harbour Island in this beautifully updated two-bedroom, two-bathroom residence offering just under 1,200 square feet of thoughtfully designed living space. The open-concept floor plan is enhanced by elegant wood-look tile flooring throughout and anchored by a striking chef’s kitchen featuring an expansive island, soft-close cabinetry, and abundant storage—perfect for both everyday living and entertaining. The spacious primary suite offers two closets for added convenience, while the second bedroom includes a generous walk-in closet, ideal for guests or a private home office. The residence also includes a dedicated parking space that is already outfitted for an electric vehicle charger, providing added convenience for EV owners. Located within one of Tampa’s most sought-after waterfront communities, Parkcrest offers an exceptional array of amenities including 24-hour security, a resort-style pool and spa, a fully equipped fitness center, and a stylish clubroom. The property is also located within an A-rated school district, including Gorrie Elementary School, Wilson Middle School, and Plant High School. Embrace the charm of true waterfront living as you stroll along the scenic Harbour Island waterfront promenade, where you can enjoy views of passing boats, marina activity, and the lively energy of Tampa’s waterways. Just moments from Tampa Riverwalk, Amalie Arena, and the city’s premier dining, shopping, and entertainment destinations, this residence seamlessly blends modern comfort with the convenience and beauty of downtown living.
For sale
Price cut: $19.1K (8/3)
$419,900
700 HARBOUR ISLAND #238, TAMPA, FL 33602
2beds
1,184sqft
Condominium
Built in 2005
-- sqft lot
$-- Zestimate®
$355/sqft
$901/mo HOA
What's special
Expansive islandResort-style pool and spaOpen-concept floor planAbundant storageSpacious primary suiteSoft-close cabinetry
- 166 days |
- 660 |
- 27 |
Zillow last checked:
Listing updated:
Listed by:
Abby Grimaldi 813-352-3670,
SMITH & ASSOCIATES REAL ESTATE 813-839-3800
Source: Stellar MLS,MLS#: TB8484662 Originating MLS: Suncoast Tampa
Originating MLS: Suncoast Tampa
Facts & features
Interior
Bedrooms & bathrooms
- Bedrooms: 2
- Bathrooms: 2
- Full bathrooms: 2
Primary bedroom
- Features: Walk-In Closet(s)
- Level: First
- Area: 148.5 Square Feet
- Dimensions: 11x13.5
Kitchen
- Level: First
- Area: 100 Square Feet
- Dimensions: 10x10
Living room
- Level: First
- Area: 182 Square Feet
- Dimensions: 13x14
Heating
- Central
Cooling
- Central Air
Appliances
- Included: Oven, Dishwasher, Disposal, Dryer, Electric Water Heater, Freezer, Range Hood
- Laundry: Inside, Laundry Room, Washer Hookup
Features
- Ceiling Fan(s), Stone Counters, Walk-In Closet(s)
- Flooring: Ceramic Tile, Luxury Vinyl
- Doors: Outdoor Grill
- Has fireplace: No
Interior area
- Total structure area: 1,184
- Total interior livable area: 1,184 sqft
Property
Parking
- Total spaces: 1
- Parking features: Assigned, Covered, Open, Other, Under Building
- Garage spaces: 1
- Has uncovered spaces: Yes
Features
- Levels: Three Or More
- Stories: 3
- Exterior features: Courtyard, Dog Run, Outdoor Grill
- Pool features: In Ground
- Has spa: Yes
- Spa features: Heated
Lot
- Size: 4 Square Feet
Details
- Parcel number: A24291882500000000238.0
- Zoning: PD/PD
- Special conditions: None
Construction
Type & style
- Home type: Condo
- Property subtype: Condominium
Materials
- Other
- Foundation: Concrete Perimeter
- Roof: Other
Condition
- New construction: No
- Year built: 2005
Utilities & green energy
- Sewer: Public Sewer
- Water: Public
- Utilities for property: Cable Available, Electricity Connected, Sewer Connected, Water Connected
Community & HOA
Community
- Features: Clubhouse, Community Mailbox, Fitness Center, Gated Community - Guard, Pool, Sidewalks, Wheelchair Access
- Pet fee: $0 monthly
- Subdivision: PARKCREST HARBOUR ISLAND CONDOMINIUM
HOA
- Has HOA: Yes
- Services included: 24-Hour Guard, Common Area Taxes, Community Pool, Reserve Fund, Maintenance Structure, Maintenance Grounds, Manager, Pool Maintenance, Recreational Facilities, Security, Sewer, Trash, Water
- HOA fee: $901 monthly
- HOA name: Ana Kudra
- HOA phone: 813-229-2500
- Second HOA name: West Coast Management
Location
- Region: Tampa
Financial & listing details
- Price per square foot: $355/sqft
- Tax assessed value: $420,466
- Annual tax amount: $7,590
- Date on market: 3/13/2026
- Cumulative days on market: 325 days
- Listing terms: Cash,Conventional
- Ownership: Fee Simple
- Total actual rent: 0
- Electric utility on property: Yes
- Road surface type: Paved
Estimated market value
Not available
Estimated sales range
Not available
Not available
Price history
| Date | Event | Price |
|---|---|---|
| 8/25/2026 | Listed for sale | $419,900$355/sqft |
Source:  Stellar MLS #TB8484662 Report a problem Stellar MLS #TB8484662 Report a problem | ||
| 8/25/2026 | Listed for rent | $3,250$3/sqft |
Source: Zillow Rentals Report a problem | ||
| 8/17/2026 | Pending sale | $419,900$355/sqft |
Source: Stellar MLS #TB8484662 Report a problem | ||
| 8/3/2026 | Price change | $419,900-4.4%$355/sqft |
Source: Stellar MLS #TB8484662 Report a problem | ||
| 6/12/2026 | Price change | $439,000-2.2%$371/sqft |
Source: Stellar MLS #TB8484662 Report a problem | ||
| 5/20/2026 | Price change | $449,000-6.5%$379/sqft |
Source: Stellar MLS #TB8484662 Report a problem | ||
| 3/13/2026 | Listed for sale | $480,000-4%$405/sqft |
Source: Stellar MLS #TB8484662 Report a problem | ||
| 3/1/2026 | Listing removed | $500,000$422/sqft |
Source: Stellar MLS #TB8425943 Report a problem | ||
| 1/27/2026 | Price change | $500,000-4.8%$422/sqft |
Source: Stellar MLS #TB8425943 Report a problem | ||
| 1/12/2026 | Price change | $525,000-2.8%$443/sqft |
Source: Stellar MLS #TB8425943 Report a problem | ||
| 12/3/2025 | Price change | $540,000-1.8%$456/sqft |
Source: Stellar MLS #TB8425943 Report a problem | ||
| 10/13/2025 | Price change | $550,000-0.9%$465/sqft |
Source: Stellar MLS #TB8425943 Report a problem | ||
| 9/22/2025 | Price change | $555,000-1.8%$469/sqft |
Source: Stellar MLS #TB8425943 Report a problem | ||
| 9/11/2025 | Listed for sale | $565,000+85.2%$477/sqft |
Source: Stellar MLS #TB8425943 Report a problem | ||
| 11/19/2018 | Sold | $305,000-3.2%$258/sqft |
Source: Stellar MLS #T3131896 Report a problem | ||
| 10/24/2018 | Pending sale | $315,000$266/sqft |
Source: KELLER WILLIAMS SOUTH TAMPA #T3131896 Report a problem | ||
| 10/16/2018 | Price change | $315,000-3.1%$266/sqft |
Source: Keller Williams Realty South Tampa #T3131896 Report a problem | ||
| 9/21/2018 | Price change | $325,000+1.6%$274/sqft |
Source: Keller Williams Realty South Tampa #T3131896 Report a problem | ||
| 8/13/2018 | Price change | $320,000-3%$270/sqft |
Source: FLORIDA REALTY #T2934237 Report a problem | ||
| 6/26/2018 | Price change | $330,000-1.5%$279/sqft |
Source: FLORIDA REALTY #T2934237 Report a problem | ||
| 5/11/2018 | Price change | $335,000-2.9%$283/sqft |
Source: FLORIDA REALTY #T2934237 Report a problem | ||
| 3/26/2018 | Price change | $345,000-4.2%$291/sqft |
Source: FLORIDA REALTY #T2934237 Report a problem | ||
| 3/13/2018 | Listed for sale | $360,000+132.3%$304/sqft |
Source: FLORIDA REALTY #T2934237 Report a problem | ||
| 3/25/2011 | Sold | $155,000-3.1%$131/sqft |
Source: Public Record Report a problem | ||
| 11/6/2010 | Listing removed | $160,000$135/sqft |
Source: Tampa Home Sales, Inc. #T2428019 Report a problem | ||
| 9/17/2010 | Listed for sale | $160,000-46.7%$135/sqft |
Source: Tampa Home Sales, Inc. #T2428019 Report a problem | ||
| 4/29/2005 | Sold | $300,000$253/sqft |
Source: Public Record Report a problem | ||
Public tax history
| Year | Property taxes | Tax assessment |
|---|---|---|
| 2025 | $8,359 +10.1% | $420,466 +8.5% |
| 2024 | $7,590 +4.6% | $387,610 +10% |
| 2023 | $7,255 +11.2% | $352,373 +10% |
| 2022 | $6,527 +13.4% | $320,339 +10% |
| 2021 | $5,756 +8.3% | $291,217 +9.1% |
| 2020 | $5,315 +5.7% | $267,020 +6.7% |
| 2019 | $5,029 | $250,320 +16.3% |
| 2018 | $5,029 +15% | $215,201 -1.1% |
| 2017 | $4,375 +5% | $217,703 +23.1% |
| 2016 | $4,165 +13.4% | $176,862 +10% |
| 2015 | $3,674 +71.7% | $160,784 +23.5% |
| 2014 | $2,140 | $130,204 +5.9% |
| 2013 | $2,140 +15.3% | $122,931 +5.8% |
| 2012 | $1,857 -29.5% | $116,137 -4.7% |
| 2011 | $2,633 -7.5% | $121,822 -8.1% |
| 2010 | $2,848 -14% | $132,609 -13.6% |
| 2009 | $3,313 -20.8% | $153,401 -34.4% |
| 2008 | $4,182 -11.7% | $233,791 -5% |
| 2007 | $4,737 -6% | $246,131 +2.5% |
| 2006 | $5,042 +1292.1% | $240,128 +1500.9% |
| 2005 | $362 | $15,000 |
Find assessor info on the county website
Monthly payment
Est. payment
Payment breakdown
Explore the cost of this home by adjusting the details. Changes won't be saved.Climate risks
Neighborhood: Harbour Island
Nearby schools
GreatSchools rating
- 10/10Gorrie Elementary SchoolGrades: K-5Distance: 0.9 mi
- 9/10Wilson Middle SchoolGrades: 6-8Distance: 1 mi
- 8/10Plant High SchoolGrades: 9-12Distance: 3.2 mi
Schools provided by the listing agent
- Elementary: Gorrie-HB
- Middle: Wilson-HB
- High: Plant-HB
Source: Stellar MLS. This data may not be complete. We recommend contacting the local school district to confirm school assignments for this home.
- $539,0003 bd2 ba1.3k sqft700 S Harbour Island Blvd UNIT 646, Tampa, FL 33602For Sale
- $480,0002 bd2 ba1.1k sqft700 S Harbour Island Blvd UNIT 822, Tampa, FL 33602Sold

- $555,0002 bd2 ba1.2k sqft700 S Harbour Island Blvd UNIT 104, Tampa, FL 33602Sold
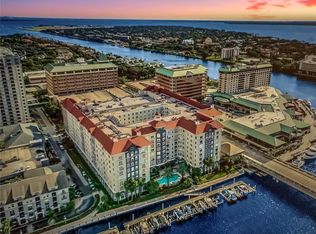
- $375,0001 bd1 ba967 sqft700 S Harbour Island Blvd UNIT 109, Tampa, FL 33602For Sale
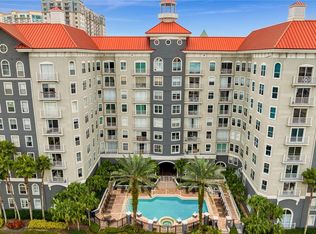
- $414,9002 bd1 ba967 sqft700 S Harbour Island Blvd UNIT 137, Tampa, FL 33602For Sale
- $572,0002 bd2 ba1.2k sqft700 S Harbour Island Blvd UNIT 143, Tampa, FL 33602Sold
- $425,0002 bd1 ba967 sqft700 S Harbour Island Blvd UNIT 147, Tampa, FL 33602Sold
- $450,0002 bd2 ba1.2k sqft700 S Harbour Island Blvd UNIT 204, Tampa, FL 33602Sold
- $410,0002 bd2 ba1.1k sqft700 S Harbour Island Blvd UNIT 222, Tampa, FL 33602Sold
A local agent can set up tours, give advice and negotiate with sellers.
Similar homes
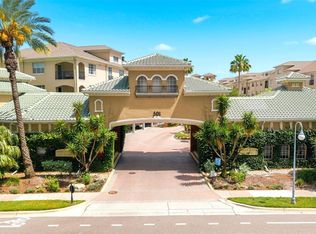
- $400,0002 bd2 ba1k sqft501 KNIGHTS RUN AVENUE #1325, TAMPA, FL 33602For Sale
 MLS ID #TB8517113, Megan LaCour, THE SOMERDAY GROUP PL. Stellar MLS
 - $425,0002 bd2 ba1.1k sqft603 ARBOR LAKE LN, TAMPA, FL 33602For Sale
 MLS ID #TB8511212, Stefan Alvarez, SOUTH CEDAR REAL ESTATE, INC. Stellar MLS
 - $449,0002 bd2 ba1.1k sqft700 S HARBOUR ISLAND BOULEVARD #240, TAMPA, FL 33602For Sale
 MLS ID #TB8458340, Stephen Maggio, IMPACT REALTY TAMPA BAY. Stellar MLS
 - $505,0002 bd2 ba1k sqft700 S HARBOUR ISLAND BOULEVARD #647, TAMPA, FL 33602For Sale
 MLS ID #TB8523237, Shannon Chamoun, KELLER WILLIAMS TAMPA CENTRAL. Stellar MLS
 - $425,0002 bd2 ba1.2k sqft410 S ARMENIA AVENUE #929A, TAMPA, FL 33609For SaleMLS ID #TB8536914, Stefanos August, COASTAL PROPERTIES GROUP INTER. Stellar MLS
- $517,5002 bd2 ba1.1k sqft1022 NORMANDY TRACE ROAD, TAMPA, FL 33602For SaleMLS ID #TB8499688, Alan Schonbrun, SOUTH CEDAR REAL ESTATE, INC. Stellar MLS
- $399,9992 bd1 ba1k sqft1208 E KENNEDY BOULEVARD #618, TAMPA, FL 33602For SaleMLS ID #TB8463040, Andre Kashou, SMITH & ASSOCIATES REAL ESTATE. Stellar MLS
- $559,0002 bd2 ba1.4k sqft501 KNIGHTS RUN AVENUE #1332, TAMPA, FL 33602For SaleMLS ID #TB8506145, Stephen Maggio, IMPACT REALTY TAMPA BAY. Stellar MLS
- $330,0002 bd1 ba1k sqft1120 E KENNEDY BOULEVARD #618, TAMPA, FL 33602For SaleMLS ID #TB8519418, Nicole Thomas, LLC, SMITH & ASSOCIATES REAL ESTATE. Stellar MLS
- $529,0002 bd2 ba1.2k sqft345 BAYSHORE BOULEVARD #302, TAMPA, FL 33606For SaleMLS ID #TB8479788, Thais Johnson, T & J REALTY. Stellar MLS
- $599,9902 bd2 ba1.3k sqft1120 E KENNEDY BOULEVARD #1229, TAMPA, FL 33602For SaleMLS ID #TB8530158, Courtney Poe Holmes, FRANK ALBERT REALTY. Stellar MLS
- $375,0002 bd2 ba888 sqft4015 BAYSHORE BOULEVARD #7C, TAMPA, FL 33611For SaleMLS ID #TB8532572, Burak Zivali, FUTURE HOME REALTY INC. Stellar MLS
- $550,0002 bd2 ba1.1k sqft160 COLUMBIA DRIVE #206, TAMPA, FL 33606For SaleMLS ID #TB8499792, Jessica Malinowski, MIHARA & ASSOCIATES INC.. Stellar MLS
- $615,0002 bd2 ba1.1k sqft345 BAYSHORE BOULEVARD #706, TAMPA, FL 33606For SaleMLS ID #TB8455305, Sherman Milton, PINEYWOODS REALTY LLC. Stellar MLS
- $389,9001 bd1 ba751 sqft800 S DAKOTA AVENUE #337, TAMPA, FL 33606For SaleMLS ID #TB8389457, Paul DeSantis, PA, PREMIER SOTHEBYS INTL REALTY. Stellar MLS
- $359,0002 bd2 ba1.3k sqft113 GRAND BEACH PLACE, TAMPA, FL 33609For SaleMLS ID #TB8518319, Dale Nabors, Jr, CENTURY 21 LIST WITH BEGGINS. Stellar MLS
- $304,9002 bd2 ba995 sqft3002 W CLEVELAND STREET #B6, TAMPA, FL 33609For SaleMLS ID #TB8527836, Rebecca Follmer, MCBRIDE KELLY & ASSOCIATES. Stellar MLS
- $459,0002 bd3 ba1.3k sqft5300 BAYSHORE BOULEVARD #C6, TAMPA, FL 33611For SaleMLS ID #TB8469076, Paula Burgen, SMITH & ASSOCIATES REAL ESTATE. Stellar MLS
- $524,9002 bd3 ba1.5k sqft212 S DAKOTA AVENUE #E, TAMPA, FL 33606For SaleMLS ID #N6145327, Erik Dunigan, EVOLVE REAL ESTATE. Stellar MLS
- $330,0002 bd2 ba1k sqft5000 CULBREATH KEY WAY #4-306, TAMPA, FL 33611For SaleMLS ID #TB8533996, Renee Gingold, BHHS FLORIDA PROPERTIES GROUP. Stellar MLS
