This expertly appointed Magenta floor plan showcases a no-expense-spared transformation with sophisticated design and premium finishes rarely seen in this building. The open layout features two bedrooms and one spacious bathroom, expertly appointed with Dolomite marble countertops, a Carrera marble vanity, bamboo flooring with a cork sound barrier, contemporary lighting, and Delta plumbing fixtures and more. The kitchen impresses with Viking appliances—including a natural gas range—well known for their exceptional quality. Enjoy views of the channel from both the living room and primary bedroom—watch cruise ships come and go while taking in the ever-evolving Channel District as Water Street, Gas Worx and Ybor Harbor continue to transform the areas. At street level, convenience meets lifestyle with Publix, Starbucks, Crunch Fitness, Pour House, Maloney’s Irish Pub, City Dog Cantina, and more —all just an elevator ride away. This vibrant urban-core location also offers easy walking access or hop on the TECO Street Car to Sparkman Wharf, Amalie Arena, the Riverwalk, and countless additional restaurants, bars, and shops, Experience luxury, convenience, and city living at its finest—welcome home to Grand Central.
For sale
Price cut: $25K (8/5)
$399,999
1208 E KENNEDY BOULEVARD #618, TAMPA, FL 33602
2beds
1,050sqft
Condominium
Built in 2007
-- sqft lot
$-- Zestimate®
$381/sqft
$931/mo HOA
What's special
- 223 days |
- 550 |
- 38 |
Zillow last checked:
Listing updated:
Listed by:
Andre Kashou 607-725-3467,
SMITH & ASSOCIATES REAL ESTATE 813-839-3800
Source: Stellar MLS,MLS#: TB8463040 Originating MLS: Suncoast Tampa
Originating MLS: Suncoast Tampa
Facts & features
Interior
Bedrooms & bathrooms
- Bedrooms: 2
- Bathrooms: 1
- Full bathrooms: 1
Primary bedroom
- Features: Other, Dual Closets
- Level: First
- Area: 140 Square Feet
- Dimensions: 10x14
Bedroom 2
- Features: Walk-In Closet(s)
- Level: First
- Area: 100 Square Feet
- Dimensions: 10x10
Kitchen
- Level: First
- Area: 195 Square Feet
- Dimensions: 13x15
Living room
- Level: First
- Area: 260 Square Feet
- Dimensions: 13x20
Heating
- Central
Cooling
- Central Air
Appliances
- Included: Dishwasher, Disposal, Dryer, Microwave, Range, Range Hood, Refrigerator, Trash Compactor, Washer, Wine Refrigerator
- Laundry: In Kitchen
Features
- Dry Bar, Living Room/Dining Room Combo, Open Floorplan, Solid Surface Counters, Split Bedroom, Stone Counters
- Flooring: Bamboo
- Doors: Outdoor Grill
- Windows: Window Treatments
- Has fireplace: No
Interior area
- Total structure area: 1,050
- Total interior livable area: 1,050 sqft
Video & virtual tour
Property
Parking
- Total spaces: 1
- Parking features: Assigned, Common, Guest, Off Street, Under Building
- Attached garage spaces: 1
Features
- Levels: One
- Stories: 1
- Exterior features: Outdoor Grill, Sidewalk, Storage
- Has private pool: Yes
- Pool features: In Ground
- Has spa: Yes
- Spa features: Heated, In Ground
- Has view: Yes
- View description: City
Lot
- Features: City Lot, Landscaped, Near Public Transit, Sidewalk
Details
- Additional structures: Outdoor Kitchen
- Parcel number: A19291998Y00000000906.E
- Zoning: CD-2
- Special conditions: None
Construction
Type & style
- Home type: Condo
- Property subtype: Condominium
Materials
- Block, Concrete, Stucco
- Foundation: Slab
- Roof: Membrane
Condition
- New construction: No
- Year built: 2007
Utilities & green energy
- Sewer: Public Sewer
- Water: Public
- Utilities for property: BB/HS Internet Available, Cable Connected, Electricity Connected, Natural Gas Connected, Public, Sewer Connected, Street Lights, Underground Utilities, Water Connected
Community & HOA
Community
- Features: Association Recreation - Owned, Buyer Approval Required, Community Mailbox, Pool, Sidewalks
- Pet fee: $0 monthly
- Subdivision: GRAND CENTRAL AT KENNEDY RESID
HOA
- Has HOA: Yes
- Amenities included: Clubhouse, Pool, Security, Spa/Hot Tub, Storage
- Services included: 24-Hour Guard, Common Area Taxes, Community Pool, Reserve Fund, Gas, Insurance, Maintenance Structure, Maintenance Grounds, Manager, Pool Maintenance, Security, Sewer, Trash, Water
- HOA fee: $931 monthly
- HOA name: First Service Residential/ Don Scalf
- HOA phone: 813-226-0991
- Second HOA name: First Service Residential
Location
- Region: Tampa
Financial & listing details
- Price per square foot: $381/sqft
- Tax assessed value: $407,387
- Annual tax amount: $7,722
- Date on market: 1/10/2026
- Cumulative days on market: 183 days
- Listing terms: Cash,Conventional
- Ownership: Condominium
- Total actual rent: 0
- Electric utility on property: Yes
- Road surface type: Paved, Asphalt
Estimated market value
Not available
Estimated sales range
Not available
Not available
Price history
| Date | Event | Price |
|---|---|---|
| 8/5/2026 | Price change | $399,999-5.9%$381/sqft |
Source:  Stellar MLS #TB8463040 Report a problem Stellar MLS #TB8463040 Report a problem | ||
| 5/31/2026 | Price change | $425,000-5.3%$405/sqft |
Source: Stellar MLS #TB8463040 Report a problem | ||
| 4/24/2026 | Listed for sale | $449,000$428/sqft |
Source: Stellar MLS #TB8463040 Report a problem | ||
| 3/24/2026 | Pending sale | $449,000$428/sqft |
Source: Stellar MLS #TB8463040 Report a problem | ||
| 1/10/2026 | Listed for sale | $449,000-10%$428/sqft |
Source: Stellar MLS #TB8463040 Report a problem | ||
| 7/11/2024 | Listing removed | $499,000$475/sqft |
Source: Stellar MLS #T3482244 Report a problem | ||
| 3/28/2024 | Listing removed | -- |
Source: Stellar MLS #T3482244 Report a problem | ||
| 1/12/2024 | Listed for sale | $499,000$475/sqft |
Source: Stellar MLS #T3482244 Report a problem | ||
| 12/1/2023 | Listing removed | -- |
Source: Stellar MLS #T3482244 Report a problem | ||
| 11/2/2023 | Listed for sale | $499,000+46.8%$475/sqft |
Source: Stellar MLS #T3482244 Report a problem | ||
| 3/9/2020 | Sold | $340,000-2.8%$324/sqft |
Source: Public Record Report a problem | ||
| 1/10/2020 | Pending sale | $349,900$333/sqft |
Source: SMITH & ASSOCIATES REAL ESTATE #T3217435 Report a problem | ||
| 1/2/2020 | Listed for sale | $349,900+328.3%$333/sqft |
Source: SMITH & ASSOCIATES REAL ESTATE #T3217435 Report a problem | ||
| 8/31/2016 | Sold | $81,700-63.7%$78/sqft |
Source: Public Record Report a problem | ||
| 3/12/2015 | Sold | $225,000+14%$214/sqft |
Source: Public Record Report a problem | ||
| 6/25/2013 | Sold | $197,400$188/sqft |
Source: Public Record Report a problem | ||
Public tax history
| Year | Property taxes | Tax assessment |
|---|---|---|
| 2025 | $8,654 +70.2% | $407,387 +37.7% |
| 2024 | $5,085 +2.8% | $295,754 +3% |
| 2023 | $4,949 +2.9% | $287,140 +3% |
| 2022 | $4,808 +1.5% | $278,777 +3% |
| 2021 | $4,738 +17.3% | $270,657 +14.8% |
| 2020 | $4,039 +7.6% | $235,668 +7.1% |
| 2019 | $3,753 | $220,003 +1.9% |
| 2018 | $3,753 +0.7% | $215,901 +2.1% |
| 2017 | $3,727 +1.5% | $211,460 +9% |
| 2016 | $3,671 -13.6% | $194,077 +10.8% |
| 2015 | $4,250 +56.7% | $175,198 +6.4% |
| 2014 | $2,712 | $164,670 +11.3% |
| 2013 | $2,712 +19.9% | $147,980 +62% |
| 2012 | $2,261 +18% | $91,362 +10% |
| 2011 | $1,917 -24.8% | $83,056 -25.3% |
| 2010 | $2,551 -39.5% | $111,241 -39.2% |
| 2009 | $4,216 -2% | $183,044 +0.3% |
| 2008 | $4,301 +1426.7% | $182,552 +1380.8% |
| 2007 | $282 | $12,328 |
Find assessor info on the county website
Monthly payment
Est. payment
Payment breakdown
Explore the cost of this home by adjusting the details. Changes won't be saved.Climate risks
Neighborhood: Channel District
Nearby schools
GreatSchools rating
- 2/10Washington Elementary SchoolGrades: PK-5Distance: 0.5 mi
- 4/10Stewart Middle Magnet SchoolGrades: 6-8Distance: 1.6 mi
- 2/10Blake High SchoolGrades: 9-12Distance: 1.3 mi
Schools provided by the listing agent
- Elementary: Booker T. Washington-HB
- Middle: Madison-HB
- High: Blake-HB
Source: Stellar MLS. This data may not be complete. We recommend contacting the local school district to confirm school assignments for this home.
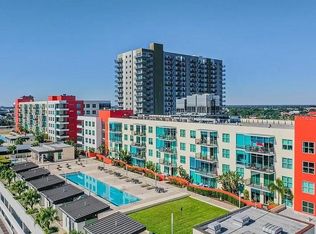
- $360,0002 bd1 ba1k sqft1208 E Kennedy Blvd UNIT 313, Tampa, FL 33602Sold
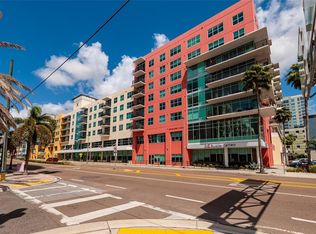
- $360,0002 bd1 ba1k sqft1208 E Kennedy Blvd UNIT 416, Tampa, FL 33602Sold
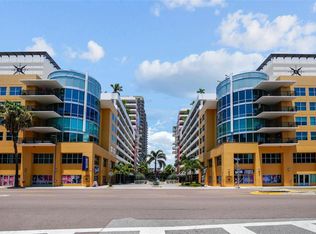
- $275,0001 bd1 ba615 sqft1208 E Kennedy Blvd UNIT 925, Tampa, FL 33602Sold
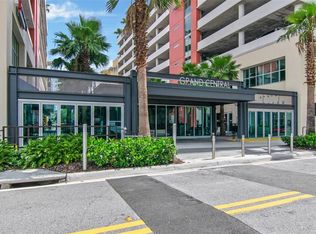
- $380,0001 bd2 ba1.3k sqft1208 E Kennedy Blvd UNIT 914, Tampa, FL 33602Sold
- $260,0001 bd1 ba615 sqft1208 E Kennedy Blvd UNIT 1020, Tampa, FL 33602Sold
- $550,0002 bd2 ba1.3k sqft1208 E Kennedy Blvd UNIT 1109, Tampa, FL 33602Sold
- $1,9001 bd1 ba615 sqft1208 E Kennedy Blvd UNIT 1120, Tampa, FL 33602For Rent
- $350,0001 bd1 ba800 sqft1208 E Kennedy Blvd UNIT 832, Tampa, FL 33602Sold
A local agent can set up tours, give advice and negotiate with sellers.
A local lender can help you make sure your offer is ready when you are.
Similar homes
- $449,9002 bd2 ba1.1k sqft111 N 12TH STREET #1820, TAMPA, FL 33602For Sale
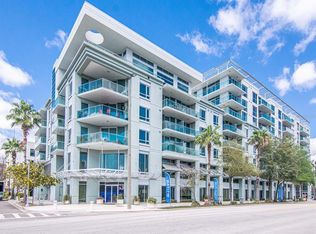
 MLS ID #TB8536078, Samuel Chandler, SMITH & ASSOCIATES REAL ESTATE. Stellar MLS
 - $449,0002 bd2 ba1.2k sqft111 N 12TH STREET #1325, TAMPA, FL 33602For Sale
 MLS ID #TB8520818, Sean Menke, SMITH & ASSOCIATES REAL ESTATE. Stellar MLS
 - $330,0002 bd1 ba1k sqft1120 E KENNEDY BOULEVARD #618, TAMPA, FL 33602For Sale
 MLS ID #TB8519418, Nicole Thomas, LLC, SMITH & ASSOCIATES REAL ESTATE. Stellar MLS
 - $430,0001 bd1 ba714 sqft777 N ASHLEY DRIVE #1213, TAMPA, FL 33602For Sale
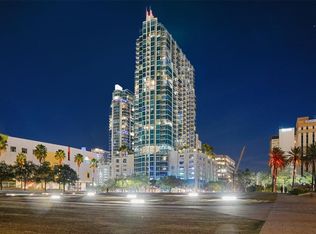 MLS ID #TB8531914, Brenda Daly, COMPASS FLORIDA LLC. Stellar MLS
 - $489,0002 bd2 ba1.2k sqft111 N 12TH STREET #1608, TAMPA, FL 33602For SaleMLS ID #TB8523231, Sean Menke, SMITH & ASSOCIATES REAL ESTATE. Stellar MLS
- $350,0001 bd1 ba840 sqft1120 E KENNEDY BOULEVARD #827, TAMPA, FL 33602For SaleMLS ID #TB8481131, Cynthia Kaszirer, SMITH & ASSOCIATES REAL ESTATE. Stellar MLS
- $445,0001 bd1 ba772 sqft777 N ASHLEY DRIVE #1109, TAMPA, FL 33602For SaleMLS ID #L4962329, Arden White, MCGRATH POPPELL & CO., INC.. Stellar MLS
- $449,0002 bd2 ba1.1k sqft700 S HARBOUR ISLAND BOULEVARD #240, TAMPA, FL 33602For SaleMLS ID #TB8458340, Stephen Maggio, IMPACT REALTY TAMPA BAY. Stellar MLS
- $549,0002 bd2 ba1.2k sqft912 CHANNELSIDE DRIVE #2316, TAMPA, FL 33602For SaleMLS ID #TB8507463, Brannen Huckery, RISE REALTY USA LLC. Stellar MLS
- $580,0002 bd2 ba1.3k sqft1120 E KENNEDY BOULEVARD #1211, TAMPA, FL 33602For SaleMLS ID #TB8521816, Samuel Chandler, SMITH & ASSOCIATES REAL ESTATE. Stellar MLS
- $425,0002 bd2 ba1.2k sqft410 S ARMENIA AVENUE #929A, TAMPA, FL 33609For SaleMLS ID #TB8536914, Stefanos August, COASTAL PROPERTIES GROUP INTER. Stellar MLS
- $599,9902 bd2 ba1.3k sqft1120 E KENNEDY BOULEVARD #1229, TAMPA, FL 33602For SaleMLS ID #TB8530158, Courtney Poe Holmes, FRANK ALBERT REALTY. Stellar MLS
- $375,0001 bd1 ba967 sqft700 S HARBOUR ISLAND BOULEVARD #109, TAMPA, FL 33602For SaleMLS ID #TB8504350, Traci Burns, SMITH & ASSOCIATES REAL ESTATE. Stellar MLS
- $529,0002 bd3 ba1.4k sqft111 N 12TH STREET #1811, TAMPA, FL 33602For SaleMLS ID #TB8492610, Sean Menke, SMITH & ASSOCIATES REAL ESTATE. Stellar MLS
- $425,0002 bd2 ba1k sqft345 BAYSHORE BOULEVARD #310, TAMPA, FL 33606For SaleMLS ID #TB8452879, Mariah Marvel, RE/MAX COLLECTIVE. Stellar MLS
- $510,0002 bd2 ba1k sqft700 S HARBOUR ISLAND BOULEVARD #647, TAMPA, FL 33602For SaleMLS ID #TB8523237, Shannon Chamoun, KELLER WILLIAMS TAMPA CENTRAL. Stellar MLS
- $276,0001 bd1 ba620 sqft1120 E KENNEDY BOULEVARD #1417, TAMPA, FL 33602For SaleMLS ID #TB8529381, Mondana Behjati, KELLER WILLIAMS TAMPA PROPERTIES. Stellar MLS
- $435,0003 bd2 ba1.5k sqft2780 N RIVERSIDE DRIVE #502, TAMPA, FL 33602For SaleMLS ID #TB8518935, Luciana Rivera, AVENUE HOMES LLC. Stellar MLS
- $445,0001 bd1 ba704 sqft777 N ASHLEY DRIVE #3009, TAMPA, FL 33602For SaleMLS ID #TB8509219, Craig Johnson, EXP REALTY LLC. Stellar MLS
- $517,5002 bd2 ba1.1k sqft1022 NORMANDY TRACE ROAD, TAMPA, FL 33602For SaleMLS ID #TB8499688, Alan Schonbrun, SOUTH CEDAR REAL ESTATE, INC. Stellar MLS
