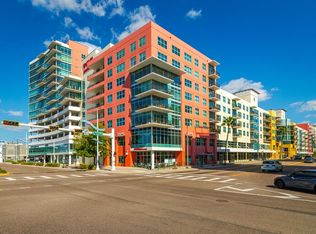
Under contract-accepting backup offers. Virtually Staged. Experience elevated downtown Tampa living from the 14th floor of Grand Central at Kennedy in the heart of the Channel District. This stylish studio features soaring 9'4" ceilings, updated wood-look tile flooring, modern light fixtures, two ceiling fans, closet space, an in-unit stackable washer and gas dryer, and a well-appointed kitchen with granite countertops and stainless steel Viking appliances, including a gas range. FRESH COAT of PAINT just applied to the unit August 2,2026. The building’s central chilled-water air-conditioning system and natural gas appliances help support efficient utility use. The unit also includes an assigned space in the secure, covered parking garage. Subject to availability and management approval, residents may arrange additional parking, storage, or a private cabana. Grand Central offers 24/7 concierge service and an impressive 30,000-square-foot open-air amenity deck with lounge areas, private cabanas, two rooftop resort-style pools / spas , a fitness center, clubhouse, and outdoor grills. Street-level restaurants, coffee shops, services, and entertainment are just outside your door. The community is pet-friendly and offers a true low-maintenance, lock-and-leave urban lifestyle. Enjoy live performances at Powerstories Theatre in the west building or play pickleball at Madison Street Park next door. Step outside and enjoy convenient access to Water Street, Sparkman Wharf, Amalie Arena, the Tampa Riverwalk, Publix GreenWise Market, Madison Street Dog Park, USF Health, Tampa General Hospital, the University of Tampa, and the Florida Aquarium. Leave the car parked and explore Downtown Tampa, the Channel District, and Ybor City aboard the free TECO Line Streetcar, with additional downtown transportation available through DASH. With dining, entertainment, recreation, major employment centers, and everyday conveniences all within easy reach, this home offers more than a downtown address. It delivers the connected, low-maintenance Tampa lifestyle you’ve been looking for.
Accepting backups
$276,000
1120 E KENNEDY BOULEVARD #1417, TAMPA, FL 33602
1beds
620sqft
Condominium
Built in 2007
-- sqft lot
$262,300 Zestimate®
$445/sqft
$547/mo HOA
What's special
Modern light fixturesOutdoor grillsPrivate cabanasCentral chilled-water air-conditioning systemNatural gas appliancesUpdated wood-look tile flooringCloset space
- 41 days |
- 686 |
- 33 |
Zillow last checked:
Listing updated:
Listed by:
Mondana Behjati 813-789-1156,
KELLER WILLIAMS TAMPA PROPERTIES 813-264-7754
Source: Stellar MLS,MLS#: TB8529381 Originating MLS: Suncoast Tampa
Originating MLS: Suncoast Tampa
Facts & features
Interior
Bedrooms & bathrooms
- Bedrooms: 1
- Bathrooms: 1
- Full bathrooms: 1
Primary bedroom
- Features: Built-in Closet
- Level: First
- Area: 150 Square Feet
- Dimensions: 15x10
Primary bathroom
- Features: Built-in Closet
- Level: First
Kitchen
- Level: First
- Area: 195 Square Feet
- Dimensions: 15x13
Living room
- Level: First
- Area: 165 Square Feet
- Dimensions: 15x11
Heating
- Central, Electric, Natural Gas
Cooling
- Central Air
Appliances
- Included: Oven, Dishwasher, Disposal, Dryer, Microwave, Range, Range Hood, Refrigerator, Trash Compactor, Washer
- Laundry: Laundry Closet
Features
- Ceiling Fan(s), High Ceilings, Kitchen/Family Room Combo, Open Floorplan, Solid Wood Cabinets, Stone Counters
- Flooring: Tile
- Doors: Outdoor Grill, Outdoor Shower
- Has fireplace: No
Interior area
- Total structure area: 620
- Total interior livable area: 620 sqft
Video & virtual tour
Property
Parking
- Total spaces: 1
- Parking features: Assigned, Converted Garage, Covered, Deeded, Electric Vehicle Charging Station(s), Guest
- Attached garage spaces: 1
Features
- Levels: One
- Stories: 1
- Exterior features: Courtyard, Outdoor Grill, Outdoor Shower, Sidewalk, Storage
- Pool features: In Ground
- Has spa: Yes
- Spa features: In Ground
- Has view: Yes
- View description: City, Pool
Lot
- Size: 4 Square Feet
- Features: City Lot
Details
- Parcel number: A19291998Y00000000213.W
- Zoning: CD-2
- Special conditions: None
Construction
Type & style
- Home type: Condo
- Property subtype: Condominium
Materials
- Block, Concrete, Other
- Foundation: Block
- Roof: Built-Up,Membrane
Condition
- Completed
- New construction: No
- Year built: 2007
Utilities & green energy
- Sewer: Public Sewer
- Water: None
- Utilities for property: BB/HS Internet Available, Cable Available, Electricity Available, Natural Gas Available, Phone Available, Street Lights, Water Available
Community & HOA
Community
- Features: Buyer Approval Required, Clubhouse, Community Mailbox, Deed Restrictions, Fitness Center, Gated Community - Guard, Pool, Sidewalks
- Pet fee: $0 monthly
- Subdivision: GRAND CENTRAL AT KENNEDY RESID
HOA
- Has HOA: Yes
- Amenities included: Clubhouse, Elevator(s), Fitness Center, Gated, Maintenance, Other, Spa/Hot Tub, Storage, Wheelchair Access
- Services included: 24-Hour Guard, Community Pool, Reserve Fund, Gas, Maintenance Structure, Maintenance Grounds, Manager, Other, Pest Control, Pool Maintenance, Security, Sewer, Trash, Water
- HOA fee: $547 monthly
- HOA name: Don Scalf
- HOA phone: 813-226-0988
Location
- Region: Tampa
Financial & listing details
- Price per square foot: $445/sqft
- Tax assessed value: $301,383
- Annual tax amount: $6,024
- Date on market: 7/17/2026
- Cumulative days on market: 38 days
- Listing terms: Cash,Conventional,FHA,Other,USDA Loan,VA Loan
- Ownership: Condominium
- Total actual rent: 0
- Electric utility on property: Yes
- Road surface type: Asphalt, Other
Estimated market value
$262,300
$249,000 - $275,000
$2,019/mo
Price history
| Date | Event | Price |
|---|---|---|
| 7/17/2026 | Listed for sale | $276,000-16.4%$445/sqft |
Source:  Stellar MLS #TB8529381 Report a problem Stellar MLS #TB8529381 Report a problem | ||
| 9/27/2024 | Listing removed | $330,000$532/sqft |
Source: Stellar MLS #T3524311 Report a problem | ||
| 8/20/2024 | Price change | $330,000-2.1%$532/sqft |
Source: Stellar MLS #T3524311 Report a problem | ||
| 6/16/2024 | Price change | $337,000-1.5%$544/sqft |
Source: Stellar MLS #T3524311 Report a problem | ||
| 5/10/2024 | Listed for sale | $342,000+1.5%$552/sqft |
Source: Stellar MLS #T3524311 Report a problem | ||
| 4/20/2024 | Listing removed | -- |
Source: Owner Report a problem | ||
| 2/25/2024 | Listed for sale | $337,000+135.7%$544/sqft |
Source: Owner Report a problem | ||
| 6/27/2020 | Listing removed | $1,500$2/sqft |
Source: DE COSTA REALTY #T3242457 Report a problem | ||
| 6/4/2020 | Price change | $1,500-3.2%$2/sqft |
Source: DE COSTA REALTY #T3242457 Report a problem | ||
| 3/19/2020 | Listed for rent | $1,550+1.6%$3/sqft |
Source: Owner Report a problem | ||
| 8/25/2019 | Listing removed | $1,525$2/sqft |
Source: Owner Report a problem | ||
| 8/14/2019 | Listed for rent | $1,525+5.2%$2/sqft |
Source: Owner Report a problem | ||
| 12/3/2018 | Listing removed | $1,450$2/sqft |
Source: Zillow Rental Network Report a problem | ||
| 10/3/2018 | Listed for rent | $1,450$2/sqft |
Source: Owner Report a problem | ||
| 9/26/2016 | Sold | $143,000+93.2%$231/sqft |
Source: Public Record Report a problem | ||
| 8/5/2011 | Sold | $74,000+0.1%$119/sqft |
Source: Public Record Report a problem | ||
| 5/21/2011 | Price change | $73,900-7.7%$119/sqft |
Source: HERBERT R. FISHER REALTY #T2459440 Report a problem | ||
| 2/20/2011 | Listed for sale | $80,080$129/sqft |
Source: foreclosure.com Report a problem | ||
Public tax history
| Year | Property taxes | Tax assessment |
|---|---|---|
| 2025 | $6,025 +11.9% | $275,096 +10% |
| 2024 | $5,382 +9.3% | $250,087 +10% |
| 2023 | $4,926 +7.4% | $227,352 +10% |
| 2022 | $4,586 +15.4% | $206,684 +10% |
| 2021 | $3,975 +2.4% | $187,895 +3.1% |
| 2020 | $3,882 +2.7% | $182,328 +4.6% |
| 2019 | $3,780 | $174,376 +10% |
| 2018 | $3,780 +9.2% | $158,524 +3.4% |
| 2017 | $3,461 +2.4% | $153,328 +28.3% |
| 2016 | $3,380 +22.5% | $119,474 +10% |
| 2015 | $2,759 +18.7% | $108,613 +10% |
| 2014 | $2,324 | $98,739 +10% |
| 2013 | $2,324 +23.8% | $89,763 +10% |
| 2012 | $1,877 +37.2% | $81,603 +37.8% |
| 2011 | $1,369 -35.4% | $59,224 -35.9% |
| 2010 | $2,119 -14.1% | $92,378 -13.6% |
| 2009 | $2,465 -20.9% | $106,935 -20.6% |
| 2008 | $3,116 +1006.2% | $134,657 +992.3% |
| 2007 | $282 | $12,328 |
Find assessor info on the county website
Monthly payment
Est. payment
Payment breakdown
Explore the cost of this home by adjusting the details. Changes won't be saved.Climate risks
Neighborhood: Channel District
Nearby schools
GreatSchools rating
- 2/10Washington Elementary SchoolGrades: PK-5Distance: 0.5 mi
- 4/10Stewart Middle Magnet SchoolGrades: 6-8Distance: 1.6 mi
- 2/10Blake High SchoolGrades: 9-12Distance: 1.3 mi
Schools provided by the listing agent
- Elementary: Booker T. Washington-HB
- Middle: Stewart-HB
- High: Blake-HB
Source: Stellar MLS. This data may not be complete. We recommend contacting the local school district to confirm school assignments for this home.
- $332,5002 bd1 ba1k sqft1120 E Kennedy Blvd UNIT 318, Tampa, FL 33602Sold

- $400,0002 bd1 ba1k sqft1120 E Kennedy Blvd UNIT 413, Tampa, FL 33602Sold

- $600,0002 bd2 ba1.6k sqft1120 E Kennedy Blvd UNIT 619, Tampa, FL 33602Sold
- $330,0002 bd1 ba1k sqft1120 E Kennedy Blvd UNIT 618, Tampa, FL 33602For Sale

- $2,6991 bd1 ba840 sqft1120 E Kennedy Blvd UNIT 612, Tampa, FL 33602For Rent
- $615,0002 bd2 ba1.5k sqft1120 E Kennedy Blvd UNIT 611, Tampa, FL 33602Sold
- $365,0002 bd1 ba1k sqft1120 E Kennedy Blvd UNIT 734, Tampa, FL 33602Sold
- $470,0001 bd2 ba1.1k sqft1120 E Kennedy Blvd UNIT 714, Tampa, FL 33602Sold
- $310,0001 bd1 ba840 sqft1120 E Kennedy Blvd UNIT 727, Tampa, FL 33602Sold
A local agent can set up tours, give advice and negotiate with sellers.
Similar homes
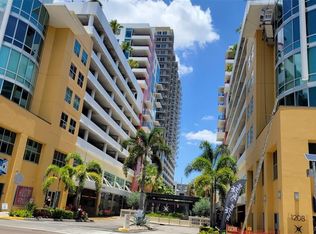
- $274,0001 bd1 ba615 sqft1120 E KENNEDY BOULEVARD #1217, TAMPA, FL 33602For Sale
 MLS ID #TB8500081, James Flanders, FLORIDA REEL ESTATE. Stellar MLS
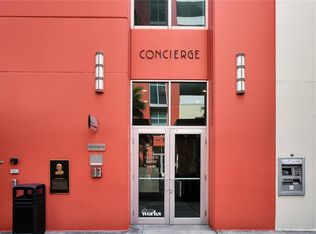
 - $350,0001 bd1 ba840 sqft1120 E KENNEDY BOULEVARD #827, TAMPA, FL 33602For Sale
 MLS ID #TB8481131, Cynthia Kaszirer, SMITH & ASSOCIATES REAL ESTATE. Stellar MLS
 - $325,0001 bd1 ba784 sqft501 KNIGHTS RUN AVE #1234, TAMPA, FL 33602For Sale
 MLS ID #TB8489312, Michael Nolan, PINEYWOODS REALTY LLC. Stellar MLS
 - $265,0002 bd2 ba787 sqft3002 W CLEVELAND STREET #D11, TAMPA, FL 33609For Sale
 MLS ID #TB8480129, Andrew Duncan, LPT REALTY LLC. Stellar MLS
 - $340,0001 bd2 ba806 sqft2001 E 2ND AVENUE #24, TAMPA, FL 33605For SaleMLS ID #TB8539241, Marvin Meeks, URBAN LIVING TAMPA BAY REALTY. Stellar MLS
- $250,0001 bd1 ba789 sqft2331 W HORATIO STREET #625, TAMPA, FL 33609For SaleMLS ID #TB8519567, Emily Perry, KELLER WILLIAMS SOUTH TAMPA. Stellar MLS
- $249,0001 bd1 ba656 sqft4015 BAYSHORE BOULEVARD #7D, TAMPA, FL 33611For SaleMLS ID #TB8522805, Morgan Watts, KELLER WILLIAMS TAMPA CENTRAL. Stellar MLS
- $315,0002 bd2 ba741 sqft606 S ALBANY AVENUE #17, TAMPA, FL 33606For SaleMLS ID #TB8516178, Andrea Webb, COLDWELL BANKER REALTY. Stellar MLS
- $299,0001 bd1 ba789 sqft520 S ARMENIA AVENUE #1235, TAMPA, FL 33609For SaleMLS ID #TB8531075, Curtis Rudolph, CHARLES RUTENBERG REALTY INC. Stellar MLS
- $330,0002 bd2 ba741 sqft606 S ALBANY AVENUE #5, TAMPA, FL 33606For SaleMLS ID #TB8510980, Shawn Killebrew, COASTAL PROPERTIES GROUP INTERNATIONAL. Stellar MLS
- $209,9001 bd1 ba579 sqft2109 BAYSHORE BOULEVARD #609, TAMPA, FL 33606For SaleMLS ID #TB8524101, Janessa Urra, MARK SPAIN REAL ESTATE. Stellar MLS
- $165,0001 bd1 ba672 sqft1810 E PALM AVENUE #5217, TAMPA, FL 33605For SaleMLS ID #TB8511384, Marlene Cambronero, SUNCOAST REALTY SOLUTIONS, LLC. Stellar MLS
- $199,0001 bd1 ba750 sqft2109 BAYSHORE BOULEVARD #205, TAMPA, FL 33606For SaleMLS ID #TB8508242, Brian Arthur, SMITH & ASSOCIATES REAL ESTATE. Stellar MLS
- $184,9001 bd1 ba800 sqft4221 W SPRUCE STREET #2426, TAMPA, FL 33607For SaleMLS ID #TB8539584, Emmy DiGiacomo, COASTAL PROPERTIES GROUP INTERNATIONAL. Stellar MLS
- $215,0001 bd1 ba800 sqft4221 W SPRUCE STREET #2309, TAMPA, FL 33607For SaleMLS ID #TB8508732, Danielle Kaniewski, PINPOINT REALTY GROUP LLC. Stellar MLS
- $174,9001 bd1 ba867 sqft1910 E PALM AVENUE #10205, TAMPA, FL 33605For SaleMLS ID #TB8529601, Suphia Johnson, COLDWELL BANKER PICKETT FENCES REALTY. Stellar MLS
- $199,0001 bd1 ba702 sqft3206 W AZEELE STREET #129, TAMPA, FL 33609For SaleMLS ID #TB8508449, Jamie Kosar, IMPACT REALTY TAMPA BAY. Stellar MLS
- $325,0001 bd1 ba780 sqft5000 CULBREATH KEY WAY #9-116, TAMPA, FL 33611For SaleMLS ID #TB8520646, Renee Gingold, BHHS FLORIDA PROPERTIES GROUP. Stellar MLS
- $275,0002 bd2 ba865 sqft366 47TH AVENUE N #5, ST PETERSBURG, FL 33703For SaleMLS ID #TB8514490, Janelle Chmura PA, SMITH & ASSOCIATES REAL ESTATE. Stellar MLS
- $384,9002 bd2 ba912 sqft406 S CEDAR AVENUE #505, TAMPA, FL 33606For SaleMLS ID #TB8485255, Stephanie Rhodes, Y REALTY. Stellar MLS
