Skip main navigation
Sold for $365,000
  • $365,000

    1120 E KENNEDY BOULEVARD #734, TAMPA, FL 33602

    2beds
    1,050sqft
    Condominium
    Built in 2007
    -- sqft lot
    $360,100 Zestimate®
    $348/sqft
    $2,709 Estimated rent

    Home value

    $360,100

    Estimated sales range

    Not available

    $2,709/mo

    Zestimate® history
    Loading
    Loading...

    Owner options

    List your home for rent

    $2,709/mo

    Rent Zestimate®

    Find your next renter with Zillow Rental Manager. Plus, with online applications, you can quickly screen prospective tenants – for free.

    Learn more

    $2,709/mo

    Rent Zestimate®

    Refinance and save

    $3,457/mo

    Est. payment

    Refinancing to a lower rate could help reduce your monthly payments and save thousands over the life of the loan.

    See today's rates

    $3,457/mo

    Est. payment

    Explore your selling options

    Work with a Zillow partner agent

    Leverage their expertise and Zillow's premium Showcase listings to get your home seen by more buyers.

    Get started

    List with your own agent

    Get your home in front of millions of buyers by listing it on Zillow.

    Learn how to do it

    Sell it yourself

    Take full control of how buyers see your home on Zillow by listing For Sale by Owner (FSBO).

    List your home

    What's special

    Generously sized bedroomsFresh coat of paintNew lvp flooringFantastic kitchen
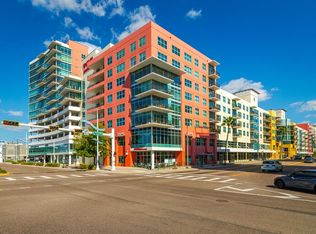
    Welcome home to this stunning two-bedroom, one-bathroom condominium situated on the 7th floor, offering breathtaking views of the Channel District and Downtown Tampa. This unique unit stands out as one of the few in the building that feels like a “corner lot,” providing a high level of privacy with only three neighboring units. Inside, you’ll find new LVP flooring throughout and a fresh coat of paint. The generously sized bedrooms ensure comfort, while the fantastic kitchen features top-of-the-line Viking stainless steel appliances, including a gas oven/range, perfect for those who enjoy cooking. The community amenities are exceptional, featuring two pools and heated spas on the 9th floor, a secure pet walk area, a fitness center, a clubhouse, and full-time security/concierge services. The HOA fee at Grand Central covers water, sewer, trash, gas, and A/C. Additionally, the building is equipped with a natural gas and chiller system, which helps reduce A/C and electric bills. This condominium is located in a fully walkable district, with a vibrant retail area on the first level that includes restaurants, bars, grocery stores, coffee shops, spa centers, dry cleaners, gyms, and so much more. All of Water Street is within walking distance, as well as downtown Tampa, Sparkman Wharf, and the Riverwalk. You can also take advantage of the free trolley service to visit Ybor City, Amalie Arena, the Convention Center, and more. The unit comes with one reserved parking space conveniently located on the same floor as the home.

    Zillow last checked:

    Listing updated:

    Listed by:

    Holton Irwin 941-504-9519,

    SMITH & ASSOCIATES REAL ESTATE 813-839-3800

    Bought with:

    Brian Smith, 3267735

    ERA GRIZZARD REAL ESTATE

    Source: Stellar MLS,MLS#: TB8300756MLS LogoOriginating MLS: Suncoast Tampa

    Facts & features

    Interior

    Bedrooms & bathrooms
    • Bedrooms: 2
    • Bathrooms: 1
    • Full bathrooms: 1
    Primary bedroom
    • Features: Walk-In Closet(s)
    • Level: First
    • Area: 140 Square Feet
    • Dimensions: 10x14
    Kitchen
    • Level: First
    • Area: 260 Square Feet
    • Dimensions: 13x20
    Living room
    • Level: First
    • Area: 260 Square Feet
    • Dimensions: 13x20
    Heating
    • Central
    Cooling
    • Central Air
    Appliances
    • Included: Convection Oven, Dishwasher, Disposal, Dryer, Exhaust Fan, Ice Maker, Microwave, Range, Range Hood, Refrigerator, Trash Compactor, Washer
    • Laundry: Inside
    Features
    • Ceiling Fan(s), Split Bedroom, Stone Counters, Thermostat
    • Flooring: Luxury Vinyl
    • Has fireplace: No
    • Common walls with other units/homes: End Unit
    Interior area
    • Total structure area: 1,050
    • Total interior livable area: 1,050 sqft

    Property

    Parking
    • Total spaces: 1
    • Parking features: Assigned
    • Attached garage spaces: 1
    Features
    • Levels: One
    • Stories: 1
    • Exterior features: Other
    • Has view: Yes
    • View description: City
    Lot
    • Size: 2 Square Feet
    Details
    • Parcel number: A19291998Y00000000207.W
    • Zoning: CD-2
    • Special conditions: None

    Construction

    Type & style
    • Home type: Condo
    • Property subtype: Condominium
    Materials
    • Block, ICFs (Insulated Concrete Forms)
    • Foundation: Slab
    • Roof: Built-Up
    Condition
    • New construction: No
    • Year built: 2007

    Utilities & green energy

    • Sewer: Public Sewer
    • Water: Public
    • Utilities for property: Cable Connected

    Community & HOA

    Community
    • Features: Association Recreation - Owned, Clubhouse, Deed Restrictions, Fitness Center, Pool, Sidewalks
    • Pet fee: $0 monthly
    • Subdivision: GRAND CENTRAL AT KENNEDY RESID
    HOA
    • Has HOA: Yes
    • Services included: 24-Hour Guard, Community Pool, Reserve Fund, Gas, Insurance, Maintenance Structure, Pool Maintenance, Recreational Facilities, Security, Sewer, Trash, Water
    • HOA fee: $937 monthly
    • HOA name: Donald Scalf
    • HOA phone: 813-787-5310
    Location
    • Region: Tampa

    Financial & listing details

    • Price per square foot: $348/sqft
    • Tax assessed value: $395,620
    • Annual tax amount: $7,520
    • Date on market: 9/5/2024
    • Cumulative days on market: 326 days
    • Listing terms: Cash,Conventional
    • Ownership: Fee Simple
    • Total actual rent: 0
    • Road surface type: Asphalt

    Price history

    DateEventPrice
    9/5/2025Sold$365,000-1.3%$348/sqft
    Source: Stellar MLS #TB8300756 Report a problem
    8/5/2025Pending sale$369,900$352/sqft
    Source: Stellar MLS #TB8300756 Report a problem
    7/14/2025Price change$369,900-2.7%$352/sqft
    Source: Stellar MLS #TB8300756 Report a problem
    6/26/2025Price change$379,990-2.6%$362/sqft
    Source: Stellar MLS #TB8300756 Report a problem
    6/18/2025Price change$389,990-2.3%$371/sqft
    Source: Stellar MLS #TB8300756 Report a problem
    5/27/2025Price change$399,000-7%$380/sqft
    Source: Stellar MLS #TB8300756 Report a problem
    2/12/2025Listed for sale$429,000$409/sqft
    Source: Stellar MLS #TB8300756 Report a problem
    2/5/2025Pending sale$429,000$409/sqft
    Source: Stellar MLS #TB8300756 Report a problem
    1/28/2025Price change$429,000-2.5%$409/sqft
    Source: Stellar MLS #TB8300756 Report a problem
    9/30/2024Price change$439,990-2.2%$419/sqft
    Source: Stellar MLS #TB8300756 Report a problem
    9/5/2024Listed for sale$450,000-2.2%$429/sqft
    Source: Stellar MLS #TB8300756 Report a problem
    9/22/2022Sold$460,000-2.1%$438/sqft
    Source: Public Record Report a problem
    9/2/2022Pending sale$469,900$448/sqft
    Source: Stellar MLS #T3399295 Report a problem
    8/29/2022Listed for sale$469,900+141.1%$448/sqft
    Source: Stellar MLS #T3399295 Report a problem
    4/1/2013Sold$194,900$186/sqft
    Source: Stellar MLS #T2532455 Report a problem

    Public tax history

    YearProperty taxesTax assessment
    2025$8,405 +4.6%$395,620 +0.7%
    2024$8,034 +6.8%$392,916 +7.6%
    2023$7,520 +136%$365,014 +83.4%
    2022$3,186 +1.7%$199,034 +3%
    2021$3,132 +1.1%$193,237 +1.4%
    2020$3,099 +1.9%$190,569 +2.3%
    2019$3,041 $186,284 +1.9%
    2018$3,041 +0.8%$182,811 -17.5%
    2017$3,018 +1.6%$221,679 +26.4%
    2016$2,969 +3.1%$175,368 +0.7%
    2015$2,880 -0.4%$174,149 +0.8%
    2014$2,891 $172,767 +9.3%
    2013$2,891 +20.4%$158,076 +63.3%
    2012$2,402 +18.3%$96,801 +10%
    2011$2,031 -21.4%$88,001 -21.9%
    2010$2,583 -38.9%$112,641 -38.6%
    2009$4,229 -2.3%$183,588 -0.1%
    2008$4,329 +1436.5%$183,756 +1390.6%
    2007$282 $12,328
    Find assessor info on the county website

    Neighborhood: Channel District

    Nearby schools

    GreatSchools rating
    Schools provided by the listing agent
    • Elementary: Booker T. Washington-HB
    • Middle: Madison-HB
    • High: Blake-HB

    Source: Stellar MLS. This data may not be complete. We recommend contacting the local school district to confirm school assignments for this home.

    Get a cash offer in 3 minutes
    Find out how much your home could sell for in as little as 3 minutes with a no-obligation cash offer.
    Estimated market value
    $360,100
    Get a cash offer in 3 minutes
    Find out how much your home could sell for in as little as 3 minutes with a no-obligation cash offer.
    Estimated market value
    $360,100