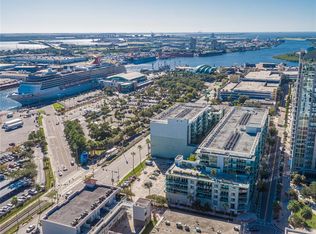
Experience effortless city living in this mid-rise condo featuring an open concept layout designed for both comfort and entertaining. Equipped with top-of-the-line stainless steel Viking appliances, this kitchen is ready for the aspiring chef. Fresh interior paint and updated flooring create a clean, modern feel throughout, while electric blinds add a touch of convenience. The primary suite offers three closets for exceptional storage, and the in-unit laundry provides added ease for daily living. Enjoy sweeping city views and convenient access to the parking garage, making coming and going seamless. Residents of this well-appointed building enjoy exceptional amenities including two 9th floor pool decks with pet walk, fitness center, club house, grills, spa, and plenty of space for lounging. Whether you are looking for a full-time residence or the perfect urban retreat, this condo offers the ideal blend of style, functionality, and location.
For sale
Price cut: $19K (7/27)
$330,000
1120 E KENNEDY BOULEVARD #618, TAMPA, FL 33602
2beds
1,050sqft
Condominium
Built in 2007
-- sqft lot
$-- Zestimate®
$314/sqft
$921/mo HOA
What's special
Fresh interior paintElectric blindsSweeping city viewsIn-unit laundryUpdated flooringPet walk
- 69 days |
- 986 |
- 49 |
Zillow last checked:
Listing updated:
Listed by:
Nicole Thomas, LLC 813-841-7190,
SMITH & ASSOCIATES REAL ESTATE 813-839-3800,
Brooke Brate 843-455-2917,
SMITH & ASSOCIATES REAL ESTATE
Source: Stellar MLS,MLS#: TB8519418 Originating MLS: Suncoast Tampa
Originating MLS: Suncoast Tampa
Facts & features
Interior
Bedrooms & bathrooms
- Bedrooms: 2
- Bathrooms: 1
- Full bathrooms: 1
Primary bedroom
- Features: Built-in Closet
- Level: First
- Area: 140 Square Feet
- Dimensions: 10x14
Kitchen
- Level: First
- Area: 120 Square Feet
- Dimensions: 6x20
Living room
- Level: First
- Area: 140 Square Feet
- Dimensions: 7x20
Heating
- Central
Cooling
- Central Air
Appliances
- Included: Dishwasher, Dryer, Microwave, Range, Range Hood, Refrigerator, Trash Compactor, Washer
- Laundry: Inside
Features
- Ceiling Fan(s), Walk-In Closet(s)
- Flooring: Ceramic Tile, Luxury Vinyl
- Doors: Outdoor Grill
- Windows: Window Treatments
- Has fireplace: No
Interior area
- Total structure area: 1,050
- Total interior livable area: 1,050 sqft
Property
Parking
- Total spaces: 1
- Parking features: Converted Garage, Reserved
- Attached garage spaces: 1
Features
- Levels: One
- Stories: 1
- Exterior features: Outdoor Grill, Sidewalk
- Pool features: In Ground
- Spa features: Heated
- Has view: Yes
- View description: City
Lot
- Size: 4 Square Feet
- Features: Sidewalk
Details
- Parcel number: A19291998Y00000000306.W
- Zoning: CD-2
- Special conditions: None
Construction
Type & style
- Home type: Condo
- Property subtype: Condominium
Materials
- Block
- Foundation: Slab
- Roof: Built-Up
Condition
- New construction: No
- Year built: 2007
Utilities & green energy
- Sewer: Public Sewer
- Water: Public
- Utilities for property: BB/HS Internet Available, Cable Available
Community & HOA
Community
- Features: Deed Restrictions, Fitness Center, Gated Community - Guard, Pool, Sidewalks
- Pet fee: $0 monthly
- Subdivision: GRAND CENTRAL AT KENNEDY RESID
HOA
- Has HOA: Yes
- Services included: 24-Hour Guard, Gas, Maintenance Structure, Maintenance Grounds, Pool Maintenance, Recreational Facilities, Sewer, Trash, Water
- HOA fee: $921 monthly
- HOA name: Cheryll McGann
Location
- Region: Tampa
Financial & listing details
- Price per square foot: $314/sqft
- Tax assessed value: $370,352
- Annual tax amount: $6,711
- Date on market: 6/17/2026
- Cumulative days on market: 70 days
- Ownership: Condominium
- Total actual rent: 0
- Road surface type: Paved
Estimated market value
Not available
Estimated sales range
Not available
Not available
Price history
| Date | Event | Price |
|---|---|---|
| 7/27/2026 | Price change | $330,000-5.4%$314/sqft |
Source:  Stellar MLS #TB8519418 Report a problem Stellar MLS #TB8519418 Report a problem | ||
| 6/17/2026 | Listed for sale | $349,000+48.2%$332/sqft |
Source: Stellar MLS #TB8519418 Report a problem | ||
| 3/2/2017 | Sold | $235,500$224/sqft |
Source: Public Record Report a problem | ||
Public tax history
| Year | Property taxes | Tax assessment |
|---|---|---|
| 2025 | $6,711 +7.5% | $363,622 +2.9% |
| 2024 | $6,241 +2.7% | $353,374 +3% |
| 2023 | $6,080 +1.2% | $343,082 +3% |
| 2022 | $6,010 +15.6% | $333,089 +35.4% |
| 2021 | $5,200 +1.4% | $246,052 +2% |
| 2020 | $5,129 +0.6% | $241,127 +1.6% |
| 2019 | $5,098 | $237,213 +8.9% |
| 2018 | $5,098 +7.3% | $217,879 +3% |
| 2017 | $4,753 +28.8% | $211,460 +58.1% |
| 2016 | $3,690 +9.5% | $133,763 +10% |
| 2015 | $3,369 +16.6% | $121,603 +10% |
| 2014 | $2,890 | $110,548 +10% |
| 2013 | $2,890 +27.8% | $100,498 +10% |
| 2012 | $2,261 +18% | $91,362 +10% |
| 2011 | $1,917 -24.8% | $83,056 -25.3% |
| 2010 | $2,551 -39.5% | $111,241 -39.2% |
| 2009 | $4,216 -2% | $183,044 +0.3% |
| 2008 | $4,301 +1426.7% | $182,552 +1380.8% |
| 2007 | $282 | $12,328 |
Find assessor info on the county website
Monthly payment
Est. payment
Payment breakdown
Explore the cost of this home by adjusting the details. Changes won't be saved.Climate risks
Neighborhood: Channel District
Nearby schools
GreatSchools rating
- 2/10Washington Elementary SchoolGrades: PK-5Distance: 0.5 mi
- 4/10Stewart Middle Magnet SchoolGrades: 6-8Distance: 1.6 mi
- 2/10Blake High SchoolGrades: 9-12Distance: 1.3 mi
Schools provided by the listing agent
- Elementary: Booker T. Washington-HB
- Middle: Stewart-HB
- High: Blake-HB
Source: Stellar MLS. This data may not be complete. We recommend contacting the local school district to confirm school assignments for this home.
- $332,5002 bd1 ba1k sqft1120 E Kennedy Blvd UNIT 318, Tampa, FL 33602Sold

- $400,0002 bd1 ba1k sqft1120 E Kennedy Blvd UNIT 413, Tampa, FL 33602Sold

- $600,0002 bd2 ba1.6k sqft1120 E Kennedy Blvd UNIT 619, Tampa, FL 33602Sold
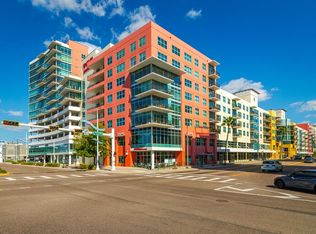
- $2,6991 bd1 ba840 sqft1120 E Kennedy Blvd UNIT 612, Tampa, FL 33602For Rent

- $615,0002 bd2 ba1.5k sqft1120 E Kennedy Blvd UNIT 611, Tampa, FL 33602Sold
- $365,0002 bd1 ba1k sqft1120 E Kennedy Blvd UNIT 734, Tampa, FL 33602Sold
- $470,0001 bd2 ba1.1k sqft1120 E Kennedy Blvd UNIT 714, Tampa, FL 33602Sold
- $310,0001 bd1 ba840 sqft1120 E Kennedy Blvd UNIT 727, Tampa, FL 33602Sold
A local agent can set up tours, give advice and negotiate with sellers.
Similar homes
- $350,0001 bd1 ba840 sqft1120 E KENNEDY BOULEVARD #827, TAMPA, FL 33602For Sale
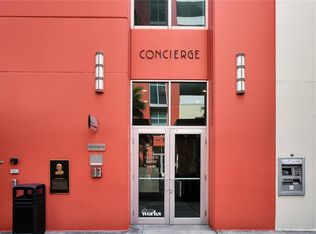
 MLS ID #TB8481131, Cynthia Kaszirer, SMITH & ASSOCIATES REAL ESTATE. Stellar MLS
 - $449,0002 bd2 ba1.2k sqft111 N 12TH STREET #1325, TAMPA, FL 33602For Sale
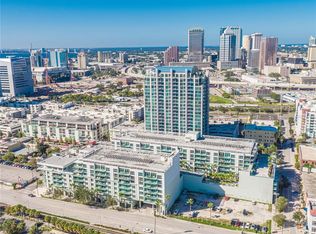 MLS ID #TB8520818, Sean Menke, SMITH & ASSOCIATES REAL ESTATE. Stellar MLS
 - $399,9992 bd1 ba1k sqft1208 E KENNEDY BOULEVARD #618, TAMPA, FL 33602For Sale
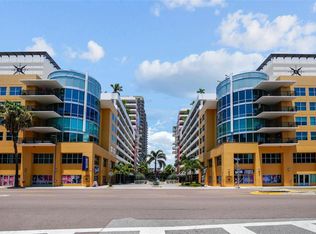 MLS ID #TB8463040, Andre Kashou, SMITH & ASSOCIATES REAL ESTATE. Stellar MLS
 - $489,0002 bd2 ba1.2k sqft111 N 12TH STREET #1608, TAMPA, FL 33602For Sale
 MLS ID #TB8523231, Sean Menke, SMITH & ASSOCIATES REAL ESTATE. Stellar MLS
 - $449,9002 bd2 ba1.1k sqft111 N 12TH STREET #1820, TAMPA, FL 33602For SaleMLS ID #TB8536078, Samuel Chandler, SMITH & ASSOCIATES REAL ESTATE. Stellar MLS
- $275,0002 bd2 ba1k sqft201 W LAUREL STREET #907, TAMPA, FL 33602For SaleMLS ID #TB8518148, Dylan Tibbetts, DALTON WADE INC. Stellar MLS
- $275,0002 bd2 ba1.1k sqft201 W LAUREL STREET #310, TAMPA, FL 33602For SaleMLS ID #TB8468624, Beth Silverman, EXP REALTY LLC. Stellar MLS
- $340,0001 bd2 ba806 sqft2001 E 2ND AVENUE #24, TAMPA, FL 33605For SaleMLS ID #TB8539241, Marvin Meeks, URBAN LIVING TAMPA BAY REALTY. Stellar MLS
- $419,9002 bd2 ba1.1k sqft700 HARBOUR ISLAND #238, TAMPA, FL 33602For SaleMLS ID #TB8484662, Abby Grimaldi, SMITH & ASSOCIATES REAL ESTATE. Stellar MLS
- $430,0001 bd1 ba714 sqft777 N ASHLEY DRIVE #1213, TAMPA, FL 33602For SaleMLS ID #TB8531914, Brenda Daly, COMPASS FLORIDA LLC. Stellar MLS
- $375,0001 bd1 ba967 sqft700 S HARBOUR ISLAND BOULEVARD #109, TAMPA, FL 33602For SaleMLS ID #TB8504350, Traci Burns, SMITH & ASSOCIATES REAL ESTATE. Stellar MLS
- $359,0002 bd2 ba1.3k sqft113 GRAND BEACH PLACE, TAMPA, FL 33609For SaleMLS ID #TB8518319, Dale Nabors, Jr, CENTURY 21 LIST WITH BEGGINS. Stellar MLS
- $445,0001 bd1 ba772 sqft777 N ASHLEY DRIVE #1109, TAMPA, FL 33602For SaleMLS ID #L4962329, Arden White, MCGRATH POPPELL & CO., INC.. Stellar MLS
- $384,9002 bd2 ba912 sqft406 S CEDAR AVENUE #505, TAMPA, FL 33606For SaleMLS ID #TB8485255, Stephanie Rhodes, Y REALTY. Stellar MLS
- $295,0002 bd2 ba1.2k sqft4207 S DALE MABRY HIGHWAY #5310, TAMPA, FL 33611For SaleMLS ID #TB8520361, Elanit Aarons-Kravetzky, CENTURY 21 ELITE LOCATIONS, INC. Stellar MLS
- $239,9002 bd2 ba1.1k sqft1810 E PALM AVE #6204, TAMPA, FL 33605For SaleMLS ID #TB8528260, Monique Caldwell, CAPITAL CALDWELL LLC. Stellar MLS
- $435,0003 bd2 ba1.5k sqft2780 N RIVERSIDE DRIVE #502, TAMPA, FL 33602For SaleMLS ID #TB8518935, Luciana Rivera, AVENUE HOMES LLC. Stellar MLS
- $445,0001 bd1 ba704 sqft777 N ASHLEY DRIVE #3009, TAMPA, FL 33602For SaleMLS ID #TB8509219, Craig Johnson, EXP REALTY LLC. Stellar MLS
- $375,0002 bd2 ba888 sqft4015 BAYSHORE BOULEVARD #7C, TAMPA, FL 33611For SaleMLS ID #TB8532572, Burak Zivali, FUTURE HOME REALTY INC. Stellar MLS
- $260,0002 bd2 ba1k sqft4221 W SPRUCE STREET #2101, TAMPA, FL 33607For SaleMLS ID #TB8517264, Yvette Ramos, FUTURE HOME REALTY INC. Stellar MLS
