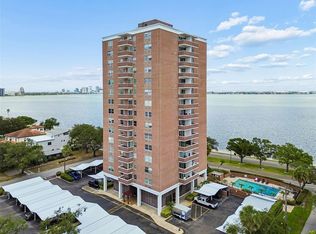
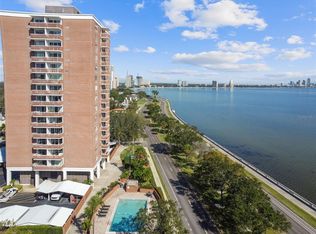
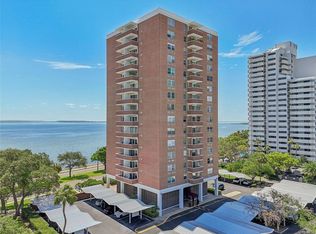
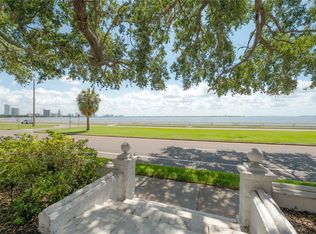
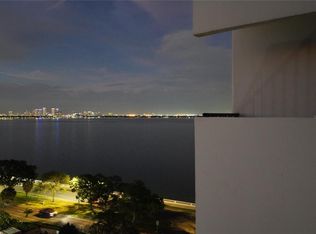
Experience modern living in this beautifully updated 7th-floor condo, perfectly situated along iconic Bayshore Boulevard. This elegant 2-bedroom, 2-bath residence combines modern style with breathtaking views of the bay and pool area. Enjoy a gourmet kitchen with granite countertops, new appliances. The bright living area opens to a private balcony with stunning views of the Bay. Additional highlights include luxury vinyl plank flooring throughout, fresh paint, fitness center, on-site laundry, storage, and reserved covered parking. Located minutes from downtown Tampa, top restaurants, and waterfront recreation—this move-in-ready home offers the perfect blend of luxury, comfort, and convenience. ?? Schedule your private tour today!
For sale
$375,000
4015 BAYSHORE BOULEVARD #7C, TAMPA, FL 33611
2beds
888sqft
Condominium
Built in 1980
-- sqft lot
$-- Zestimate®
$422/sqft
$879/mo HOA
What's special
Fresh paintNew appliances
- 27 days |
- 722 |
- 47 |
Zillow last checked:
Listing updated:
Listed by:
Burak Zivali 813-333-8144,
FUTURE HOME REALTY INC 813-855-4982
Source: Stellar MLS,MLS#: TB8532572 Originating MLS: Suncoast Tampa
Originating MLS: Suncoast Tampa
Facts & features
Interior
Bedrooms & bathrooms
- Bedrooms: 2
- Bathrooms: 2
- Full bathrooms: 2
Primary bedroom
- Features: Dual Closets
- Level: First
- Area: 144 Square Feet
- Dimensions: 12x12
Bedroom 2
- Features: Walk-In Closet(s)
- Level: First
- Area: 132 Square Feet
- Dimensions: 12x11
Bathroom 1
- Level: First
- Area: 35 Square Feet
- Dimensions: 7x5
Dining room
- Level: First
- Area: 104 Square Feet
- Dimensions: 8x13
Kitchen
- Level: First
- Area: 63 Square Feet
- Dimensions: 9x7
Living room
- Level: First
- Area: 143 Square Feet
- Dimensions: 13x11
Heating
- Central
Cooling
- Central Air
Appliances
- Included: Dishwasher, Microwave, Range
- Laundry: Common Area, Electric Dryer Hookup, Washer Hookup
Features
- Living Room/Dining Room Combo, Open Floorplan, Primary Bedroom Main Floor, Stone Counters, Thermostat
- Flooring: Luxury Vinyl
- Doors: Sliding Doors
- Has fireplace: No
Interior area
- Total structure area: 954
- Total interior livable area: 888 sqft
Video & virtual tour
Property
Parking
- Total spaces: 1
- Parking features: Guest
- Carport spaces: 1
Features
- Levels: One
- Stories: 1
- Exterior features: Balcony
- Has view: Yes
- View description: City, Water, Bay/Harbor - Full
- Has water view: Yes
- Water view: Water,Bay/Harbor - Full
- Waterfront features: Bay/Harbor Front
Lot
- Size: 2 Square Feet
Details
- Parcel number: A0330183VB000000S0000.0
- Zoning: RM-50
- Special conditions: None
Construction
Type & style
- Home type: Condo
- Property subtype: Condominium
Materials
- Block, Brick
- Foundation: Concrete Perimeter
- Roof: Built-Up,Membrane
Condition
- Completed
- New construction: No
- Year built: 1980
Utilities & green energy
- Sewer: Public Sewer
- Water: Public
- Utilities for property: BB/HS Internet Available, Cable Available, Electricity Available, Public, Sewer Connected, Water Connected
Community & HOA
Community
- Features: Bay/Harbor Front, Community Mailbox, Deed Restrictions, Pool, Sidewalks
- Pet fee: $0 monthly
- Subdivision: BAYSHORE TOWERS A CONDO
HOA
- Has HOA: Yes
- Amenities included: Elevator(s), Laundry, Lobby Key Required, Pool
- Services included: Community Pool, Reserve Fund, Fidelity Bond, Insurance, Maintenance Structure, Maintenance Grounds, Manager, Pool Maintenance, Sewer, Trash, Water
- HOA fee: $879 monthly
- HOA name: Harbeck Hospitality
- HOA phone: 844-944-0345
Location
- Region: Tampa
Financial & listing details
- Price per square foot: $422/sqft
- Tax assessed value: $226,249
- Annual tax amount: $5,840
- Date on market: 7/24/2026
- Cumulative days on market: 11 days
- Listing terms: Cash,Conventional,FHA
- Ownership: Condominium
- Total actual rent: 0
- Electric utility on property: Yes
- Road surface type: Asphalt, Paved
Estimated market value
Not available
Estimated sales range
Not available
Not available
Price history
| Date | Event | Price |
|---|---|---|
| 7/25/2026 | Listed for sale | $375,000+4.2%$422/sqft |
Source:  Stellar MLS #TB8532572 Report a problem Stellar MLS #TB8532572 Report a problem | ||
| 5/7/2026 | Listing removed | $2,650$3/sqft |
Source: Stellar MLS #TB8460634 Report a problem | ||
| 4/29/2026 | Listing removed | $360,000$405/sqft |
Source: Stellar MLS #TB8434706 Report a problem | ||
| 1/4/2026 | Listed for rent | $2,650$3/sqft |
Source: Stellar MLS #TB8460634 Report a problem | ||
| 10/8/2025 | Listed for sale | $360,000+80%$405/sqft |
Source: Stellar MLS #TB8434706 Report a problem | ||
| 1/31/2025 | Sold | $200,000-20%$225/sqft |
Source: Stellar MLS #T3549539 Report a problem | ||
| 1/3/2025 | Pending sale | $250,000$282/sqft |
Source: Stellar MLS #T3549539 Report a problem | ||
| 12/4/2024 | Price change | $250,000-12.3%$282/sqft |
Source: Stellar MLS #T3549539 Report a problem | ||
| 8/27/2024 | Listed for sale | $285,000$321/sqft |
Source: Stellar MLS #T3549539 Report a problem | ||
Public tax history
| Year | Property taxes | Tax assessment |
|---|---|---|
| 2025 | $4,527 -25.6% | $226,249 -28.7% |
| 2024 | $6,084 +604.2% | $317,489 +269.2% |
| 2023 | $864 +5.1% | $86,004 +3% |
| 2022 | $822 +3.2% | $83,499 +3% |
| 2021 | $796 +2.1% | $81,067 +1.4% |
| 2020 | $780 +3.9% | $79,948 +2.3% |
| 2019 | $751 | $78,151 +1.9% |
| 2018 | $751 +2.2% | $76,694 -60% |
| 2017 | $735 +3.4% | $191,869 +160.8% |
| 2016 | $711 +1.3% | $73,572 +0.7% |
| 2015 | $701 +0.7% | $73,061 +0.8% |
| 2014 | $696 | $72,481 +1.5% |
| 2013 | $696 -1.3% | $71,410 +1.7% |
| 2012 | $706 +2.1% | $70,216 +3% |
| 2011 | $691 +2.5% | $68,171 +1.5% |
| 2010 | $674 +1.3% | $67,164 +2.7% |
| 2009 | $666 -0.5% | $65,398 +0.1% |
| 2008 | $669 -19.5% | $65,333 +3% |
| 2007 | $831 -4.7% | $63,430 +2.5% |
| 2006 | $872 +2.1% | $61,883 +3% |
| 2005 | $855 | $60,081 +3% |
| 2004 | -- | $58,331 +1.9% |
| 2003 | -- | $57,243 +2.4% |
| 2002 | -- | $55,901 +1.6% |
| 2001 | -- | $55,021 -24.9% |
| 2000 | $725 | $73,257 |
Find assessor info on the county website
Monthly payment
Est. payment
Payment breakdown
Explore the cost of this home by adjusting the details. Changes won't be saved.Climate risks
Neighborhood: Bayshore Beautiful
Nearby schools
GreatSchools rating
- 10/10Roosevelt Elementary SchoolGrades: PK-5Distance: 0.9 mi
- 10/10Coleman Middle SchoolGrades: 6-8Distance: 2.3 mi
- 8/10Plant High SchoolGrades: 9-12Distance: 1.5 mi
Schools provided by the listing agent
- Elementary: Roosevelt-HB
- Middle: Coleman-HB
- High: Plant-HB
Source: Stellar MLS. This data may not be complete. We recommend contacting the local school district to confirm school assignments for this home.
- $374,0002 bd2 ba888 sqft4015 Bayshore Blvd APT 4C, Tampa, FL 33611For Sale

- $249,0001 bd1 ba656 sqft4015 Bayshore Blvd APT 7D, Tampa, FL 33611For Sale
- $225,0001 bd1 ba656 sqft4015 Bayshore Blvd APT 9D, Tampa, FL 33611Sold
- $275,0002 bd2 ba888 sqft4015 Bayshore Blvd APT 10C, Tampa, FL 33611Sold
- $210,0001 bd1 ba656 sqft4015 Bayshore Blvd APT 10D, Tampa, FL 33611Sold
- $300,0002 bd2 ba838 sqft4015 Bayshore Blvd APT 12B, Tampa, FL 33611Pending
- $267,0002 bd2 ba846 sqft4015 Bayshore Blvd APT 14E, Tampa, FL 33611Sold
- $315,0002 bd2 ba838 sqft4015 Bayshore Blvd APT 3B, Tampa, FL 33611Sold
A local agent can set up tours, give advice and negotiate with sellers.
Similar homes
- $375,0002 bd2 ba936 sqft3325 BAYSHORE BOULEVARD #A17, TAMPA, FL 33629For Sale
 MLS ID #TB8534228, Chris Zoller, BRAINARD REALTY. Stellar MLS
 - $539,9002 bd2 ba1.1k sqft4141 BAYSHORE BOULEVARD #1106, TAMPA, FL 33611For Sale
 MLS ID #TB8493655, Sean Waterman, PREMIER SOTHEBYS INTL REALTY. Stellar MLS
 - $249,0001 bd1 ba656 sqft4015 BAYSHORE BOULEVARD #7D, TAMPA, FL 33611For SaleMLS ID #TB8522805, Morgan Watts, KELLER WILLIAMS TAMPA CENTRAL. Stellar MLS
- $425,0002 bd2 ba1.2k sqft410 S ARMENIA AVENUE #929A, TAMPA, FL 33609For Sale
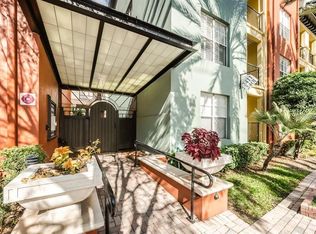 MLS ID #TB8536914, Stefanos August, COASTAL PROPERTIES GROUP INTER. Stellar MLS
 - $375,0004 bd3 ba1.2k sqft6425 S RICHARD AVENUE, TAMPA, FL 33616For SaleMLS ID #TB8522647, Dillon Eversole, REALTY HUB. Stellar MLS
- $349,0002 bd2 ba1k sqft106 S HABANA AVENUE #7, TAMPA, FL 33609For SaleMLS ID #TB8516072, Gregory Cowen, COWEN PROPERTY GROUP. Stellar MLS
- $315,0002 bd2 ba741 sqft606 S ALBANY AVENUE #17, TAMPA, FL 33606For SaleMLS ID #TB8516178, Andrea Webb, COLDWELL BANKER REALTY. Stellar MLS
- $380,0002 bd2 ba1.2k sqft1365 N SNELL ISLE BOULEVARD NE #2E, ST PETERSBURG, FL 33704For SaleMLS ID #TB8521533, Dave Masi, SUNSHINEAGLE LLC. Stellar MLS
- $320,0003 bd1 ba992 sqft2120 W NASSAU STREET, TAMPA, FL 33607For SaleMLS ID #TB8498870, Joe Medina, INVESTOR CORNER REALTY LLC. Stellar MLS
- $330,0002 bd1 ba1k sqft1120 E KENNEDY BOULEVARD #618, TAMPA, FL 33602For SaleMLS ID #TB8519418, Nicole Thomas, LLC, SMITH & ASSOCIATES REAL ESTATE. Stellar MLS
- $230,0002 bd1 ba1k sqft4813 MCELROY #D108, TAMPA, FL 33611For SaleMLS ID #TB8507785, Kristen Thomas, SMITH & ASSOCIATES REAL ESTATE. Stellar MLS
- $399,9992 bd1 ba1k sqft1208 E KENNEDY BOULEVARD #618, TAMPA, FL 33602For SaleMLS ID #TB8463040, Andre Kashou, SMITH & ASSOCIATES REAL ESTATE. Stellar MLS
- $395,0003 bd2 ba1.1k sqft7812 EGYPT LAKE DRIVE, TAMPA, FL 33614For SaleMLS ID #TB8535511, John LaRocca, FUTURE HOME REALTY INC. Stellar MLS
- $439,9904 bd2 ba1.2k sqft4409 W WYOMING AVENUE, TAMPA, FL 33616For SaleMLS ID #TB8531788, Erika Nunez, THE SOMERDAY GROUP PL. Stellar MLS
- $550,0002 bd2 ba1.1k sqft160 COLUMBIA DRIVE #206, TAMPA, FL 33606For SaleMLS ID #TB8499792, Jessica Malinowski, MIHARA & ASSOCIATES INC.. Stellar MLS
- $529,0002 bd2 ba1.2k sqft345 BAYSHORE BOULEVARD #302, TAMPA, FL 33606For SaleMLS ID #TB8479788, Thais Johnson, T & J REALTY. Stellar MLS
- $315,0003 bd2 ba1k sqft3622 E LAMBRIGHT STREET, TAMPA, FL 33610For SaleMLS ID #TB8536888, Brian Frey, PINEYWOODS REALTY LLC. Stellar MLS
- $430,0002 bd2 ba1.2k sqft7520 SUNSHINE SKYWAY LANE S #T22, ST PETERSBURG, FL 33711For SaleMLS ID #TB8493116, Patti Barlow, FLORIDA REALTY INVESTMENTS. Stellar MLS
- $209,0002 bd2 ba1.1k sqft13747 JUNIPER BLOSSOM DRIVE, TAMPA, FL 33618For SaleMLS ID #TB8538485, Ashley Mason, LPT REALTY, LLC.. Stellar MLS
- $244,9992 bd2 ba1k sqft5095 BAY STREET NE #310, ST PETERSBURG, FL 33703For SaleMLS ID #S5152513, Zuleidy Calderin, LUXE PROPERTIES. Stellar MLS
