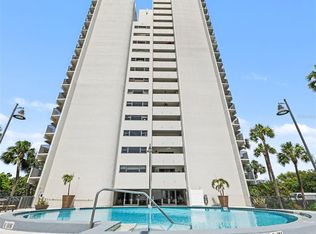
Live the Bayshore Boulevard lifestyle in this 11th-floor, two-bedroom, two-bath residence at The Pinnacle Condominium, where residents can step outside and immediately enjoy miles of scenic waterfront along Tampa Bay. The residence offers beautiful downtown Tampa skyline views and stunning sunset views, combining the best of south Tampa waterfront living with elevated condominium comfort. Inside, the home features updated baths, stainless steel appliances and a well-maintained interior ready for its next owner. Major system improvements include a new water heater installed in January, HVAC approximately 1.5 years old and new toilets installed within the past year. Updated plank flooring was recently installed in the living room and hallway and the unit also includes a private storage unit. The residence comes with two assigned parking spaces, one secure garage space and one outdoor space, a valuable feature for Bayshore condominium living. Residents of The Pinnacle enjoy maintenance-free living with security from a front desk attendant, controlled building access and secure garage parking, along with a full-service lifestyle community featuring a large waterfront pool, two observation decks with one overlooking Bayshore Boulevard, two fitness centers, separate cardio and weight rooms with saunas, recreation rooms with a full kitchen, guest suites available for visiting friends and family, dog area, bike storage and additional gathering spaces throughout the building. The Pinnacle is a well-maintained community with fully funded reserves, completed Milestone Inspection and Structural Integrity Reserve Study (SIRS). The HOA includes cable TV, community pool, escrow reserve fund, building insurance, exterior maintenance, grounds maintenance, on-site management, pool maintenance, recreational facilities, security, sewer and trash. Ideally located just minutes from downtown Tampa, Hyde Park Village, Water Street, shopping and dining, Benchmark International Arena, MacDill Air Force Base and Tampa International Airport, enjoy immediate access to the Bayshore waterfront lifestyle. Schedule your private showing today.
For sale
$539,900
4141 BAYSHORE BOULEVARD #1106, TAMPA, FL 33611
2beds
1,178sqft
Condominium
Built in 1975
-- sqft lot
$518,800 Zestimate®
$458/sqft
$1,460/mo HOA
What's special
Large waterfront poolUpdated bathsTwo-bedroom two-bath residenceWell-maintained interiorStunning sunset viewsDog areaStainless steel appliances
- 134 days |
- 196 |
- 7 |
Zillow last checked:
Listing updated:
Listed by:
Sean Waterman 727-409-0994,
PREMIER SOTHEBYS INTL REALTY 727-898-6800
Source: Stellar MLS,MLS#: TB8493655 Originating MLS: Suncoast Tampa
Originating MLS: Suncoast Tampa
Facts & features
Interior
Bedrooms & bathrooms
- Bedrooms: 2
- Bathrooms: 2
- Full bathrooms: 2
Primary bedroom
- Features: En Suite Bathroom, Storage Closet
- Level: First
- Area: 240.16 Square Feet
- Dimensions: 15.8x15.2
Kitchen
- Features: Breakfast Bar, Pantry, Storage Closet
- Level: First
- Area: 82.49 Square Feet
- Dimensions: 7.3x11.3
Living room
- Level: First
- Area: 356.49 Square Feet
- Dimensions: 15.3x23.3
Heating
- Central, Electric
Cooling
- Central Air
Appliances
- Included: Dishwasher, Dryer, Exhaust Fan, Range, Refrigerator, Washer
- Laundry: Inside, Laundry Room
Features
- Elevator, Living Room/Dining Room Combo, Primary Bedroom Main Floor, Thermostat, Walk-In Closet(s)
- Flooring: Luxury Vinyl, Tile
- Has fireplace: No
Interior area
- Total structure area: 1,178
- Total interior livable area: 1,178 sqft
Video & virtual tour
Property
Parking
- Total spaces: 1
- Parking features: Assigned, Guest, Under Building
- Garage spaces: 1
Features
- Levels: One
- Stories: 1
- Exterior features: Balcony, Irrigation System, Lighting, Sprinkler Metered
- Has view: Yes
- View description: City, Park/Greenbelt, Water, Bay/Harbor - Partial
- Has water view: Yes
- Water view: Water,Bay/Harbor - Partial
Lot
- Size: 4 Square Feet
- Features: City Lot, Landscaped
- Residential vegetation: Mature Landscaping
Details
- Parcel number: A0330183WM00000001106.0
- Zoning: RM-50
- Special conditions: None
Construction
Type & style
- Home type: Condo
- Property subtype: Condominium
Materials
- Concrete, Stucco
- Foundation: Slab
- Roof: Built-Up
Condition
- Completed
- New construction: No
- Year built: 1975
Utilities & green energy
- Sewer: Public Sewer
- Water: Public
- Utilities for property: Cable Connected, Electricity Connected, Public, Sewer Connected, Water Connected
Community & HOA
Community
- Features: Buyer Approval Required, Community Mailbox, Fitness Center, Irrigation-Reclaimed Water, Sidewalks
- Pet fee: $0 monthly
- Subdivision: THE PINNACLE APTS A CONDO
HOA
- Has HOA: Yes
- Amenities included: Cable TV, Clubhouse, Elevator(s), Fitness Center, Maintenance, Pool, Storage
- Services included: Cable TV, Community Pool, Reserve Fund, Insurance, Internet, Maintenance Structure, Maintenance Grounds, Maintenance Repairs, Pool Maintenance, Security, Sewer, Trash, Water
- HOA fee: $1,460 monthly
- HOA name: First Service Residential / Kerry Wells
- HOA phone: 813-837-3333
Location
- Region: Tampa
Financial & listing details
- Price per square foot: $458/sqft
- Tax assessed value: $368,441
- Annual tax amount: $7,343
- Date on market: 4/8/2026
- Cumulative days on market: 115 days
- Listing terms: Cash,Conventional,FHA,VA Loan
- Ownership: Condominium
- Total actual rent: 0
- Electric utility on property: Yes
- Road surface type: Asphalt
Estimated market value
$518,800
$493,000 - $545,000
$3,125/mo
Price history
| Date | Event | Price |
|---|---|---|
| 6/23/2026 | Listed for rent | $3,300+6.5%$3/sqft |
Source: Zillow Rentals Report a problem | ||
| 4/8/2026 | Listed for sale | $539,900+81.5%$458/sqft |
Source:  Stellar MLS #TB8493655 Report a problem Stellar MLS #TB8493655 Report a problem | ||
| 7/25/2022 | Listing removed | -- |
Source: Zillow Rental Manager Report a problem | ||
| 6/30/2022 | Listed for rent | $3,100+12.7%$3/sqft |
Source: Zillow Rental Manager Report a problem | ||
| 4/15/2021 | Listing removed | -- |
Source: Zillow Rental Manager Report a problem | ||
| 4/2/2021 | Listed for rent | $2,750+13.4%$2/sqft |
Source: Zillow Rental Manager Report a problem | ||
| 3/24/2021 | Listing removed | -- |
Source: Owner Report a problem | ||
| 6/15/2019 | Listing removed | $2,425$2/sqft |
Source: Owner Report a problem | ||
| 4/30/2019 | Price change | $2,425-0.4%$2/sqft |
Source: Owner Report a problem | ||
| 3/23/2019 | Price change | $2,435-2%$2/sqft |
Source: Owner Report a problem | ||
| 2/23/2019 | Price change | $2,485-0.6%$2/sqft |
Source: Owner Report a problem | ||
| 1/26/2019 | Price change | $2,500-2.9%$2/sqft |
Source: Owner Report a problem | ||
| 1/13/2019 | Price change | $2,575-3.7%$2/sqft |
Source: Owner Report a problem | ||
| 1/12/2019 | Listed for rent | $2,675+78.9%$2/sqft |
Source: Owner Report a problem | ||
| 11/6/2018 | Sold | $297,500-0.5%$253/sqft |
Source: Public Record Report a problem | ||
| 9/7/2018 | Listed for sale | $299,000+11.6%$254/sqft |
Source: TONI EVERETT COMPANY #T3128947 Report a problem | ||
| 7/21/2016 | Listing removed | $1,495+15.4%$1/sqft |
Source: NEXTHOME PRIME #T2825406 Report a problem | ||
| 5/28/2014 | Listing removed | $1,295$1/sqft |
Source: WINGATE & ASSOCIATES,INC #T2475714 Report a problem | ||
| 5/24/2014 | Listed for rent | $1,295$1/sqft |
Source: WINGATE & ASSOCIATES,INC #T2475714 Report a problem | ||
| 7/14/2011 | Listing removed | $1,295$1/sqft |
Source: WINGATE & ASSOCIATES,INC #T2475714 Report a problem | ||
| 6/22/2011 | Listed for rent | $1,295$1/sqft |
Source: WINGATE & ASSOCIATES,INC #T2475714 Report a problem | ||
| 4/18/2006 | Sold | $267,900$227/sqft |
Source: Public Record Report a problem | ||
Public tax history
| Year | Property taxes | Tax assessment |
|---|---|---|
| 2025 | $7,343 -2.5% | $368,441 -6.4% |
| 2024 | $7,529 +9% | $393,638 +9.9% |
| 2023 | $6,908 +5.3% | $358,158 +9.4% |
| 2022 | $6,562 +11.2% | $327,416 +10% |
| 2021 | $5,900 +5.5% | $297,651 +6.2% |
| 2020 | $5,594 +4.9% | $280,273 +5.9% |
| 2019 | $5,332 | $264,669 -4.2% |
| 2018 | $5,332 +7.7% | $276,247 +21.1% |
| 2017 | $4,949 +12.5% | $228,120 +22.1% |
| 2016 | $4,401 +7.2% | $186,844 +10% |
| 2015 | $4,105 +13.9% | $169,858 +10% |
| 2014 | $3,605 | $154,416 +10% |
| 2013 | $3,605 +30.8% | $140,378 +10% |
| 2012 | $2,757 -12.4% | $127,616 -12.2% |
| 2011 | $3,146 -13.9% | $145,423 -14.5% |
| 2010 | $3,655 +0.7% | $170,071 +1.3% |
| 2009 | $3,630 -33.1% | $167,930 -32.8% |
| 2008 | $5,424 -3.5% | $249,869 -4.7% |
| 2007 | $5,621 +276.2% | $262,070 +196.3% |
| 2006 | $1,494 +1.1% | $88,443 +3% |
| 2005 | $1,477 | $85,867 +3% |
| 2004 | -- | $83,366 +1.9% |
| 2003 | -- | $81,812 +2.4% |
| 2002 | -- | $79,895 +1.6% |
| 2001 | -- | $78,637 -24.4% |
| 2000 | $1,309 | $104,072 |
Find assessor info on the county website
Monthly payment
Est. payment
Payment breakdown
Explore the cost of this home by adjusting the details. Changes won't be saved.Climate risks
Neighborhood: Bayshore Beautiful
Nearby schools
GreatSchools rating
- 10/10Roosevelt Elementary SchoolGrades: PK-5Distance: 1 mi
- 10/10Coleman Middle SchoolGrades: 6-8Distance: 2.3 mi
- 8/10Plant High SchoolGrades: 9-12Distance: 1.5 mi
Schools provided by the listing agent
- Elementary: Roosevelt-HB
- Middle: Coleman-HB
- High: Plant-HB
Source: Stellar MLS. This data may not be complete. We recommend contacting the local school district to confirm school assignments for this home.
- $330,0001 bd2 ba896 sqft4141 Bayshore Blvd APT 202, Tampa, FL 33611Sold
- $300,0002 bd2 ba1.2k sqft4141 Bayshore Blvd APT 304, Tampa, FL 33611Sold

- $385,0002 bd2 ba1.1k sqft4141 Bayshore Blvd APT 306, Tampa, FL 33611Pending

- $319,0001 bd2 ba896 sqft4141 Bayshore Blvd APT 505, Tampa, FL 33611For Sale

- $345,0001 bd2 ba896 sqft4141 Bayshore Blvd APT 602, Tampa, FL 33611For Sale
- $399,9002 bd2 ba1.1k sqft4141 Bayshore Blvd APT 606, Tampa, FL 33611Pending
- $410,0002 bd2 ba1.1k sqft4141 Bayshore Blvd APT 706, Tampa, FL 33611For Sale
- $370,0001 bd1 ba896 sqft4141 Bayshore Blvd APT 802, Tampa, FL 33611Sold
- $575,0002 bd2 ba1.3k sqft4141 Bayshore Blvd APT 1003, Tampa, FL 33611For Sale
A local agent can set up tours, give advice and negotiate with sellers.
Similar homes

- $575,0002 bd2 ba1.3k sqft4141 BAYSHORE BOULEVARD #1003, TAMPA, FL 33611For Sale
 MLS ID #TB8520063, Autumn Etheredge, COMPASS FLORIDA LLC. Stellar MLS
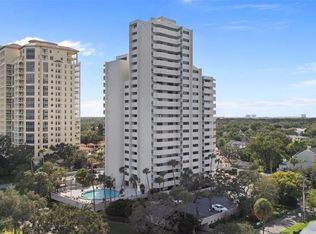
 - $565,0002 bd2 ba1.3k sqft4141 BAYSHORE BOULEVARD #1702, TAMPA, FL 33611For Sale
 MLS ID #TB8460356, Ellie Lambert, REAL BROKER, LLC. Stellar MLS
 - $545,0002 bd3 ba1.6k sqft2939 W KNIGHTS AVENUE, TAMPA, FL 33611For Sale
 MLS ID #TB8536670, Cynthia Filippi, BHHS FLORIDA PROPERTIES GROUP. Stellar MLS
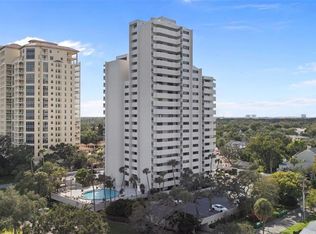
 - $410,0002 bd2 ba1.1k sqft4141 BAYSHORE BOULEVARD #706, TAMPA, FL 33611For Sale
 MLS ID #TB8516233, Ellie Lambert, REAL BROKER, LLC. Stellar MLS
 - $550,0002 bd2 ba1.1k sqft160 COLUMBIA DRIVE #206, TAMPA, FL 33606For SaleMLS ID #TB8499792, Jessica Malinowski, MIHARA & ASSOCIATES INC.. Stellar MLS
- $650,0002 bd2 ba1.7k sqft3301 BAYSHORE BOULEVARD #509A, TAMPA, FL 33629For SaleMLS ID #TB8537173, Beverly Carollo, REST EASY REALTY POWERED BY SELLSTATE. Stellar MLS
- $529,0002 bd2 ba1.2k sqft345 BAYSHORE BOULEVARD #302, TAMPA, FL 33606For SaleMLS ID #TB8479788, Thais Johnson, T & J REALTY. Stellar MLS
- $550,0002 bd2 ba1k sqft345 BAYSHORE BOULEVARD #1510, TAMPA, FL 33606For SaleMLS ID #TB8501752, Ruth Primeau, P.A, CHARLES RUTENBERG REALTY INC. Stellar MLS
- $599,0002 bd2 ba1.7k sqft3301 BAYSHORE BOULEVARD #302E, TAMPA, FL 33629For SaleMLS ID #TB8452479, Irene Gray, KELLER WILLIAMS SOUTH TAMPA. Stellar MLS
- $399,9992 bd3 ba1.2k sqft4950 BAYSHORE BOULEVARD #30, TAMPA, FL 33611For SaleMLS ID #TB8513827, Jan Bado, BAY VILLA REALTY. Stellar MLS
- $495,0002 bd2 ba1k sqft345 BAYSHORE BOULEVARD #710, TAMPA, FL 33606For SaleMLS ID #TB8441448, Julia Freeman, SMITH & ASSOCIATES REAL ESTATE. Stellar MLS
- $425,0002 bd2 ba1.2k sqft410 S ARMENIA AVENUE #929A, TAMPA, FL 33609For SaleMLS ID #TB8536914, Stefanos August, COASTAL PROPERTIES GROUP INTER. Stellar MLS
- $599,0002 bd2 ba1.1k sqft345 BAYSHORE BOULEVARD #1206, TAMPA, FL 33606For SaleMLS ID #TB8498597, James Toth, PREMIER SOTHEBYS INTL REALTY. Stellar MLS
- $650,0002 bd2 ba1.5k sqft2413 BAYSHORE BOULEVARD #1004, TAMPA, FL 33629For SaleMLS ID #TB8510539, Michael Williams, BHHS FLORIDA PROPERTIES GROUP. Stellar MLS
- $690,0002 bd2 ba1.7k sqft3301 BAYSHORE BOULEVARD #702E, TAMPA, FL 33629For SaleMLS ID #TB8498833, Beverly Carollo, REST EASY REALTY POWERED BY SELLSTATE. Stellar MLS
- $720,0002 bd2 ba1.5k sqft2611 BAYSHORE BOULEVARD #303, TAMPA, FL 33629For SaleMLS ID #TB8536983, Mark Gordon, IMPACT REALTY TAMPA BAY. Stellar MLS
- $669,5002 bd2 ba1.5k sqft2413 BAYSHORE BOULEVARD #803, TAMPA, FL 33629For SaleMLS ID #TB8496492, Jeanne Wolfe, SMITH & ASSOCIATES REAL ESTATE. Stellar MLS
- $615,0002 bd2 ba1.1k sqft345 BAYSHORE BOULEVARD #706, TAMPA, FL 33606For SaleMLS ID #TB8455305, Sherman Milton, PINEYWOODS REALTY LLC. Stellar MLS
- $425,0002 bd3 ba1.3k sqft606 S GLEN AVENUE #10, TAMPA, FL 33609For SaleMLS ID #TB8506425, Kevin Freel, CENTURY 21 LIST WITH BEGGINS. Stellar MLS
- $700,0002 bd2 ba1.5k sqft2413 BAYSHORE BOULEVARD #1904, TAMPA, FL 33629For SaleMLS ID #TB8518676, Mary Kelly, SMITH & ASSOCIATES REAL ESTATE. Stellar MLS
