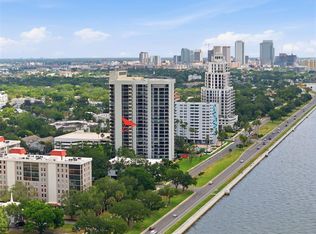
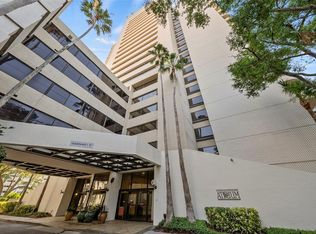
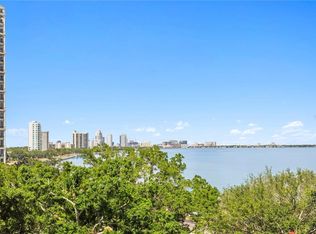
Virtually Staged. Best Buy on the Bayshore at the Iconic Atrium! This beautiful 2/2 1520 sf sunfilled unit offers a wraparound terrace with stunning sunset views and features TWO PARKING SPACES in the gated garage. The floorplan features a large kitchen with top of the line appliances, plus a home office area, dining area, two bedrooms, 2 baths, wrap around terrace with stunning views of the water and city. Unit is complete with a full size washer/dryer. Walk to all South Tampa has to offer including he restaurants and shops of Old Hyde Park Village and steps to Bellas and Berns. The Atrium offers resort style living with a 24 hour staffed front desk, a beautiful private heated pool and spa overlooking the Bayshore, recently updated club room, library and fitness center, and plans to convert the tennis to PICKLEBALL COURTS! You can have it all.
For sale
$700,000
2413 BAYSHORE BOULEVARD #1904, TAMPA, FL 33629
2beds
1,520sqft
Condominium
Built in 1982
-- sqft lot
$-- Zestimate®
$461/sqft
$1,500/mo HOA
What's special
Home office areaTwo bedroomsDining area
- 75 days |
- 418 |
- 21 |
Zillow last checked:
Listing updated:
Listed by:
Mary Kelly 813-839-3800,
SMITH & ASSOCIATES REAL ESTATE 813-839-3800
Source: Stellar MLS,MLS#: TB8518676 Originating MLS: Suncoast Tampa
Originating MLS: Suncoast Tampa
Facts & features
Interior
Bedrooms & bathrooms
- Bedrooms: 2
- Bathrooms: 2
- Full bathrooms: 2
Primary bedroom
- Features: Built-in Closet
- Level: First
- Area: 168 Square Feet
- Dimensions: 12x14
Bedroom 2
- Features: Built-in Closet
- Level: First
- Area: 156 Square Feet
- Dimensions: 12x13
Dining room
- Level: First
- Area: 240 Square Feet
- Dimensions: 15x16
Kitchen
- Level: First
- Area: 200 Square Feet
- Dimensions: 10x20
Living room
- Level: First
- Area: 285 Square Feet
- Dimensions: 15x19
Heating
- Central, Electric
Cooling
- Central Air
Appliances
- Included: Oven, Cooktop, Dishwasher, Disposal, Electric Water Heater, Microwave, Refrigerator
- Laundry: Inside, Laundry Closet
Features
- Living Room/Dining Room Combo, Stone Counters
- Flooring: Tile
- Doors: Sliding Doors
- Has fireplace: No
Interior area
- Total structure area: 1,520
- Total interior livable area: 1,520 sqft
Video & virtual tour
Property
Parking
- Total spaces: 2
- Parking features: Assigned, Covered, Driveway, Guest, Off Street
- Attached garage spaces: 2
- Has uncovered spaces: Yes
Features
- Levels: One
- Stories: 1
- Patio & porch: Wrap Around
- Exterior features: Balcony, Irrigation System, Lighting, Sidewalk, Storage
- Has private pool: Yes
- Pool features: Gunite, In Ground
- Has view: Yes
- View description: Water, Bay/Harbor - Full
- Has water view: Yes
- Water view: Water,Bay/Harbor - Full
Lot
- Size: 2 Square Feet
- Features: City Lot
Details
- Parcel number: A2629183P300000001904.0
- Zoning: RM-50
- Special conditions: None
Construction
Type & style
- Home type: Condo
- Property subtype: Condominium
Materials
- Block, Concrete
- Foundation: Block
- Roof: Other
Condition
- New construction: No
- Year built: 1982
Utilities & green energy
- Sewer: Public Sewer
- Water: Public
- Utilities for property: Cable Connected, Electricity Connected, Public, Sewer Connected, Street Lights, Water Connected
Community & HOA
Community
- Features: Dog Park
- Pet fee: $0 monthly
- Subdivision: ATRIUM ON THE BAYSHORE A CONDO
HOA
- Has HOA: Yes
- Amenities included: Fitness Center, Pool, Security, Storage
- Services included: 24-Hour Guard, Cable TV, Community Pool, Reserve Fund, Insurance, Maintenance Structure, Maintenance Grounds, Manager, Pool Maintenance, Security, Sewer, Trash, Water
- HOA fee: $1,500 monthly
- HOA name: GINA BROWN
- HOA phone: 813-253-0873
Location
- Region: Tampa
Financial & listing details
- Price per square foot: $461/sqft
- Tax assessed value: $568,071
- Annual tax amount: $11,164
- Date on market: 6/12/2026
- Cumulative days on market: 55 days
- Listing terms: Cash
- Ownership: Condominium
- Total actual rent: 0
- Electric utility on property: Yes
- Road surface type: Paved
Estimated market value
Not available
Estimated sales range
Not available
Not available
Price history
| Date | Event | Price |
|---|---|---|
| 6/12/2026 | Listed for sale | $700,000+88.2%$461/sqft |
Source:  Stellar MLS #TB8518676 Report a problem Stellar MLS #TB8518676 Report a problem | ||
| 3/27/2026 | Listing removed | $3,500$2/sqft |
Source: Zillow Rentals Report a problem | ||
| 3/2/2026 | Listed for rent | $3,500$2/sqft |
Source: Zillow Rentals Report a problem | ||
| 1/7/2026 | Listing removed | $3,500$2/sqft |
Source: Zillow Rentals Report a problem | ||
| 11/4/2025 | Listed for rent | $3,500-9.1%$2/sqft |
Source: Zillow Rentals Report a problem | ||
| 7/7/2025 | Listing removed | $3,850$3/sqft |
Source: Zillow Rentals Report a problem | ||
| 5/21/2025 | Listed for rent | $3,850+13.2%$3/sqft |
Source: Zillow Rentals Report a problem | ||
| 7/4/2024 | Listing removed | -- |
Source: Zillow Rentals Report a problem | ||
| 6/22/2024 | Listed for rent | $3,400+6.3%$2/sqft |
Source: Zillow Rentals Report a problem | ||
| 7/2/2023 | Listing removed | -- |
Source: Zillow Rentals Report a problem | ||
| 6/14/2023 | Listed for rent | $3,200+39.1%$2/sqft |
Source: Stellar MLS #T3452830 Report a problem | ||
| 6/9/2012 | Listing removed | $2,300$2/sqft |
Source: COLDWELL BANKER RESIDENTIAL #T2515504 Report a problem | ||
| 4/17/2012 | Listed for rent | $2,300$2/sqft |
Source: Coldwell Banker Residential Real Estate (99009506) Report a problem | ||
| 6/30/2004 | Sold | $372,000+60.3%$245/sqft |
Source: Stellar MLS #T2044726 Report a problem | ||
| 9/22/2000 | Sold | $232,000$153/sqft |
Source: Public Record Report a problem | ||
Public tax history
| Year | Property taxes | Tax assessment |
|---|---|---|
| 2025 | $11,164 +9.8% | $558,183 +10% |
| 2024 | $10,172 +7.8% | $507,439 +10% |
| 2023 | $9,432 +6.4% | $461,308 +10% |
| 2022 | $8,865 +12.5% | $419,371 +10% |
| 2021 | $7,882 +14.2% | $381,246 +10% |
| 2020 | $6,904 +4.4% | $346,587 +5.3% |
| 2019 | $6,613 | $329,002 -2.3% |
| 2018 | $6,613 -3.8% | $336,817 -1.1% |
| 2017 | $6,873 +2.7% | $340,735 +18.2% |
| 2016 | $6,694 +9.3% | $288,277 +10% |
| 2015 | $6,122 +22.6% | $262,070 +10% |
| 2014 | $4,991 | $238,245 +2.8% |
| 2013 | $4,991 -2.3% | $231,699 -0.6% |
| 2012 | $5,107 +11.5% | $233,176 +10% |
| 2011 | $4,581 -3.3% | $211,978 -3.9% |
| 2010 | $4,735 -3.6% | $220,522 -17.9% |
| 2009 | $4,911 -29.2% | $268,469 -25.6% |
| 2008 | $6,940 -8.1% | $360,939 -4.4% |
| 2007 | $7,555 -13.4% | $377,442 +1.5% |
| 2006 | $8,720 +21.2% | $371,837 +24.9% |
| 2005 | $7,194 | $297,694 +26.8% |
| 2004 | -- | $234,694 -3.4% |
| 2003 | -- | $243,025 +18% |
| 2002 | -- | $206,005 +9.3% |
| 2001 | -- | $188,505 +21.6% |
| 2000 | $3,951 | $154,958 |
Find assessor info on the county website
Monthly payment
Est. payment
Payment breakdown
Explore the cost of this home by adjusting the details. Changes won't be saved.Climate risks
Neighborhood: Tampa-Bayshore Gardens
Nearby schools
GreatSchools rating
- 9/10Mitchell Elementary SchoolGrades: PK-5Distance: 1.3 mi
- 9/10Wilson Middle SchoolGrades: 6-8Distance: 1.2 mi
- 8/10Plant High SchoolGrades: 9-12Distance: 1.2 mi
Schools provided by the listing agent
- Elementary: Mitchell-HB
- Middle: Wilson-HB
- High: Plant-HB
Source: Stellar MLS. This data may not be complete. We recommend contacting the local school district to confirm school assignments for this home.
- $435,0002 bd2 ba1.3k sqft2413 Bayshore Blvd UNIT 201, Tampa, FL 33629Sold

- $540,0002 bd2 ba1.5k sqft2413 Bayshore Blvd UNIT 205, Tampa, FL 33629Sold

- $499,0002 bd2 ba1.5k sqft2413 Bayshore Blvd UNIT 404, Tampa, FL 33629Sold

- $525,0002 bd2 ba1.5k sqft2413 Bayshore Blvd UNIT 503, Tampa, FL 33629Sold

- $390,0002 bd2 ba1.5k sqft2413 Bayshore Blvd UNIT 703, Tampa, FL 33629Sold
- $375,0002 bd2 ba1.3k sqft2413 Bayshore Blvd UNIT 801, Tampa, FL 33629Sold
- $669,5002 bd2 ba1.5k sqft2413 Bayshore Blvd UNIT 803, Tampa, FL 33629For Sale
- $560,0002 bd2 ba1.5k sqft2413 Bayshore Blvd UNIT 805, Tampa, FL 33629Sold
- $600,0002 bd2 ba1.5k sqft2413 Bayshore Blvd UNIT 1003, Tampa, FL 33629Sold
A local agent can set up tours, give advice and negotiate with sellers.
Similar homes
- $675,0002 bd2 ba1.5k sqft2413 BAYSHORE BOULEVARD #1903, TAMPA, FL 33629For Sale

 MLS ID #TB8401772, Brenda Wade, KELLER WILLIAMS SOUTH TAMPA. Stellar MLS
 - $650,0002 bd2 ba1.5k sqft2413 BAYSHORE BOULEVARD #1004, TAMPA, FL 33629For Sale
 MLS ID #TB8510539, Michael Williams, BHHS FLORIDA PROPERTIES GROUP. Stellar MLS
 - $669,5002 bd2 ba1.5k sqft2413 BAYSHORE BOULEVARD #803, TAMPA, FL 33629For Sale
 MLS ID #TB8496492, Jeanne Wolfe, SMITH & ASSOCIATES REAL ESTATE. Stellar MLS
 - $690,0002 bd2 ba1.7k sqft3301 BAYSHORE BOULEVARD #702E, TAMPA, FL 33629For Sale
 MLS ID #TB8498833, Beverly Carollo, REST EASY REALTY POWERED BY SELLSTATE. Stellar MLS
 - $650,0002 bd2 ba1.7k sqft3301 BAYSHORE BOULEVARD #509A, TAMPA, FL 33629For SaleMLS ID #TB8537173, Beverly Carollo, REST EASY REALTY POWERED BY SELLSTATE. Stellar MLS
- $530,0002 bd2 ba1.3k sqft2413 BAYSHORE BOULEVARD #2001, TAMPA, FL 33629For SaleMLS ID #G5111764, Lena Morgan, LPT REALTY, LLC. Stellar MLS
- $750,0002 bd3 ba2.2k sqft2401 BAYSHORE BOULEVARD #410 & 510, TAMPA, FL 33629For SaleMLS ID #TB8418210, Tyler Loyd, FLORIDA EXECUTIVE REALTY 2. Stellar MLS
- $475,0002 bd2 ba1.4k sqft2403 S ARDSON PLACE #402B, TAMPA, FL 33629For SaleMLS ID #TB8528295, Sheri Ragsdale, RAGSDALE RESIDENTIAL REALTY. Stellar MLS
- $879,0003 bd3 ba1.9k sqft3301 BAYSHORE BOULEVARD #1101E, TAMPA, FL 33629For SaleMLS ID #TB8538755, Beverly Carollo, REST EASY REALTY POWERED BY SELLSTATE. Stellar MLS
- $799,9003 bd3 ba1.9k sqft3301 BAYSHORE BOULEVARD #1510A, TAMPA, FL 33629For SaleMLS ID #TB8495291, Josh Taylor, COMPASS FLORIDA LLC. Stellar MLS
- $599,0004 bd3 ba1.9k sqft1511 S BAY VILLA PLACE, TAMPA, FL 33629For SaleMLS ID #TB8520484, Andre Tamburello, KELLER WILLIAMS SOUTH SHORE. Stellar MLS
- $837,0003 bd3 ba2.2k sqft2512 W KANSAS AVENUE, TAMPA, FL 33629For SaleMLS ID #TB8500400, Brittany Wood, BAY TO BAY BROKERAGE. Stellar MLS
- $835,0002 bd2 ba1.4k sqft345 BAYSHORE BOULEVARD #808, TAMPA, FL 33606For SaleMLS ID #TB8540134, Leslie Minder, SMITH & ASSOCIATES REAL ESTATE. Stellar MLS
- $495,0001 bd2 ba1.1k sqft2401 BAYSHORE BOULEVARD #410, TAMPA, FL 33629For SaleMLS ID #TB8455872, Tyler Loyd, FLORIDA EXECUTIVE REALTY 2. Stellar MLS
- $950,0002 bd2 ba1.7k sqft3301 BAYSHORE BOULEVARD #806C, TAMPA, FL 33629For SaleMLS ID #TB8488609, Beverly Carollo, REST EASY REALTY POWERED BY SELLSTATE. Stellar MLS
- $575,0002 bd2 ba1.3k sqft4141 BAYSHORE BOULEVARD #1003, TAMPA, FL 33611For SaleMLS ID #TB8520063, Autumn Etheredge, COMPASS FLORIDA LLC. Stellar MLS
- $375,0002 bd2 ba936 sqft3325 BAYSHORE BOULEVARD #A17, TAMPA, FL 33629For SaleMLS ID #TB8534228, Chris Zoller, BRAINARD REALTY. Stellar MLS
- $550,0002 bd2 ba1.1k sqft160 COLUMBIA DRIVE #206, TAMPA, FL 33606For SaleMLS ID #TB8499792, Jessica Malinowski, MIHARA & ASSOCIATES INC.. Stellar MLS
- $790,0002 bd3 ba1.5k sqft449 S 12TH STREET #2005, TAMPA, FL 33602For SaleMLS ID #TB8536209, Stephen McGlocklin, COLDWELL BANKER REALTY. Stellar MLS
- $975,0003 bd3 ba2k sqft3301 BAYSHORE BOULEVARD #1904D, TAMPA, FL 33629For SaleMLS ID #TB8486847, Beverly Carollo, REST EASY REALTY POWERED BY SELLSTATE. Stellar MLS
