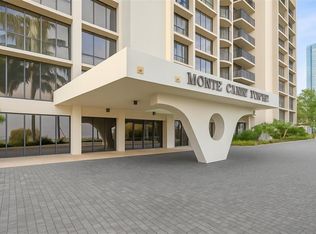
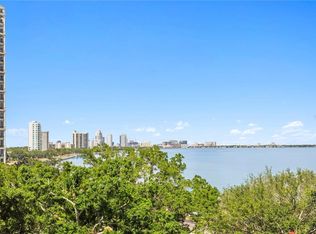
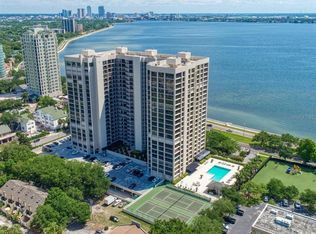
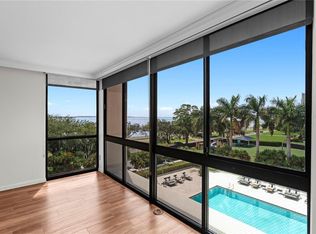
Virtually Staged. BEAUTIFULLY RENOVATED Monte Carlo Towers BALCONY residence offering 2,007 sq. ft., 3 bedrooms, and 3 bathrooms with BREATHTAKING panoramic views of Tampa Bay, Hillsborough Bay, Downtown Tampa, and unforgettable sunrises and sunsets! A semi-private elevator lobby and elegant double-door entry welcome you into a spacious foyer, setting the tone for this exceptional residence. The stunning chef’s kitchen is thoughtfully designed with custom solid wood cabinetry, quartz countertops, tile backsplash, under-cabinet lighting, stainless steel appliances, recessed lighting, a large center island with additional storage, walk-in pantry, and convenient private trash chute. Expansive living and dining areas are filled with natural light from floor-to-ceiling windows and open seamlessly to your private balcony, showcasing sweeping bay and skyline views—perfect for relaxing or entertaining. The primary suite offers a serene retreat with picturesque water views, a large walk-in closet with custom closet system, and a luxurious ensuite bath featuring dual sinks, granite countertops, walk-in shower with bench seating and a private water closet. The second bedroom features stunning Tampa Bay views, a walk-in closet, additional storage, and easy access to a renovated full bath. The third bedroom, ideal as a second primary suite, also enjoys beautiful views and includes its own ensuite bath with tub/shower combination and walk-in closet. Additional highlights include an interior laundry room, a climate-controlled storage cage and a shared storage space. Monté Carlo Towers delivers a true resort-style lifestyle with a 24,000 sq. ft. marble lobby, 24-hour concierge, two guest suites, heated pool, grilling area, social room with commercial kitchen, library, fitness center with saunas, and tennis/pickleball courts. Ideally located in a top-rated school district and just minutes to Downtown Tampa, Hyde Park, SOHO, and the Riverwalk, with convenient access to Tampa International and St. Pete-Clearwater Airports, I-275, I-4, and the Selmon Expressway. Experience elevated waterfront living at its finest—schedule your private tour today!
For sale
Price cut: $75K (8/1)
$975,000
3301 BAYSHORE BOULEVARD #1904D, TAMPA, FL 33629
3beds
2,007sqft
Condominium
Built in 1984
-- sqft lot
$944,500 Zestimate®
$486/sqft
$1,701/mo HOA
What's special
Climate-controlled storage cageHeated poolConvenient private trash chuteQuartz countertopsElegant double-door entrySemi-private elevator lobbySpacious foyer
- 155 days |
- 576 |
- 22 |
Zillow last checked:
Listing updated:
Listed by:
Beverly Carollo 813-918-0313,
REST EASY REALTY POWERED BY SELLSTATE 813-546-5846
Source: Stellar MLS,MLS#: TB8486847 Originating MLS: Suncoast Tampa
Originating MLS: Suncoast Tampa
Facts & features
Interior
Bedrooms & bathrooms
- Bedrooms: 3
- Bathrooms: 3
- Full bathrooms: 3
Rooms
- Room types: Great Room, Utility Room
Primary bedroom
- Features: Walk-In Closet(s)
- Level: First
- Area: 228 Square Feet
- Dimensions: 12x19
Bedroom 2
- Features: Walk-In Closet(s)
- Level: First
- Area: 144 Square Feet
- Dimensions: 12x12
Bedroom 3
- Features: Walk-In Closet(s)
- Level: First
- Area: 132 Square Feet
- Dimensions: 11x12
Kitchen
- Level: First
- Area: 130 Square Feet
- Dimensions: 10x13
Living room
- Level: First
- Area: 225 Square Feet
- Dimensions: 15x15
Heating
- Central
Cooling
- Central Air
Appliances
- Included: Dishwasher, Disposal, Dryer, Electric Water Heater, Microwave, Range, Refrigerator, Washer
- Laundry: Inside, Laundry Room
Features
- Living Room/Dining Room Combo, Open Floorplan, Solid Surface Counters, Solid Wood Cabinets, Walk-In Closet(s)
- Flooring: Luxury Vinyl, Tile
- Doors: Sliding Doors
- Windows: Window Treatments
- Has fireplace: No
Interior area
- Total structure area: 2,007
- Total interior livable area: 2,007 sqft
Video & virtual tour
Property
Parking
- Total spaces: 1
- Parking features: Assigned
- Attached garage spaces: 1
Features
- Levels: One
- Stories: 1
- Patio & porch: Covered
- Exterior features: Balcony, Sidewalk, Storage
- Has private pool: Yes
- Pool features: Gunite, Heated
- Has view: Yes
- View description: City, Trees/Woods, Water, Bay/Harbor - Full
- Has water view: Yes
- Water view: Water,Bay/Harbor - Full
- Body of water: HILLSBOROUGH BAY
Lot
- Size: 4 Square Feet
- Features: Landscaped, Sidewalk
Details
- Additional structures: Storage, Tennis Court(s)
- Parcel number: A3429183V80000001904D.0
- Zoning: RM-50
- Special conditions: None
Construction
Type & style
- Home type: Condo
- Property subtype: Condominium
Materials
- Concrete, Stucco
- Foundation: Raised
- Roof: Built-Up
Condition
- New construction: No
- Year built: 1984
Utilities & green energy
- Sewer: Public Sewer
- Water: Public
- Utilities for property: BB/HS Internet Available, Electricity Available, Public, Sewer Connected, Street Lights, Water Connected
Community & HOA
Community
- Features: Buyer Approval Required, Community Mailbox, Deed Restrictions, Fitness Center, Gated Community - Guard, Pool, Sidewalks, Tennis Court(s)
- Security: Fire Alarm, Fire Sprinkler System, Gated Community, Key Card Entry, Smoke Detector(s)
- Pet fee: $0 monthly
- Subdivision: MONTE CARLO TOWERS A CONDOMINI
HOA
- Has HOA: Yes
- Amenities included: Cable TV, Elevator(s), Fitness Center, Gated, Lobby Key Required, Pickleball Court(s), Pool, Sauna, Storage, Tennis Court(s), Wheelchair Access
- Services included: Cable TV, Common Area Taxes, Community Pool, Reserve Fund, Internet, Maintenance Structure, Maintenance Grounds, Manager, Pool Maintenance, Recreational Facilities, Sewer, Trash, Water
- HOA fee: $1,701 monthly
- HOA name: Keena Wood
- HOA phone: 813-831-3932
Location
- Region: Tampa
Financial & listing details
- Price per square foot: $486/sqft
- Tax assessed value: $678,561
- Annual tax amount: $13,492
- Date on market: 3/18/2026
- Cumulative days on market: 151 days
- Listing terms: Cash,Conventional
- Ownership: Condominium
- Total actual rent: 0
- Electric utility on property: Yes
- Road surface type: Paved
Estimated market value
$944,500
$897,000 - $992,000
$5,855/mo
Price history
| Date | Event | Price |
|---|---|---|
| 8/1/2026 | Price change | $975,000-7.1%$486/sqft |
Source:  Stellar MLS #TB8486847 Report a problem Stellar MLS #TB8486847 Report a problem | ||
| 6/23/2026 | Price change | $1,050,000-4.5%$523/sqft |
Source: Stellar MLS #TB8486847 Report a problem | ||
| 4/18/2026 | Price change | $1,100,000-8.3%$548/sqft |
Source: Stellar MLS #TB8486847 Report a problem | ||
| 3/19/2026 | Listed for sale | $1,200,000+54.8%$598/sqft |
Source: Stellar MLS #TB8486847 Report a problem | ||
| 3/28/2022 | Sold | $775,000+74.5%$386/sqft |
Source: Public Record Report a problem | ||
| 8/27/2003 | Sold | $444,000+11%$221/sqft |
Source: Public Record Report a problem | ||
| 4/4/2001 | Sold | $400,000$199/sqft |
Source: Public Record Report a problem | ||
Public tax history
| Year | Property taxes | Tax assessment |
|---|---|---|
| 2025 | $13,492 -0.9% | $678,561 -4.9% |
| 2024 | $13,614 +5.2% | $713,421 +6.1% |
| 2023 | $12,940 +187.7% | $672,635 +145.2% |
| 2022 | $4,498 -3.8% | $274,369 -1.4% |
| 2021 | $4,673 +0.9% | $278,269 +1.4% |
| 2020 | $4,630 +1.7% | $274,427 +2.3% |
| 2019 | $4,554 | $268,257 -43.7% |
| 2018 | $4,554 -48.3% | $476,855 +10.5% |
| 2017 | $8,804 | $431,474 +11.6% |
| 2016 | $8,804 +11.2% | $386,556 +7.9% |
| 2015 | $7,917 +82.4% | $358,199 +44% |
| 2014 | $4,340 | $248,792 +1.5% |
| 2013 | $4,340 +0.5% | $245,115 +1.7% |
| 2012 | $4,318 -16.4% | $241,018 -13.9% |
| 2011 | $5,165 +2.5% | $279,811 +1.5% |
| 2010 | $5,037 -11.2% | $275,676 -9.3% |
| 2009 | $5,675 -29.1% | $303,815 -25.9% |
| 2008 | $8,005 -9.2% | $410,039 -6% |
| 2007 | $8,818 -11.9% | $436,339 -3.4% |
| 2006 | $10,006 +4.1% | $451,660 +13.5% |
| 2005 | $9,613 | $397,851 +18.3% |
| 2004 | -- | $336,355 -9.8% |
| 2003 | -- | $372,952 +47.7% |
| 2002 | -- | $252,542 +37.4% |
| 2001 | -- | $183,855 -27.2% |
| 2000 | $3,914 | $252,542 |
Find assessor info on the county website
Monthly payment
Est. payment
Payment breakdown
Explore the cost of this home by adjusting the details. Changes won't be saved.Climate risks
Neighborhood: Bayshore Beautiful
Nearby schools
GreatSchools rating
- 10/10Roosevelt Elementary SchoolGrades: PK-5Distance: 0.3 mi
- 10/10Coleman Middle SchoolGrades: 6-8Distance: 1.7 mi
- 8/10Plant High SchoolGrades: 9-12Distance: 0.8 mi
Schools provided by the listing agent
- Elementary: Roosevelt-HB
- Middle: Coleman-HB
- High: Plant-HB
Source: Stellar MLS. This data may not be complete. We recommend contacting the local school district to confirm school assignments for this home.
- $879,0003 bd3 ba1.9k sqft3301 Bayshore Blvd UNIT 1101E, Tampa, FL 33629For Sale

- $599,0002 bd2 ba1.7k sqft3301 Bayshore Blvd UNIT 302E, Tampa, FL 33629For Sale
- $690,0002 bd2 ba1.7k sqft3301 Bayshore Blvd UNIT 702E, Tampa, FL 33629For Sale
- $880,0002 bd2 ba1.7k sqft3301 Bayshore Blvd UNIT 1402E, Tampa, FL 33629Sold
- $875,0002 bd2 ba1.7k sqft3301 Bayshore Blvd UNIT 2302E, Tampa, FL 33629Sold
- $995,0003 bd3 ba1.9k sqft3301 Bayshore Blvd UNIT 2003D, Tampa, FL 33629For Sale
- $750,0003 bd3 ba1.9k sqft3301 Bayshore Blvd UNIT 2303D, Tampa, FL 33629Sold
- $1,025,0003 bd3 ba2k sqft3301 Bayshore Blvd UNIT 604D, Tampa, FL 33629Sold
- $912,5003 bd3 ba2k sqft3301 Bayshore Blvd UNIT 704D, Tampa, FL 33629Sold
A local agent can set up tours, give advice and negotiate with sellers.
A local lender can help you make sure your offer is ready when you are.
Similar homes
- $879,0003 bd3 ba1.9k sqft3301 BAYSHORE BOULEVARD #1101E, TAMPA, FL 33629For Sale
 MLS ID #TB8538755, Beverly Carollo, REST EASY REALTY POWERED BY SELLSTATE. Stellar MLS
 - $950,0002 bd2 ba1.7k sqft3301 BAYSHORE BOULEVARD #806C, TAMPA, FL 33629For Sale
 MLS ID #TB8488609, Beverly Carollo, REST EASY REALTY POWERED BY SELLSTATE. Stellar MLS
 - $799,9003 bd3 ba1.9k sqft3301 BAYSHORE BOULEVARD #1510A, TAMPA, FL 33629For Sale
 MLS ID #TB8495291, Josh Taylor, COMPASS FLORIDA LLC. Stellar MLS
 - $650,0002 bd2 ba1.7k sqft3301 BAYSHORE BOULEVARD #509A, TAMPA, FL 33629For Sale
 MLS ID #TB8537173, Beverly Carollo, REST EASY REALTY POWERED BY SELLSTATE. Stellar MLS
 - $925,0002 bd3 ba2.6k sqft2403 S ARDSON PLACE #902B, TAMPA, FL 33629For SaleMLS ID #TB8529124, Jen Dunn, PREMIER SOTHEBYS INTL REALTY. Stellar MLS
- $690,0002 bd2 ba1.7k sqft3301 BAYSHORE BOULEVARD #702E, TAMPA, FL 33629For SaleMLS ID #TB8498833, Beverly Carollo, REST EASY REALTY POWERED BY SELLSTATE. Stellar MLS
- $720,0002 bd2 ba1.5k sqft2611 BAYSHORE BOULEVARD #303, TAMPA, FL 33629For SaleMLS ID #TB8536983, Mark Gordon, IMPACT REALTY TAMPA BAY. Stellar MLS
- $795,0002 bd2 ba2.2k sqft2407 S ARDSON PLACE #601, TAMPA, FL 33629For SaleMLS ID #TB8529948, Susan Baldwin, SMITH & ASSOCIATES REAL ESTATE. Stellar MLS
- $599,0002 bd2 ba1.7k sqft3301 BAYSHORE BOULEVARD #302E, TAMPA, FL 33629For SaleMLS ID #TB8452479, Irene Gray, KELLER WILLIAMS SOUTH TAMPA. Stellar MLS
- $750,0002 bd3 ba2.2k sqft2401 BAYSHORE BOULEVARD #410 & 510, TAMPA, FL 33629For SaleMLS ID #TB8418210, Tyler Loyd, FLORIDA EXECUTIVE REALTY 2. Stellar MLS
- $700,0002 bd2 ba1.5k sqft2413 BAYSHORE BOULEVARD #1904, TAMPA, FL 33629For SaleMLS ID #TB8518676, Mary Kelly, SMITH & ASSOCIATES REAL ESTATE. Stellar MLS
- $669,5002 bd2 ba1.5k sqft2413 BAYSHORE BOULEVARD #803, TAMPA, FL 33629For SaleMLS ID #TB8496492, Jeanne Wolfe, SMITH & ASSOCIATES REAL ESTATE. Stellar MLS
- $975,0002 bd2 ba1.2k sqft777 N ASHLEY DRIVE #2514, TAMPA, FL 33602For SaleMLS ID #TB8523404, Peter Arner, COMPASS FLORIDA LLC. Stellar MLS
- $650,0002 bd2 ba1.5k sqft2413 BAYSHORE BOULEVARD #1004, TAMPA, FL 33629For SaleMLS ID #TB8510539, Michael Williams, BHHS FLORIDA PROPERTIES GROUP. Stellar MLS
- $675,0002 bd2 ba1.5k sqft2413 BAYSHORE BOULEVARD #1903, TAMPA, FL 33629For SaleMLS ID #TB8401772, Brenda Wade, KELLER WILLIAMS SOUTH TAMPA. Stellar MLS
- $837,0003 bd2 ba1.6k sqft2 ADALIA AVENUE #301, TAMPA, FL 33606For SaleMLS ID #TB8527892, Leesa Moore, REALTY OF AMERICA. Stellar MLS
- $985,0002 bd2 ba1.2k sqft450 KNIGHTS RUN AVENUE #1503, TAMPA, FL 33602For SaleMLS ID #TB8520347, Henderson Everett, THE TONI EVERETT COMPANY. Stellar MLS
- $495,0003 bd3 ba1.7k sqft4950 BAYSHORE BLVD #8, TAMPA, FL 33611For SaleMLS ID #TB8539140, Cristina Lorenzo, PALERMO REAL ESTATE PROF. INC.. Stellar MLS
- $779,0003 bd4 ba2k sqft4950 BAYSHORE BOULEVARD #23, TAMPA, FL 33611For SaleMLS ID #O6356583, Anthony Paolini, COMPASS FLORIDA LLC. Stellar MLS
- $530,0002 bd2 ba1.3k sqft2413 BAYSHORE BOULEVARD #2001, TAMPA, FL 33629For SaleMLS ID #G5111764, Lena Morgan, LPT REALTY, LLC. Stellar MLS
