Under contract-accepting backup offers. All inspections completed. This custom-designed residence offers a rare combination of location, sweeping direct bay views, and exceptional functionality. Situated at the corner of S. Howard Avenue and Bayshore Boulevard, this address is truly one of the most coveted in South Tampa. Experience all that Hyde Park has to offer—the restaurants, the shopping, the entertainment—right outside your door. From home, enjoy panoramic views of Hillsborough Bay from every room and breathtaking sunsets thanks to the unit’s WESTERN EXPOSURE. The thoughtful layout features two bedrooms, two and a half bathrooms, and an expansive living and entertaining area. Designed with gatherings in mind, this condo features an open-concept kitchen updated in 2023 with new stainless steel dishwasher, double ovens, disposal, and microwave. The large dining, living, and bedroom areas are equipped with NEW Mecho Shade window treatments and hurricane-rated, double-pane windows and Sliding Glass Doors. The main living area is highlighted by a custom-built curved feature wall with four illuminated art niches. Whether it’s an intimate evening with friends or a large-scale celebration, this condo accomplishes both with ease. And when it comes to Tampa’s annual Gasparilla festivities, you’ll have the best seat in the city—practically a private box suite for the biggest celebration of the year! Beyond the interiors, the four private balconies provide a surprising amount of outdoor space. Main mechanical systems, including A/C, HOT WATER HEATER, AND IN-UNIT WASHER/DRYER - ALL REPLACED IN 2023. Harbour House amenities include a 24-hour doorman, the LARGEST POOL ON BAYSHORE, a concierge package and delivery service, a social room, and a full-size event kitchen. Parking—a rare South Tampa luxury—is plentiful. The unit includes two reserved, covered spaces, plus generous guest parking in the association-owned auxiliary lot. The Harbour House building is in excellent condition, with major updates in the past five years, including the roof, plumbing, A/C, and elevators.
Accepting backups
Price cut: $40K (7/31)
$750,000
2401 BAYSHORE BOULEVARD #410 & 510, TAMPA, FL 33629
2beds
2,208sqft
Condominium
Built in 1964
-- sqft lot
$-- Zestimate®
$340/sqft
$1,610/mo HOA
What's special
Two bedroomsWestern exposureSweeping direct bay viewsLargest pool on bayshoreBreathtaking sunsetsDouble ovensNew stainless steel dishwasher
- 380 days
- 514
- 29
Zillow last checked:
Listing updated:
Listed by:
Tyler Loyd 813-528-2653,
FLORIDA EXECUTIVE REALTY 2 813-832-5400
Source: Stellar MLS,MLS#: TB8418210 Originating MLS: Suncoast Tampa
Originating MLS: Suncoast Tampa
Facts & features
Interior
Bedrooms & bathrooms
- Bedrooms: 2
- Bathrooms: 3
- Full bathrooms: 2
- 1/2 bathrooms: 1
Rooms
- Room types: Den/Library/Office
Primary bedroom
- Features: Ceiling Fan(s), Walk-In Closet(s)
- Level: Second
- Area: 240 Square Feet
- Dimensions: 16x15
Bedroom 2
- Features: Walk-In Closet(s)
- Level: First
- Area: 270 Square Feet
- Dimensions: 18x15
Balcony porch lanai
- Level: First
- Area: 91 Square Feet
- Dimensions: 13x7
Balcony porch lanai
- Level: First
- Area: 84 Square Feet
- Dimensions: 12x7
Balcony porch lanai
- Level: Second
- Area: 84 Square Feet
- Dimensions: 12x7
Balcony porch lanai
- Level: Second
- Area: 91 Square Feet
- Dimensions: 13x7
Great room
- Features: Bar, Built-In Shelving, Ceiling Fan(s)
- Level: Second
- Area: 495 Square Feet
- Dimensions: 33x15
Great room
- Features: Breakfast Bar, Stone Counters, Storage Closet
- Level: First
- Area: 420 Square Feet
- Dimensions: 28x15
Kitchen
- Features: Exhaust Fan, Granite Counters, Kitchen Island, Stone Counters, Storage Closet
- Level: First
- Area: 180 Square Feet
- Dimensions: 18x10
Heating
- Central, Heat Pump
Cooling
- Central Air
Appliances
- Included: Bar Fridge, Oven, Cooktop, Dishwasher, Disposal, Dryer, Electric Water Heater, Exhaust Fan, Ice Maker, Microwave, Refrigerator, Washer
- Laundry: Inside, Laundry Room
Features
- Built-in Features, Ceiling Fan(s), Eating Space In Kitchen, Kitchen/Family Room Combo, Living Room/Dining Room Combo, Open Floorplan, PrimaryBedroom Upstairs, Solid Wood Cabinets, Stone Counters, Thermostat, Walk-In Closet(s), Wet Bar
- Flooring: Carpet, Granite
- Doors: Sliding Doors
- Windows: Window Treatments
- Has fireplace: No
- Common walls with other units/homes: Corner Unit
Interior area
- Total structure area: 2,364
- Total interior livable area: 2,208 sqft
Property
Parking
- Total spaces: 2
- Parking features: Covered, Guest
- Carport spaces: 2
Features
- Levels: Two
- Stories: 2
- Exterior features: Balcony, Lighting, Sidewalk, Storage
- Has view: Yes
- View description: Pool, Water, Bay/Harbor - Full
- Has water view: Yes
- Water view: Water,Bay/Harbor - Full
- Body of water: HILLSBOROUGH BAY
Lot
- Size: 4 Square Feet
- Features: City Lot, Near Public Transit, Sidewalk
- Residential vegetation: Trees/Landscaped
Details
- Parcel number: A2629163OV00000000410.0
- Zoning: RM-50
- Special conditions: None
Construction
Type & style
- Home type: Condo
- Architectural style: Mid-Century Modern
- Property subtype: Condominium
Materials
- Block
- Foundation: Slab
- Roof: Built-Up
Condition
- New construction: No
- Year built: 1964
Utilities & green energy
- Sewer: Public Sewer
- Water: Public
- Utilities for property: Cable Connected, Electricity Connected, Sewer Connected, Water Connected
Community & HOA
Community
- Features: Buyer Approval Required, Clubhouse, Gated Community - Guard, Pool, Sidewalks
- Security: Fire Alarm, Key Card Entry, Smoke Detector(s)
- Pet fee: $0 monthly
- Subdivision: HARBOUR HOUSE CONDO
HOA
- Has HOA: Yes
- Amenities included: Clubhouse, Elevator(s), Lobby Key Required, Maintenance, Pool, Security, Storage, Wheelchair Access
- Services included: Common Area Taxes, Community Pool, Reserve Fund, Insurance, Maintenance Structure, Maintenance Grounds, Manager, Pest Control, Pool Maintenance, Security, Sewer, Trash, Water
- HOA fee: $1,610 monthly
- HOA name: Breisy LaForte
- HOA phone: 813-251-1088
Location
- Region: Tampa
Financial & listing details
- Price per square foot: $340/sqft
- Annual tax amount: $8,818
- Date on market: 8/15/2025
- Cumulative days on market: 615 days
- Listing terms: Cash,Conventional,Owner May Carry,VA Loan
- Ownership: Fee Simple
- Total actual rent: 0
- Electric utility on property: Yes
- Road surface type: Paved
Estimated market value
Not available
Estimated sales range
Not available
Not available
Price history
| Date | Event | Price |
|---|---|---|
| 8/28/2026 | Listing removed | $3,900$2/sqft |
Source: Stellar MLS #TB8463645 Report a problem | ||
| 7/31/2026 | Price change | $750,000-5.1%$340/sqft |
Source:  Stellar MLS #TB8418210 Report a problem Stellar MLS #TB8418210 Report a problem | ||
| 7/31/2026 | Listed for rent | $3,900-20.4%$2/sqft |
Source: Stellar MLS #TB8463645 Report a problem | ||
| 7/13/2026 | Listing removed | $4,900$2/sqft |
Source: Stellar MLS #TB8463645 Report a problem | ||
| 5/17/2026 | Price change | $790,000-0.6%$358/sqft |
Source: Stellar MLS #TB8418210 Report a problem | ||
| 5/4/2026 | Listed for sale | $795,000$360/sqft |
Source: Stellar MLS #TB8418210 Report a problem | ||
| 4/27/2026 | Pending sale | $795,000$360/sqft |
Source: Stellar MLS #TB8418210 Report a problem | ||
| 4/2/2026 | Price change | $4,900-3.9%$2/sqft |
Source: Stellar MLS #TB8463645 Report a problem | ||
| 1/20/2026 | Listed for rent | $5,100$2/sqft |
Source: Stellar MLS #TB8463645 Report a problem | ||
| 11/27/2025 | Price change | $795,000-4.2%$360/sqft |
Source: Stellar MLS #TB8418210 Report a problem | ||
| 9/20/2025 | Listed for sale | $830,000$376/sqft |
Source: Stellar MLS #TB8418210 Report a problem | ||
| 9/8/2025 | Pending sale | $830,000$376/sqft |
Source: Stellar MLS #TB8418210 Report a problem | ||
| 8/15/2025 | Listed for sale | $830,000-2.4%$376/sqft |
Source: Stellar MLS #TB8418210 Report a problem | ||
| 8/12/2025 | Listing removed | $850,000$385/sqft |
Source: Stellar MLS #TB8322402 Report a problem | ||
| 7/17/2025 | Price change | $850,000-5%$385/sqft |
Source: Stellar MLS #TB8322402 Report a problem | ||
| 4/24/2025 | Listed for sale | $895,000-5.8%$405/sqft |
Source: Stellar MLS #TB8322402 Report a problem | ||
| 4/13/2025 | Listing removed | $950,000$430/sqft |
Source: Stellar MLS #TB8322402 Report a problem | ||
| 3/5/2025 | Price change | $950,000-3.6%$430/sqft |
Source: Stellar MLS #TB8322402 Report a problem | ||
| 1/4/2025 | Price change | $985,000-6.2%$446/sqft |
Source: Stellar MLS #TB8322402 Report a problem | ||
| 11/21/2024 | Listed for sale | $1,050,000$476/sqft |
Source: Stellar MLS #TB8322402 Report a problem | ||
Public tax history
Tax history is unavailable.
Monthly payment
Est. payment
Payment breakdown
Explore the cost of this home by adjusting the details. Changes won't be saved.Climate risks
Neighborhood: Tampa-Bayshore Gardens
Nearby schools
Schools provided by the listing agent
- Elementary: Mitchell-HB
- Middle: Wilson-HB
- High: Plant-HB
Source: Stellar MLS. This data may not be complete. We recommend contacting the local school district to confirm school assignments for this home.
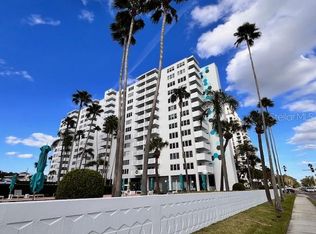

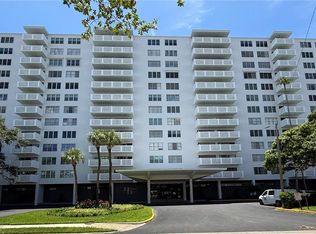

Similar homes
- $720,0002 bd2 ba1.5k sqft2611 BAYSHORE BOULEVARD #303, TAMPA, FL 33629For Sale

 MLS ID #TB8536983, Mark Gordon, IMPACT REALTY TAMPA BAY. Stellar MLS
 - $700,0002 bd2 ba1.5k sqft2413 BAYSHORE BOULEVARD #1904, TAMPA, FL 33629For Sale
 MLS ID #TB8518676, Mary Kelly, SMITH & ASSOCIATES REAL ESTATE. Stellar MLS
 - $669,5002 bd2 ba1.5k sqft2413 BAYSHORE BOULEVARD #803, TAMPA, FL 33629For Sale
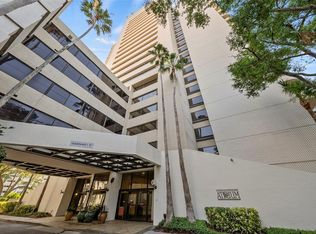 MLS ID #TB8496492, Jeanne Wolfe, SMITH & ASSOCIATES REAL ESTATE. Stellar MLS
 - $925,0002 bd3 ba2.6k sqft2403 S ARDSON PLACE #902B, TAMPA, FL 33629For Sale
 MLS ID #TB8529124, Jen Dunn, PREMIER SOTHEBYS INTL REALTY. Stellar MLS
 - $650,0002 bd2 ba1.5k sqft2413 BAYSHORE BOULEVARD #1004, TAMPA, FL 33629For SaleMLS ID #TB8510539, Michael Williams, BHHS FLORIDA PROPERTIES GROUP. Stellar MLS
- $690,0002 bd2 ba1.7k sqft3301 BAYSHORE BOULEVARD #702E, TAMPA, FL 33629For SaleMLS ID #TB8498833, Beverly Carollo, REST EASY REALTY POWERED BY SELLSTATE. Stellar MLS
- $650,0002 bd2 ba1.7k sqft3301 BAYSHORE BOULEVARD #509A, TAMPA, FL 33629For SaleMLS ID #TB8537173, Beverly Carollo, REST EASY REALTY POWERED BY SELLSTATE. Stellar MLS
- $799,9003 bd3 ba1.9k sqft3301 BAYSHORE BOULEVARD #1510A, TAMPA, FL 33629For SaleMLS ID #TB8495291, Josh Taylor, COMPASS FLORIDA LLC. Stellar MLS
- $879,0003 bd3 ba1.9k sqft3301 BAYSHORE BOULEVARD #1101E, TAMPA, FL 33629For SaleMLS ID #TB8538755, Beverly Carollo, REST EASY REALTY POWERED BY SELLSTATE. Stellar MLS
- $475,0002 bd2 ba1.4k sqft2403 S ARDSON PLACE #402B, TAMPA, FL 33629For SaleMLS ID #TB8528295, Sheri Ragsdale, RAGSDALE RESIDENTIAL REALTY. Stellar MLS
- $599,0002 bd2 ba1.7k sqft3301 BAYSHORE BOULEVARD #302E, TAMPA, FL 33629For SaleMLS ID #TB8452479, Irene Gray, KELLER WILLIAMS SOUTH TAMPA. Stellar MLS
- $975,0003 bd3 ba2k sqft3301 BAYSHORE BOULEVARD #1904D, TAMPA, FL 33629For SaleMLS ID #TB8486847, Beverly Carollo, REST EASY REALTY POWERED BY SELLSTATE. Stellar MLS
- $950,0002 bd2 ba1.7k sqft3301 BAYSHORE BOULEVARD #806C, TAMPA, FL 33629For SaleMLS ID #TB8488609, Beverly Carollo, REST EASY REALTY POWERED BY SELLSTATE. Stellar MLS
- $750,0003 bd4 ba2k sqft4950 BAYSHORE BOULEVARD #23, TAMPA, FL 33611For SaleMLS ID #O6356583, Anthony Paolini, COMPASS FLORIDA LLC. Stellar MLS
- $727,0002 bd2 ba1.1k sqft700 S HARBOUR ISLAND BOULEVARD #713, TAMPA, FL 33602For SaleMLS ID #TB8522777, Elizabeth Schwarzen, COASTAL PROPERTIES GROUP INTER. Stellar MLS
- $835,0002 bd2 ba1.4k sqft345 BAYSHORE BOULEVARD #808, TAMPA, FL 33606For SaleMLS ID #TB8540134, Leslie Minder, SMITH & ASSOCIATES REAL ESTATE. Stellar MLS
- $675,6153 bd3 ba2.3k sqft4950 BAYSHORE BOULEVARD #13C, TAMPA, FL 33611For SaleMLS ID #TB8525970, Gurney Passant, PROSPERA REALTY. Stellar MLS
- $690,0002 bd3 ba1.9k sqft5700 MARINER STREET #204W, TAMPA, FL 33609For SaleMLS ID #TB8537878, John Marsden, AGILE GROUP REALTY. Stellar MLS
- $769,9002 bd2 ba1.2k sqft1209 E CUMBERLAND AVENUE #501, TAMPA, FL 33602For SaleMLS ID #TB8456238, Paul DeSantis, PA, PREMIER SOTHEBYS INTL REALTY. Stellar MLS
- $790,0002 bd3 ba1.5k sqft449 S 12TH STREET #2005, TAMPA, FL 33602For SaleMLS ID #TB8536209, Stephen McGlocklin, COLDWELL BANKER REALTY. Stellar MLS
