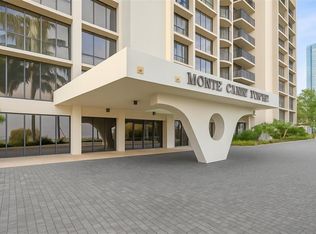
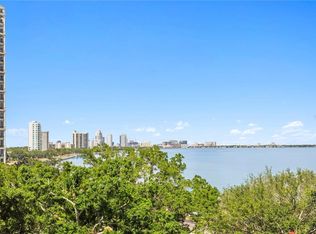
Beautifully maintained 5th-floor residence at Monte Carlo Towers offering breathtaking views of the Bay and pool through floor-to-ceiling windows! Double-door entry opens to a spacious foyer with a marble entryway that flows into the open-concept kitchen, dining, and living areas. The kitchen features black appliances, raised panel solid wood cabinetry, granite countertops and backsplash, a large island with lots of storage, and the convenience of your own private trash chute. The spacious primary suite features an ensuite bath with solid wood cabinetry, marble flooring, tub/shower, and a generous walk-in closet. The spacious secondary bedroom offers a wall-to-wall closet, while the adjacent second bathroom is conveniently located just outside the bedroom and features solid wood cabinetry, a single vanity, and a tub/shower combination. Additional highlights include an in-unit laundry closet with washer and dryer. This well-appointed residence offers spacious living, beautiful finishes, and stunning views in the desirable Monte Carlo Towers. Monte Carlo Towers offers resort style amenities: a 24,000 SF marble lobby, 24-hour concierge, two guest suites, heated pool, grilling area, social room with commercial kitchen, library, fitness center with saunas, and tennis/pickleball courts. Located in a top-rated school district and just minutes to Downtown, Hyde Park, SOHO, Riverwalk, and Tampa International/St. Pete Clearwater Airports, easy access to major highways, including I-275, I-4, and the Selmon Expressway with the nation’s longest continuous sidewalk right outside your door. Experience elevated living at its best. Schedule your private tour today!
For sale
$650,000
3301 BAYSHORE BOULEVARD #509A, TAMPA, FL 33629
2beds
1,702sqft
Condominium
Built in 1984
-- sqft lot
$623,900 Zestimate®
$382/sqft
$1,346/mo HOA
What's special
Heated poolSpacious secondary bedroomPrivate trash chuteWall-to-wall closetDouble-door entrySpacious primary suiteMarble flooring
- 11 days |
- 521 |
- 31 |
Likely to sell faster than
Zillow last checked:
Listing updated:
Listed by:
Beverly Carollo 813-918-0313,
REST EASY REALTY POWERED BY SELLSTATE 813-546-5846
Source: Stellar MLS,MLS#: TB8537173 Originating MLS: Suncoast Tampa
Originating MLS: Suncoast Tampa
Facts & features
Interior
Bedrooms & bathrooms
- Bedrooms: 2
- Bathrooms: 2
- Full bathrooms: 2
Rooms
- Room types: Great Room, Utility Room, Storage Rooms
Primary bedroom
- Features: Walk-In Closet(s)
- Level: First
- Area: 204 Square Feet
- Dimensions: 12x17
Bedroom 2
- Features: Built-in Closet
- Level: First
- Area: 156 Square Feet
- Dimensions: 13x12
Kitchen
- Level: First
- Area: 104 Square Feet
- Dimensions: 8x13
Living room
- Level: First
- Area: 315 Square Feet
- Dimensions: 15x21
Heating
- Central
Cooling
- Central Air
Appliances
- Included: Dishwasher, Dryer, Electric Water Heater, Microwave, Range, Refrigerator, Washer
- Laundry: Inside, Laundry Closet
Features
- Open Floorplan, Solid Surface Counters, Solid Wood Cabinets, Stone Counters, Walk-In Closet(s)
- Flooring: Luxury Vinyl, Tile
- Doors: Outdoor Grill
- Windows: Window Treatments
- Has fireplace: No
Interior area
- Total structure area: 1,702
- Total interior livable area: 1,702 sqft
Video & virtual tour
Property
Parking
- Total spaces: 1
- Parking features: Assigned, Covered, Guest, Under Building
- Attached garage spaces: 1
Features
- Levels: One
- Stories: 1
- Exterior features: Fire Pit, Outdoor Grill, Private Mailbox, Sidewalk, Storage, Tennis Court(s)
- Has private pool: Yes
- Pool features: Gunite, Heated
- Has view: Yes
- View description: Pool, Tennis Court, Water, Bay/Harbor - Partial
- Has water view: Yes
- Water view: Water,Bay/Harbor - Partial
Lot
- Size: 4 Square Feet
- Features: Sidewalk
- Residential vegetation: Trees/Landscaped
Details
- Parcel number: A3429183V80000000509A.0
- Zoning: RM-50
- Special conditions: None
Construction
Type & style
- Home type: Condo
- Property subtype: Condominium
Materials
- Concrete, Stucco
- Foundation: Raised
- Roof: Built-Up
Condition
- New construction: No
- Year built: 1984
Utilities & green energy
- Sewer: Public Sewer
- Water: Public
- Utilities for property: BB/HS Internet Available, Electricity Available, Public, Sewer Connected, Street Lights, Water Connected
Community & HOA
Community
- Features: Buyer Approval Required, Community Mailbox, Deed Restrictions, Fitness Center, Gated Community - Guard, Pool, Sidewalks, Tennis Court(s), Wheelchair Access
- Security: Fire Alarm, Fire Sprinkler System, Gated Community, Key Card Entry, Smoke Detector(s)
- Pet fee: $0 monthly
- Subdivision: MONTE CARLO TOWERS A CONDOMINI
HOA
- Has HOA: Yes
- Amenities included: Cable TV, Elevator(s), Fitness Center, Gated, Lobby Key Required, Pickleball Court(s), Pool, Sauna, Storage, Tennis Court(s), Wheelchair Access
- Services included: Cable TV, Common Area Taxes, Community Pool, Reserve Fund, Internet, Maintenance Structure, Maintenance Grounds, Manager, Pool Maintenance, Recreational Facilities, Security, Sewer, Trash, Water
- HOA fee: $1,346 monthly
- HOA name: Kelly Runyon
- HOA phone: 813-831-3932
Location
- Region: Tampa
Financial & listing details
- Price per square foot: $382/sqft
- Tax assessed value: $501,598
- Annual tax amount: $6,824
- Date on market: 8/10/2026
- Cumulative days on market: 13 days
- Listing terms: Cash,Conventional
- Ownership: Condominium
- Total actual rent: 0
- Electric utility on property: Yes
- Road surface type: Paved
Estimated market value
$623,900
$593,000 - $655,000
$4,330/mo
Price history
| Date | Event | Price |
|---|---|---|
| 8/11/2026 | Listed for sale | $650,000+57.6%$382/sqft |
Source:  Stellar MLS #TB8537173 Report a problem Stellar MLS #TB8537173 Report a problem | ||
| 3/24/2021 | Listing removed | -- |
Source: Owner Report a problem | ||
| 5/3/2018 | Sold | $412,500-13.2%$242/sqft |
Source: Public Record Report a problem | ||
| 5/30/2015 | Listing removed | $475,000$279/sqft |
Source: Owner Report a problem | ||
| 3/8/2015 | Listed for sale | $475,000+20.7%$279/sqft |
Source: Owner Report a problem | ||
| 3/14/2008 | Sold | $393,500-3.8%$231/sqft |
Source: Public Record Report a problem | ||
| 6/1/2005 | Sold | $409,000$240/sqft |
Source: Public Record Report a problem | ||
Public tax history
| Year | Property taxes | Tax assessment |
|---|---|---|
| 2025 | $6,824 +7.8% | $390,042 +2.9% |
| 2024 | $6,333 +2.6% | $379,050 +3% |
| 2023 | $6,171 +1.2% | $368,010 +3% |
| 2022 | $6,099 +1.2% | $357,291 +3% |
| 2021 | $6,026 +0.9% | $346,884 +1.4% |
| 2020 | $5,973 -5% | $342,095 -3.6% |
| 2019 | $6,287 | $354,790 +5.1% |
| 2018 | $6,287 -7.3% | $337,431 +10% |
| 2017 | $6,779 +8.8% | $306,700 +12.6% |
| 2016 | $6,229 +11.5% | $272,431 +9.8% |
| 2015 | $5,586 +446.9% | $248,075 +48.1% |
| 2014 | $1,021 | $167,507 +1.5% |
| 2013 | $1,021 -59.4% | $165,032 +1.7% |
| 2012 | $2,514 -15.6% | $162,273 -11.6% |
| 2011 | $2,979 +2.9% | $183,555 +1.5% |
| 2010 | $2,895 -44.1% | $180,842 -24.5% |
| 2009 | $5,176 -9.4% | $239,614 -21.5% |
| 2008 | $5,714 -1.5% | $305,310 +3.3% |
| 2007 | $5,801 -13.3% | $295,489 -4.8% |
| 2006 | $6,694 +137.4% | $310,328 +118.5% |
| 2005 | $2,820 | $142,013 +3% |
| 2004 | -- | $137,877 +1.9% |
| 2003 | -- | $135,306 +2.4% |
| 2002 | -- | $132,135 +1.6% |
| 2001 | -- | $130,054 -7.1% |
| 2000 | $2,569 | $140,010 |
Find assessor info on the county website
Monthly payment
Est. payment
Payment breakdown
Explore the cost of this home by adjusting the details. Changes won't be saved.Climate risks
Neighborhood: Bayshore Beautiful
Nearby schools
GreatSchools rating
- 10/10Roosevelt Elementary SchoolGrades: PK-5Distance: 0.3 mi
- 10/10Coleman Middle SchoolGrades: 6-8Distance: 1.7 mi
- 8/10Plant High SchoolGrades: 9-12Distance: 0.8 mi
Schools provided by the listing agent
- Elementary: Roosevelt-HB
- Middle: Coleman-HB
- High: Plant-HB
Source: Stellar MLS. This data may not be complete. We recommend contacting the local school district to confirm school assignments for this home.
- $879,0003 bd3 ba1.9k sqft3301 Bayshore Blvd UNIT 1101E, Tampa, FL 33629For Sale

- $599,0002 bd2 ba1.7k sqft3301 Bayshore Blvd UNIT 302E, Tampa, FL 33629For Sale
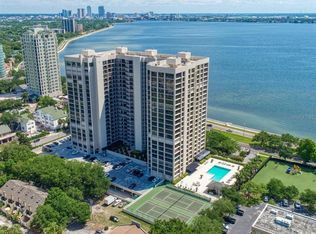
- $690,0002 bd2 ba1.7k sqft3301 Bayshore Blvd UNIT 702E, Tampa, FL 33629For Sale
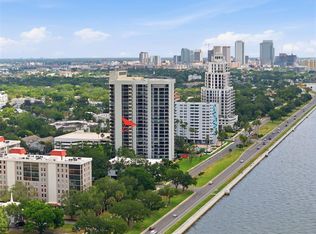
- $880,0002 bd2 ba1.7k sqft3301 Bayshore Blvd UNIT 1402E, Tampa, FL 33629Sold
- $875,0002 bd2 ba1.7k sqft3301 Bayshore Blvd UNIT 2302E, Tampa, FL 33629Sold
- $995,0003 bd3 ba1.9k sqft3301 Bayshore Blvd UNIT 2003D, Tampa, FL 33629For Sale
- $750,0003 bd3 ba1.9k sqft3301 Bayshore Blvd UNIT 2303D, Tampa, FL 33629Sold
- $1,025,0003 bd3 ba2k sqft3301 Bayshore Blvd UNIT 604D, Tampa, FL 33629Sold
- $912,5003 bd3 ba2k sqft3301 Bayshore Blvd UNIT 704D, Tampa, FL 33629Sold
A local agent can set up tours, give advice and negotiate with sellers.
A local lender can help you make sure your offer is ready when you are.
Similar homes
- $690,0002 bd2 ba1.7k sqft3301 BAYSHORE BOULEVARD #702E, TAMPA, FL 33629For Sale
 MLS ID #TB8498833, Beverly Carollo, REST EASY REALTY POWERED BY SELLSTATE. Stellar MLS
 - $720,0002 bd2 ba1.5k sqft2611 BAYSHORE BOULEVARD #303, TAMPA, FL 33629For Sale
 MLS ID #TB8536983, Mark Gordon, IMPACT REALTY TAMPA BAY. Stellar MLS
 - $599,0002 bd2 ba1.7k sqft3301 BAYSHORE BOULEVARD #302E, TAMPA, FL 33629For SaleMLS ID #TB8452479, Irene Gray, KELLER WILLIAMS SOUTH TAMPA. Stellar MLS
- $650,0002 bd2 ba1.5k sqft2413 BAYSHORE BOULEVARD #1004, TAMPA, FL 33629For Sale
 MLS ID #TB8510539, Michael Williams, BHHS FLORIDA PROPERTIES GROUP. Stellar MLS
 - $669,5002 bd2 ba1.5k sqft2413 BAYSHORE BOULEVARD #803, TAMPA, FL 33629For SaleMLS ID #TB8496492, Jeanne Wolfe, SMITH & ASSOCIATES REAL ESTATE. Stellar MLS
- $625,0002 bd3 ba2k sqft2407 S ARDSON PLACE #501A, TAMPA, FL 33629For SaleMLS ID #TB8491337, Ashley Terry, SMITH & ASSOCIATES REAL ESTATE. Stellar MLS
- $675,0002 bd2 ba1.5k sqft2413 BAYSHORE BOULEVARD #1903, TAMPA, FL 33629For SaleMLS ID #TB8401772, Brenda Wade, KELLER WILLIAMS SOUTH TAMPA. Stellar MLS
- $700,0002 bd2 ba1.5k sqft2413 BAYSHORE BOULEVARD #1904, TAMPA, FL 33629For SaleMLS ID #TB8518676, Mary Kelly, SMITH & ASSOCIATES REAL ESTATE. Stellar MLS
- $879,0003 bd3 ba1.9k sqft3301 BAYSHORE BOULEVARD #1101E, TAMPA, FL 33629For SaleMLS ID #TB8538755, Beverly Carollo, REST EASY REALTY POWERED BY SELLSTATE. Stellar MLS
- $475,0002 bd2 ba1.4k sqft2403 S ARDSON PLACE #402B, TAMPA, FL 33629For SaleMLS ID #TB8528295, Sheri Ragsdale, RAGSDALE RESIDENTIAL REALTY. Stellar MLS
- $799,9003 bd3 ba1.9k sqft3301 BAYSHORE BOULEVARD #1510A, TAMPA, FL 33629For SaleMLS ID #TB8495291, Josh Taylor, COMPASS FLORIDA LLC. Stellar MLS
- $649,9002 bd3 ba1.9k sqft1108 N FRANKLIN STREET #605, TAMPA, FL 33602For SaleMLS ID #TB8440716, Gail Bernucca, COLDWELL BANKER REALTY. Stellar MLS
- $950,0002 bd2 ba1.7k sqft3301 BAYSHORE BOULEVARD #806C, TAMPA, FL 33629For SaleMLS ID #TB8488609, Beverly Carollo, REST EASY REALTY POWERED BY SELLSTATE. Stellar MLS
- $795,0002 bd2 ba2.2k sqft2407 S ARDSON PLACE #601, TAMPA, FL 33629For SaleMLS ID #TB8529948, Susan Baldwin, SMITH & ASSOCIATES REAL ESTATE. Stellar MLS
- $975,0003 bd3 ba2k sqft3301 BAYSHORE BOULEVARD #1904D, TAMPA, FL 33629For SaleMLS ID #TB8486847, Beverly Carollo, REST EASY REALTY POWERED BY SELLSTATE. Stellar MLS
- $690,0002 bd3 ba1.9k sqft5700 MARINER STREET #204W, TAMPA, FL 33609For SaleMLS ID #TB8537878, John Marsden, AGILE GROUP REALTY. Stellar MLS
- $835,0002 bd2 ba1.4k sqft345 BAYSHORE BOULEVARD #808, TAMPA, FL 33606For SaleMLS ID #TB8540134, Leslie Minder, SMITH & ASSOCIATES REAL ESTATE. Stellar MLS
- $750,0002 bd3 ba2.2k sqft2401 BAYSHORE BOULEVARD #410 & 510, TAMPA, FL 33629For SaleMLS ID #TB8418210, Tyler Loyd, FLORIDA EXECUTIVE REALTY 2. Stellar MLS
- $575,0002 bd2 ba1.3k sqft4141 BAYSHORE BOULEVARD #1003, TAMPA, FL 33611For SaleMLS ID #TB8520063, Autumn Etheredge, COMPASS FLORIDA LLC. Stellar MLS
- $650,0002 bd2 ba1k sqft345 BAYSHORE BOULEVARD #P9, TAMPA, FL 33606For SaleMLS ID #TB8359984, Shane Vanderson, ENGEL & VOLKERS SOUTH TAMPA. Stellar MLS
