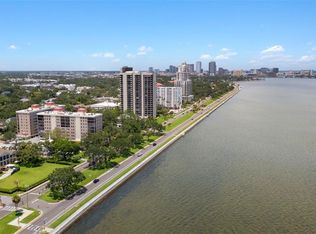
Bayshore Boulevard and Tampa Bay views from both bedrooms highlight this spacious 2 bed/2.5 bath +den in Howell Park. Offering over 2,060 square feet of living space, the home is filled with natural light and features wood floors, generous room sizes, and an abundance of closet and storage space rarely found in condominium living. The main living areas overlook the community's lush grounds, and pool area, while the flexible den provides the perfect space for a home office, library, or additional sitting area. While ready for a new owner's personal touches and updates, the residence has been well maintained and presents an exceptional opportunity to customize a home in an outstanding South Tampa location. Howell Park is a gated 55+ community with a staffed security gate, assigned covered parking, an active and well-managed association, and beautifully maintained grounds. Enjoy direct access to Bayshore Boulevard's scenic waterfront path and convenient proximity to Hyde Park Village, Downtown Tampa, premier dining, shopping, and entertainment.
For sale
$625,000
2407 S ARDSON PLACE #501A, TAMPA, FL 33629
2beds
2,060sqft
:
Get pre-qualified$5,893/mo
Condominium
Built in 1974
-- sqft lot
$-- Zestimate®
$303/sqft
$1,607/mo HOA
What's special
Assigned covered parkingFilled with natural lightGenerous room sizesWood floorsBeautifully maintained grounds
- 55 days |
- 220 |
- 6 |
Zillow last checked:
Listing updated:
Listed by:
Ashley Terry 813-839-3800,
SMITH & ASSOCIATES REAL ESTATE 813-839-3800,
Susan Baldwin 813-230-9334,
SMITH & ASSOCIATES REAL ESTATE
Source: Stellar MLS,MLS#: TB8491337 Originating MLS: Suncoast Tampa
Originating MLS: Suncoast Tampa
Facts & features
Interior
Bedrooms & bathrooms
- Bedrooms: 2
- Bathrooms: 3
- Full bathrooms: 2
- 1/2 bathrooms: 1
Primary bedroom
- Features: Dual Closets
- Level: First
- Area: 221 Square Feet
- Dimensions: 17x13
Kitchen
- Level: First
- Area: 162 Square Feet
- Dimensions: 18x9
Living room
- Level: First
- Area: 460 Square Feet
- Dimensions: 23x20
Heating
- Heat Pump
Cooling
- Central Air
Appliances
- Included: Range, Refrigerator
- Laundry: Corridor Access
Features
- Other
- Flooring: Hardwood
- Has fireplace: No
Interior area
- Total structure area: 2,236
- Total interior livable area: 2,060 sqft
Video & virtual tour
Property
Parking
- Total spaces: 1
- Parking features: Carport
- Carport spaces: 1
Features
- Levels: One
- Stories: 1
- Exterior features: Sidewalk
Lot
- Size: 4 Square Feet
Details
- Parcel number: A2629183P2A0000000501.0
- Zoning: RM-50
- Special conditions: None
Construction
Type & style
- Home type: Condo
- Property subtype: Condominium
Materials
- Block
- Foundation: Block
- Roof: Built-Up
Condition
- New construction: No
- Year built: 1974
Utilities & green energy
- Sewer: Public Sewer
- Water: Public
- Utilities for property: Public
Community & HOA
Community
- Features: Buyer Approval Required, Community Mailbox, Gated Community - Guard, Park, Pool, Sidewalks
- Pet fee: $0 monthly
- Senior community: Yes
- Subdivision: HOWELL PARK CONDO
HOA
- Has HOA: Yes
- Services included: 24-Hour Guard, Community Pool, Reserve Fund, Insurance, Maintenance Structure, Maintenance Grounds, Maintenance Repairs, Manager, Pest Control, Pool Maintenance
- HOA fee: $1,607 monthly
- HOA name: Christina Kelly
- HOA phone: 813-251-0575
Location
- Region: Tampa
Financial & listing details
- Price per square foot: $303/sqft
- Tax assessed value: $504,247
- Annual tax amount: $4,429
- Date on market: 6/12/2026
- Cumulative days on market: 56 days
- Listing terms: Cash,Conventional
- Ownership: Condominium
- Total actual rent: 0
- Road surface type: Paved
Estimated market value
Not available
Estimated sales range
Not available
Not available
Price history
| Date | Event | Price |
|---|---|---|
| 6/12/2026 | Listed for sale | $625,000+177.8%$303/sqft |
Source:  Stellar MLS #TB8491337 Report a problem Stellar MLS #TB8491337 Report a problem | ||
| 9/1/1998 | Sold | $225,000+28.6%$109/sqft |
Source: Agent Provided Report a problem | ||
| 2/6/1997 | Sold | $175,000$85/sqft |
Source: Agent Provided Report a problem | ||
Public tax history
| Year | Property taxes | Tax assessment |
|---|---|---|
| 2025 | $4,429 +7.9% | $504,247 +97.5% |
| 2024 | $4,103 +2.8% | $255,339 +3% |
| 2023 | $3,993 +2.9% | $247,902 +3% |
| 2022 | $3,878 +1.4% | $240,682 +3% |
| 2021 | $3,825 +1% | $233,672 +1.4% |
| 2020 | $3,787 +1.9% | $230,446 +2.3% |
| 2019 | $3,716 | $225,265 +1.9% |
| 2018 | $3,716 +0.7% | $221,065 -26.1% |
| 2017 | $3,689 +1.5% | $299,073 +41% |
| 2016 | $3,633 +3% | $212,065 +0.7% |
| 2015 | $3,526 +0.1% | $210,591 +0.8% |
| 2014 | $3,522 | $208,920 +1.5% |
| 2013 | $3,522 +0.9% | $205,833 +1.7% |
| 2012 | $3,492 +4.9% | $202,392 +4% |
| 2011 | $3,330 +2.8% | $194,530 +1.5% |
| 2010 | $3,240 -1.7% | $191,655 -0.9% |
| 2009 | $3,298 -0.4% | $193,386 +0.1% |
| 2008 | $3,311 -5.3% | $193,193 +3% |
| 2007 | $3,495 -5.9% | $187,566 +2.5% |
| 2006 | $3,715 +0.5% | $182,991 +3% |
| 2005 | $3,698 | $177,661 +3% |
| 2004 | -- | $172,486 +1.9% |
| 2003 | -- | $169,270 +3.8% |
| 2002 | -- | $163,075 +1.6% |
| 2001 | -- | $160,507 -18.3% |
| 2000 | $3,336 | $196,560 |
Find assessor info on the county website
Monthly payment
Est. payment
Payment breakdown
Explore the cost of this home by adjusting the details. Changes won't be saved.Climate risks
Neighborhood: Tampa-Bayshore Gardens
Nearby schools
GreatSchools rating
- 9/10Mitchell Elementary SchoolGrades: PK-5Distance: 1.3 mi
- 9/10Wilson Middle SchoolGrades: 6-8Distance: 1.3 mi
- 8/10Plant High SchoolGrades: 9-12Distance: 1.1 mi
- $760,0002 bd3 ba2k sqft2407 S Ardson Pl UNIT 201A, Tampa, FL 33629Sold
- $795,0002 bd2 ba2.2k sqft2407 S Ardson Pl UNIT 601, Tampa, FL 33629For Sale

- $724,9003 bd2 ba2.1k sqft2407 S Ardson Pl UNIT 801, Tampa, FL 33629Off Market
- $712,5002 bd3 ba2k sqft2407 S Ardson Pl UNIT 401, Tampa, FL 33629Off Market
- $478,7002 bd2 ba1.4k sqft2407 S Ardson Pl UNIT 402, Tampa, FL 33629Off Market
- $300,0002 bd2 ba1.4k sqft2407 S Ardson Pl UNIT 502, Tampa, FL 33629Sold
- $361,100-- bd-- ba-- sqft2407 S Ardson Pl UNIT 402, Palma Ceia, FL 33629Off Market
- $457,0002 bd2 ba1.4k sqft2407 S Ardson Pl UNIT 202, Tampa, FL 33629Off Market
A local agent can set up tours, give advice and negotiate with sellers.
A local lender can help you make sure your offer is ready when you are.
Similar homes
- $629,9004 bd3 ba1.9k sqft1511 S BAY VILLA PLACE, TAMPA, FL 33629For Sale

 MLS ID #TB8520484, Andre Tamburello, KELLER WILLIAMS SOUTH SHORE. Stellar MLS
 - $795,0002 bd2 ba2.2k sqft2407 S ARDSON PLACE #601, TAMPA, FL 33629For SaleMLS ID #TB8529948, Susan Baldwin, SMITH & ASSOCIATES REAL ESTATE. Stellar MLS
- $925,0002 bd3 ba2.6k sqft2403 S ARDSON PLACE #902B, TAMPA, FL 33629For Sale
 MLS ID #TB8529124, Jen Dunn, PREMIER SOTHEBYS INTL REALTY. Stellar MLS
 - $610,0002 bd3 ba1.7k sqft6039 PRINTERY STREET #106, TAMPA, FL 33616For Sale
 MLS ID #TB8529650, Lisa Rogai, DALTON WADE INC. Stellar MLS
 - $625,0002 bd2 ba1.2k sqft609 TROPICAL BREEZE WAY #609, TAMPA, FL 33602For SaleMLS ID #TB8505842, Brenda Wade, KELLER WILLIAMS SOUTH TAMPA. Stellar MLS
- $540,0002 bd3 ba1.2k sqft3219 W SANTIAGO STREET #B, TAMPA, FL 33629For SaleMLS ID #TB8526991, Deb Breaw, LPT REALTY, LLC. Stellar MLS
- $585,0003 bd3 ba1.8k sqft4510 W FIG STREET #C, TAMPA, FL 33609For SaleMLS ID #TB8520146, Steve Thomas, COLDWELL BANKER REALTY. Stellar MLS
- $550,0002 bd2 ba1.1k sqft160 COLUMBIA DRIVE #206, TAMPA, FL 33606For SaleMLS ID #TB8499792, Jessica Malinowski, MIHARA & ASSOCIATES INC.. Stellar MLS
- $615,0002 bd2 ba1.1k sqft345 BAYSHORE BOULEVARD #706, TAMPA, FL 33606For SaleMLS ID #TB8455305, Sherman Milton, PINEYWOODS REALTY LLC. Stellar MLS
- $820,0002 bd2 ba1.5k sqft1647 W SNOW CIRCLE #204, TAMPA, FL 33606For SaleMLS ID #TB8533451, Scott Wolfe, SMITH & ASSOCIATES REAL ESTATE. Stellar MLS
- $599,0002 bd2 ba1.1k sqft345 BAYSHORE BOULEVARD #1206, TAMPA, FL 33606For SaleMLS ID #TB8498597, James Toth, PREMIER SOTHEBYS INTL REALTY. Stellar MLS
- $539,9002 bd2 ba1.1k sqft4141 BAYSHORE BOULEVARD #1106, TAMPA, FL 33611For SaleMLS ID #TB8493655, Sean Waterman, PREMIER SOTHEBYS INTL REALTY. Stellar MLS
- $650,0002 bd2 ba1k sqft345 BAYSHORE BOULEVARD #P9, TAMPA, FL 33606For SaleMLS ID #TB8359984, Shane Vanderson, ENGEL & VOLKERS SOUTH TAMPA. Stellar MLS
- $565,0002 bd2 ba1.3k sqft4141 BAYSHORE BOULEVARD #1702, TAMPA, FL 33611For SaleMLS ID #TB8460356, Ellie Lambert, REAL BROKER, LLC. Stellar MLS
- $672,0003 bd2 ba1.4k sqft700 S HARBOUR ISLAND BOULEVARD #716, TAMPA, FL 33602For SaleMLS ID #TB8499110, Elizabeth Schwarzen, COASTAL PROPERTIES GROUP INTER. Stellar MLS
- $699,0003 bd3 ba1.7k sqft2419 VICTORIA GARDENS LANE, TAMPA, FL 33609For SaleMLS ID #TB8532028, Jeremy Diaz, COMPASS FLORIDA LLC. Stellar MLS
- $599,9003 bd3 ba1.9k sqft3315 W DE LEON STREET #15, TAMPA, FL 33609For SaleMLS ID #TB8515679, Joyce Keesee, CENTURY 21 CIRCLE. Stellar MLS
- $550,0002 bd3 ba1.6k sqft5116 BAYSHORE BOULEVARD, TAMPA, FL 33611For SaleMLS ID #TB8530711, Sean Murphy, PA, COLDWELL BANKER REALTY. Stellar MLS
- $425,0002 bd3 ba1.3k sqft606 S GLEN AVENUE #10, TAMPA, FL 33609For SaleMLS ID #TB8506425, Kevin Freel, CENTURY 21 LIST WITH BEGGINS. Stellar MLS
- $619,9002 bd2 ba1.3k sqft1000 N SHORE DRIVE NE #2, ST PETERSBURG, FL 33701For SaleMLS ID #TB8473665, Jarrett Bickel, CENTURY 21 BRADLEY REALTY, INC. Stellar MLS
