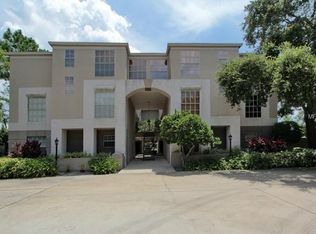
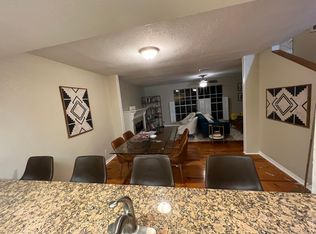
Located in one of South Tampa's most desirable areas, this beautifully maintained condo offers exceptional convenience near Hyde Park Village, Palma Ceia, and Downtown Tampa. Step inside through an elegant foyer that opens to a spacious kitchen featuring abundant granite countertop space and newer stainless steel appliances. The open layout includes a large formal dining area and an extended living room perfect for entertaining or relaxing in style. Both oversized bedrooms offer private en-suite baths for added comfort and privacy. Additional features include assigned covered parking located behind the building, along with plenty of guest parking. Zoned for highly sought-after schools including Grady Elementary, Coleman Middle, and Plant High School. Enjoy being just minutes from some of South Tampa's most popular dining destinations, including Olivia, The Landon, Bartaco, Meat Market, and Bar Terroir. Owners have taken care of this unit, recent updates in bathrooms, newer appliances. Well maintained building. Newer roof 2019.
For sale
Price cut: $10K (7/28)
$425,000
606 S GLEN AVENUE #10, TAMPA, FL 33609
2beds
1,360sqft
Condominium
Built in 1984
-- sqft lot
$-- Zestimate®
$313/sqft
$478/mo HOA
What's special
Oversized bedroomsAbundant granite countertop spacePlenty of guest parkingOpen layoutSpacious kitchenLarge formal dining areaNewer stainless steel appliances
- 108 days |
- 374 |
- 11 |
Zillow last checked:
Listing updated:
Listed by:
Kevin Freel 727-410-8599,
CENTURY 21 LIST WITH BEGGINS 813-658-2121
Source: Stellar MLS,MLS#: TB8506425 Originating MLS: Suncoast Tampa
Originating MLS: Suncoast Tampa
Facts & features
Interior
Bedrooms & bathrooms
- Bedrooms: 2
- Bathrooms: 3
- Full bathrooms: 2
- 1/2 bathrooms: 1
Primary bedroom
- Features: Walk-In Closet(s)
- Level: Second
Bedroom 2
- Features: Built-in Closet
- Level: Second
Dining room
- Level: First
Kitchen
- Level: First
- Area: 72 Square Feet
- Dimensions: 8x9
Living room
- Level: First
Heating
- Central
Cooling
- Central Air
Appliances
- Included: Dishwasher, Range, Refrigerator
- Laundry: Inside, Laundry Closet
Features
- Other
- Flooring: Carpet, Engineered Hardwood
- Has fireplace: No
Interior area
- Total structure area: 1,360
- Total interior livable area: 1,360 sqft
Video & virtual tour
Property
Parking
- Parking features: Assigned, Covered, Guest
Features
- Levels: One
- Stories: 1
- Exterior features: Other
Lot
- Size: 2 Square Feet
Details
- Parcel number: A2229183MZ00000000010.0
- Zoning: RM-24
- Special conditions: None
Construction
Type & style
- Home type: Condo
- Property subtype: Condominium
Materials
- Other
- Foundation: Block, Slab
- Roof: Shingle
Condition
- New construction: No
- Year built: 1984
Utilities & green energy
- Sewer: Public Sewer
- Water: Public
- Utilities for property: Sewer Connected, Water Connected
Community & HOA
Community
- Features: None
- Pet fee: $0 monthly
- Subdivision: GLEN PARK CONDO
HOA
- Has HOA: No
- Services included: Reserve Fund, Maintenance Structure, Sewer, Trash, Water
- HOA fee: $478 monthly
Location
- Region: Tampa
Financial & listing details
- Price per square foot: $313/sqft
- Tax assessed value: $374,289
- Annual tax amount: $2,240
- Date on market: 5/7/2026
- Cumulative days on market: 108 days
- Listing terms: Cash,Conventional
- Ownership: Condominium
- Total actual rent: 0
- Road surface type: Paved
Estimated market value
Not available
Estimated sales range
Not available
Not available
Price history
| Date | Event | Price |
|---|---|---|
| 7/28/2026 | Price change | $425,000-2.3%$313/sqft |
Source:  Stellar MLS #TB8506425 Report a problem Stellar MLS #TB8506425 Report a problem | ||
| 6/25/2026 | Price change | $435,000-3.3%$320/sqft |
Source: Stellar MLS #TB8506425 Report a problem | ||
| 5/7/2026 | Listed for sale | $450,000+131.2%$331/sqft |
Source: Stellar MLS #TB8506425 Report a problem | ||
| 12/21/2004 | Sold | $194,600+15.1%$143/sqft |
Source: Public Record Report a problem | ||
| 3/13/2003 | Sold | $169,000+65.7%$124/sqft |
Source: Public Record Report a problem | ||
| 12/22/1998 | Sold | $102,000$75/sqft |
Source: Public Record Report a problem | ||
Public tax history
| Year | Property taxes | Tax assessment |
|---|---|---|
| 2025 | $2,333 +8.5% | $156,894 +2.9% |
| 2024 | $2,150 +3.3% | $152,472 +3% |
| 2023 | $2,080 +3.5% | $148,031 +3% |
| 2022 | $2,011 +1.8% | $143,719 +3% |
| 2021 | $1,975 +1.3% | $139,533 +1.4% |
| 2020 | $1,949 +2.5% | $137,607 +2.3% |
| 2019 | $1,901 | $134,513 +1.9% |
| 2018 | $1,901 +1.1% | $132,005 -30.1% |
| 2017 | $1,880 +2% | $188,887 +49.2% |
| 2016 | $1,843 +3.3% | $126,631 +0.7% |
| 2015 | $1,784 -0.1% | $125,751 +0.8% |
| 2014 | $1,786 +1.4% | $124,753 +1.5% |
| 2013 | $1,761 +1.4% | $122,909 +1.7% |
| 2012 | $1,736 +4.3% | $120,854 +3% |
| 2011 | $1,664 +3.4% | $117,334 +1.5% |
| 2010 | $1,610 -33.1% | $115,600 -24% |
| 2009 | $2,406 -22.9% | $152,027 -17.6% |
| 2008 | $3,123 -5.8% | $184,513 +3% |
| 2007 | $3,315 -5.9% | $179,139 +2.5% |
| 2006 | $3,523 +0.5% | $174,770 +3% |
| 2005 | $3,506 | $169,680 +12.8% |
| 2004 | -- | $150,364 +84.5% |
| 2003 | -- | $81,518 +2.4% |
| 2002 | -- | $79,607 +1.6% |
| 2001 | -- | $78,353 |
| 2000 | $1,360 | $78,353 |
Find assessor info on the county website
Monthly payment
Est. payment
Payment breakdown
Explore the cost of this home by adjusting the details. Changes won't be saved.Climate risks
Neighborhood: Palma Ceia Pines
Nearby schools
GreatSchools rating
- 10/10Grady Elementary SchoolGrades: PK-5Distance: 0.7 mi
- 10/10Coleman Middle SchoolGrades: 6-8Distance: 1.3 mi
- 8/10Plant High SchoolGrades: 9-12Distance: 1.1 mi
Schools provided by the listing agent
- Elementary: Grady-HB
- Middle: Coleman-HB
- High: Plant-HB
Source: Stellar MLS. This data may not be complete. We recommend contacting the local school district to confirm school assignments for this home.
- $400,2002 bd2 ba1.2k sqft606 S Glen Ave UNIT 1, Tampa, FL 33609Off Market

- $343,4002 bd2 ba1.2k sqft606 S Glen Ave UNIT 2, Tampa, FL 33609Off Market

- $402,5002 bd3 ba1.3k sqft606 S Glen Ave UNIT 3, Tampa, FL 33609Off Market
- $403,1002 bd2 ba1.3k sqft606 S Glen Ave UNIT 4, Tampa, FL 33609Off Market
- $375,3002 bd2 ba1.3k sqft606 S Glen Ave UNIT 6, Tampa, FL 33609Off Market
- $346,8002 bd2 ba1.2k sqft606 S Glen Ave UNIT 7, Tampa, FL 33609Off Market
- $437,6002 bd2 ba1.3k sqft606 S Glen Ave UNIT 11, Tampa, FL 33609Off Market
- $384,9002 bd3 ba1.3k sqft606 S Glen Ave UNIT 12, Tampa, FL 33609Off Market
A local agent can set up tours, give advice and negotiate with sellers.
Similar homes
- $349,9002 bd3 ba1.1k sqft609 S GLEN AVENUE #E, TAMPA, FL 33609For Sale

 MLS ID #O6317565, Jon Messeroff, PREMIER SOTHEBY'S INTL. REALTY. Stellar MLS
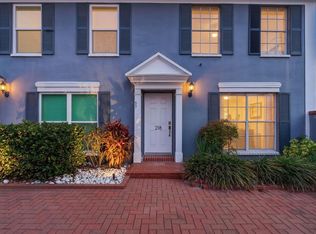
 - $399,9002 bd3 ba1.1k sqft218 S TAMPANIA AVENUE, TAMPA, FL 33609For Sale
 MLS ID #TB8485373, Chad Leonberg, EXP REALTY LLC. Stellar MLS
 - $359,0002 bd2 ba1.3k sqft113 GRAND BEACH PLACE, TAMPA, FL 33609For Sale
 MLS ID #TB8518319, Dale Nabors, Jr, CENTURY 21 LIST WITH BEGGINS. Stellar MLS
 - $565,0003 bd3 ba1.8k sqft4510 W FIG STREET #C, TAMPA, FL 33609For Sale
 MLS ID #TB8520146, Steve Thomas, COLDWELL BANKER REALTY. Stellar MLS
 - $399,9992 bd3 ba1.2k sqft4950 BAYSHORE BOULEVARD #30, TAMPA, FL 33611For SaleMLS ID #TB8513827, Jan Bado, BAY VILLA REALTY. Stellar MLS
- $389,9001 bd1 ba751 sqft800 S DAKOTA AVENUE #337, TAMPA, FL 33606For SaleMLS ID #TB8389457, Paul DeSantis, PA, PREMIER SOTHEBYS INTL REALTY. Stellar MLS
- $550,0002 bd2 ba1.1k sqft160 COLUMBIA DRIVE #206, TAMPA, FL 33606For SaleMLS ID #TB8499792, Jessica Malinowski, MIHARA & ASSOCIATES INC.. Stellar MLS
- $524,9002 bd3 ba1.5k sqft212 S DAKOTA AVENUE #E, TAMPA, FL 33606For SaleMLS ID #N6145327, Erik Dunigan, EVOLVE REAL ESTATE. Stellar MLS
- $559,0002 bd2 ba1.4k sqft501 KNIGHTS RUN AVENUE #1332, TAMPA, FL 33602For SaleMLS ID #TB8506145, Stephen Maggio, IMPACT REALTY TAMPA BAY. Stellar MLS
- $399,0002 bd1 ba1.3k sqft4602 W BAY VILLA AVENUE, TAMPA, FL 33611For SaleMLS ID #TB8514574, Tiffany Gilman, PALERMO REAL ESTATE PROF. INC.. Stellar MLS
- $618,9002 bd2 ba1.2k sqft609 TROPICAL BREEZE WAY #609, TAMPA, FL 33602For SaleMLS ID #TB8505842, Brenda Wade, KELLER WILLIAMS SOUTH TAMPA. Stellar MLS
- $295,0002 bd2 ba1.2k sqft4207 S DALE MABRY HIGHWAY #5310, TAMPA, FL 33611For SaleMLS ID #TB8520361, Elanit Aarons-Kravetzky, CENTURY 21 ELITE LOCATIONS, INC. Stellar MLS
- $585,0003 bd3 ba1.5k sqft2315 W NORTH A STREET #3, TAMPA, FL 33609For SaleMLS ID #TB8523463, Jennifer Hmielewski Messina, RE/MAX CHAMPIONS. Stellar MLS
- $539,9002 bd2 ba1.1k sqft4141 BAYSHORE BOULEVARD #1106, TAMPA, FL 33611For SaleMLS ID #TB8493655, Sean Waterman, PREMIER SOTHEBYS INTL REALTY. Stellar MLS
- $545,0002 bd3 ba1.6k sqft2939 W KNIGHTS AVENUE, TAMPA, FL 33611For SaleMLS ID #TB8536670, Cynthia Filippi, BHHS FLORIDA PROPERTIES GROUP. Stellar MLS
- $449,0003 bd3 ba1.8k sqft9872 MEADOW FIELD CIRCLE #503, TAMPA, FL 33626For SaleMLS ID #L4964247, Franchelle Diveley, S & D REAL ESTATE SERVICE LLC. Stellar MLS
- $419,9003 bd3 ba1.6k sqft2204 HOWARD LANE, TAMPA, FL 33612For SaleMLS ID #TB8487829, Connor Baird, CHARLES RUTENBERG REALTY INC. Stellar MLS
- $565,0002 bd2 ba1.3k sqft4141 BAYSHORE BOULEVARD #1702, TAMPA, FL 33611For SaleMLS ID #TB8460356, Ellie Lambert, REAL BROKER, LLC. Stellar MLS
- $550,0002 bd3 ba1.5k sqft5203 BAYSHORE BOULEVARD #5, TAMPA, FL 33611For SaleMLS ID #TB8528686, Jason Rodriguez, CHARLES RUTENBERG REALTY INC. Stellar MLS
- $238,9962 bd1 ba996 sqft4221 W SPRUCE STREET #2328, TAMPA, FL 33607For SaleMLS ID #TB8448419, Miriam Hurtado, MIRIAM HURTADO REAL ESTATE GROUP. Stellar MLS
