MOTIVATED SELLER OFFERING CONCESSIONS AND READY TO GO! This home offers luxury, lifestyle, and location converge in the heart of South Tampa/N Hyde Park. Perfectly positioned just moments from Hyde Park Village and the city’s most coveted dining, shopping, wellness, and waterfront destinations, this thoughtfully renovated END UNIT has 3-bedrooms, 2.5-bath residence offers the perfect blend of sophisticated design, modern comfort, and everyday convenience. From the moment you arrive, you’ll appreciate a floor plan and end unit convenience designed for life today. The first level offers an oversized attached garage with additional storage and direct access into the home. Upstairs, natural light fills the open-concept main living level where the designer-inspired kitchen, dining area, and living room seamlessly come together, creating an inviting space for entertaining or quiet evenings at home. A versatile third bedroom on this floor offers endless possibilities as a guest suite, executive home office, nursery, or fitness space, while a conveniently located half bath completes the level. The top floor is reserved for privacy, featuring two spacious ensuite bedrooms, including a serene primary retreat with an oversized walk-in closet and beautifully appointed bath. The secondary suite also offers a private ensuite bath and generous closet space, making it equally comfortable for family or overnight guests. Every detail throughout the home has been intentionally curated to create a warm, contemporary aesthetic. Wide-plank white oak luxury vinyl flooring with premium cushioned backing flows throughout, complemented by designer lighting, custom ribbon walnut accent paneling that creates a striking entertainment feature wall, elegant LED wall sconces, and thoughtfully selected finishes that balance modern sophistication with inviting warmth. A brand-new HVAC system installed in June 2026 provides lasting peace of mind, making this residence completely turnkey. Outside your front door, discover the lifestyle that makes South Tampa one of the city’s most desirable places to call home. Start your mornings with coffee at Buddy Brew, enjoy brunch at Willa’s, spend the afternoon shopping Hyde Park Village, bike or jog along iconic Bayshore Boulevard, paddleboard on Tampa Bay, meet friends for dinner at Meat Market or BarTaco, or enjoy everything Water Street, Midtown Tampa, and Downtown have to offer—all just minutes away. Tampa International Airport, MacDill Air Force Base, and major commuter routes are easily accessible, while the Gulf Coast’s award-winning beaches are only 20 to 25 minutes from home. Located within the highly sought-after Mitchell Elementary, Wilson Middle School, and Plant High School districts, this residence offers an exceptional opportunity to enjoy one of Tampa’s most desirable locations. Beautifully reimagined, thoughtfully designed, and perfectly positioned, this is more than a turnkey home—it’s a place where elevated design meets an exceptional South Tampa lifestyle.
For sale
Price cut: $14.9K (7/20)
$585,000
2315 W NORTH A STREET #3, TAMPA, FL 33609
3beds
1,535sqft
Townhouse
Built in 2008
555 Square Feet Lot
$571,100 Zestimate®
$381/sqft
$400/mo HOA
What's special
Two spacious ensuite bedroomsElegant led wall sconcesDesigner-inspired kitchenDesigner lightingOpen-concept main living level
- 47 days |
- 1,138 |
- 96 |
Zillow last checked:
Listing updated:
Listed by:
Jennifer Hmielewski Messina 615-569-0165,
RE/MAX CHAMPIONS 813-945-4882
Source: Stellar MLS,MLS#: TB8523463 Originating MLS: Suncoast Tampa
Originating MLS: Suncoast Tampa
Facts & features
Interior
Bedrooms & bathrooms
- Bedrooms: 3
- Bathrooms: 3
- Full bathrooms: 2
- 1/2 bathrooms: 1
Primary bedroom
- Features: En Suite Bathroom, Rain Shower Head, Split Vanities, Walk-In Closet(s)
- Level: Third
- Area: 192 Square Feet
- Dimensions: 16x12
Bedroom 2
- Features: En Suite Bathroom, Built-in Closet
- Level: Third
- Area: 168 Square Feet
- Dimensions: 12x14
Bedroom 3
- Features: Built-in Closet
- Level: Second
- Area: 100 Square Feet
- Dimensions: 10x10
Great room
- Level: Second
- Area: 256 Square Feet
- Dimensions: 16x16
Kitchen
- Level: Second
- Area: 144 Square Feet
- Dimensions: 12x12
Heating
- Central
Cooling
- Central Air
Appliances
- Included: Convection Oven, Dishwasher, Dryer, Electric Water Heater, Microwave, Refrigerator, Washer
- Laundry: Electric Dryer Hookup, In Garage, Laundry Closet, Washer Hookup
Features
- Ceiling Fan(s), Crown Molding, High Ceilings, Kitchen/Family Room Combo, Living Room/Dining Room Combo, Other, PrimaryBedroom Upstairs, Thermostat, Walk-In Closet(s)
- Flooring: Carpet, Engineered Hardwood
- Has fireplace: No
- Common walls with other units/homes: End Unit
Interior area
- Total structure area: 2,010
- Total interior livable area: 1,535 sqft
Video & virtual tour
Property
Parking
- Total spaces: 2
- Parking features: Garage Door Opener, Ground Level, On Street
- Attached garage spaces: 2
- Has uncovered spaces: Yes
Features
- Levels: Three Or More
- Stories: 3
- Exterior features: Awning(s)
Lot
- Size: 555 Square Feet
Details
- Parcel number: A2329189J600000200003.0
- Zoning: PD
- Special conditions: None
Construction
Type & style
- Home type: Townhouse
- Architectural style: Mediterranean
- Property subtype: Townhouse
Materials
- Stucco
- Foundation: Slab
- Roof: Other
Condition
- New construction: No
- Year built: 2008
Utilities & green energy
- Sewer: Public Sewer
- Water: Public
- Utilities for property: Electricity Connected, Public, Sewer Connected, Water Connected
Community & HOA
Community
- Features: Community Mailbox
- Pet fee: $0 monthly
- Subdivision: NORTH A STREET CONDO
HOA
- Has HOA: Yes
- Services included: Insurance, Pest Control, Sewer, Water
- HOA fee: $400 monthly
- HOA name: Jessica Jensen
- HOA phone: 813-310-7852
Location
- Region: Tampa
Financial & listing details
- Price per square foot: $381/sqft
- Tax assessed value: $423,583
- Annual tax amount: $7,561
- Date on market: 6/30/2026
- Cumulative days on market: 46 days
- Listing terms: Cash,Conventional,VA Loan
- Ownership: Fee Simple
- Total actual rent: 0
- Electric utility on property: Yes
- Road surface type: Asphalt
Estimated market value
$571,100
$543,000 - $600,000
$3,614/mo
Price history
| Date | Event | Price |
|---|---|---|
| 7/20/2026 | Price change | $585,000-2.5%$381/sqft |
Source:  Stellar MLS #TB8523463 Report a problem Stellar MLS #TB8523463 Report a problem | ||
| 6/30/2026 | Listed for sale | $599,900+12.1%$391/sqft |
Source: Stellar MLS #TB8523463 Report a problem | ||
| 1/30/2024 | Sold | $535,000+1.9%$349/sqft |
Source: Stellar MLS #T3487727 Report a problem | ||
| 1/4/2024 | Pending sale | $525,000$342/sqft |
Source: Stellar MLS #T3487727 Report a problem | ||
| 1/2/2024 | Price change | $525,000-1.9%$342/sqft |
Source: Stellar MLS #T3487727 Report a problem | ||
| 11/23/2023 | Listed for sale | $535,000+114%$349/sqft |
Source: Stellar MLS #T3487727 Report a problem | ||
| 5/29/2015 | Sold | $250,000$163/sqft |
Source: Public Record Report a problem | ||
Public tax history
| Year | Property taxes | Tax assessment |
|---|---|---|
| 2025 | $7,637 +59.6% | $423,583 +1.5% |
| 2024 | $4,786 +2.7% | $417,119 +48% |
| 2023 | $4,661 +2.9% | $281,850 +3% |
| 2022 | $4,532 +1.3% | $273,641 +3% |
| 2021 | $4,473 +1% | $265,671 +1.4% |
| 2020 | $4,430 +1.9% | $262,003 +2.3% |
| 2019 | $4,349 +0.7% | $256,112 +1.9% |
| 2018 | $4,319 +1.5% | $251,337 +0.1% |
| 2017 | $4,256 | $251,026 +4.1% |
| 2016 | $4,256 +3% | $241,104 +6.9% |
| 2015 | $4,132 +2.5% | $225,466 +24.7% |
| 2014 | $4,032 | $180,851 +10% |
| 2013 | $4,032 +24.6% | $164,410 +10% |
| 2012 | $3,236 -10.3% | $149,464 -10.2% |
| 2011 | $3,609 -0.5% | $166,470 -1.2% |
| 2010 | $3,629 -10% | $168,453 -9.5% |
| 2009 | $4,033 +656.3% | $186,215 +656.9% |
| 2008 | $533 | $24,601 |
Find assessor info on the county website
Monthly payment
Est. payment
Payment breakdown
Explore the cost of this home by adjusting the details. Changes won't be saved.Climate risks
Neighborhood: North Hyde Park
Nearby schools
GreatSchools rating
- 9/10Mitchell Elementary SchoolGrades: PK-5Distance: 0.5 mi
- 9/10Wilson Middle SchoolGrades: 6-8Distance: 1.1 mi
- 8/10Plant High SchoolGrades: 9-12Distance: 2 mi
Schools provided by the listing agent
- Elementary: Mitchell-HB
- Middle: Wilson-HB
- High: Plant-HB
Source: Stellar MLS. This data may not be complete. We recommend contacting the local school district to confirm school assignments for this home.
- $510,7003 bd3 ba1.5k sqft2315 W North A St UNIT 10, Tampa, FL 33609Off Market

- $517,2003 bd3 ba1.5k sqft2315 W North A St UNIT 11, Tampa, FL 33609Off Market

- $516,3003 bd3 ba1.5k sqft2315 W North A St UNIT 8, Tampa, FL 33609Off Market

- $485,8003 bd2 ba1.5k sqft2315 W North A St UNIT 4, Tampa, FL 33609Off Market
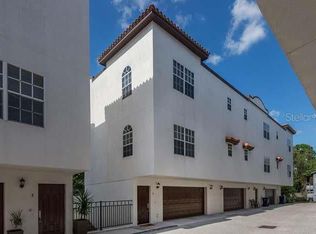
- $488,9003 bd2 ba1.5k sqft2315 W North A St UNIT 1, Tampa, FL 33609Off Market
- $486,0003 bd2 ba1.4k sqft2315 W North A St UNIT 5, Tampa, FL 33609Off Market
- $494,4003 bd2 ba1.5k sqft2315 W North A St UNIT 7, Tampa, FL 33609Off Market
- $520,0003 bd3 ba1.5k sqft2315 W North A St UNIT 2, Tampa, FL 33609Sold
A local agent can set up tours, give advice and negotiate with sellers.
Similar homes
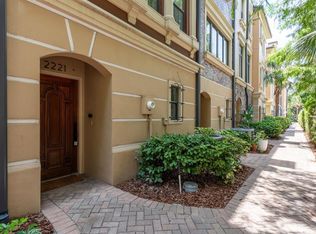
- $599,9002 bd3 ba1.6k sqft2221 SOHO BAY COURT, TAMPA, FL 33606For Sale
 MLS ID #TB8492583, Heather Sandlin, EXP REALTY LLC. Stellar MLS
 - $685,0003 bd4 ba2k sqft401 N OREGON AVENUE #9, TAMPA, FL 33606For Sale
 MLS ID #TB8529536, James Falcon, RE/MAX ALLIANCE GROUP. Stellar MLS
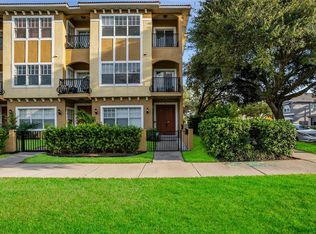
 - $700,0003 bd4 ba2k sqft111 N ALBANY AVENUE #16, TAMPA, FL 33606For Sale
 MLS ID #TB8461814, Cynthia Kaszirer, SMITH & ASSOCIATES REAL ESTATE. Stellar MLS
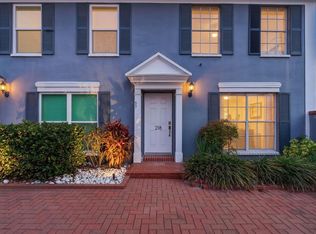
 - $399,9002 bd3 ba1.1k sqft218 S TAMPANIA AVENUE, TAMPA, FL 33609For Sale
 MLS ID #TB8485373, Chad Leonberg, EXP REALTY LLC. Stellar MLS
 - $540,0004 bd3 ba1.7k sqft2526 W UNION STREET, TAMPA, FL 33607For SaleMLS ID #TB8535580, Amy Greenfield, KELLER WILLIAMS TAMPA CENTRAL. Stellar MLS
- $569,0004 bd2 ba1.9k sqft2126 W BEACH STREET, TAMPA, FL 33607For SaleMLS ID #TB8533546, Sophia Sanchez, SANCHEZ&CO, LLC. Stellar MLS
- $670,0003 bd4 ba1.8k sqft2511 N GRADY AVENUE #89, TAMPA, FL 33607For SaleMLS ID #TB8517630, Mathew Mamman, HOMEXPRESS REALTY, INC.. Stellar MLS
- $690,0003 bd4 ba1.8k sqft2511 N GRADY AVENUE #91, TAMPA, FL 33607For SaleMLS ID #TB8455527, Alexus Watson, IMPACT REALTY TAMPA BAY. Stellar MLS
- $559,0002 bd2 ba1.4k sqft501 KNIGHTS RUN AVENUE #1332, TAMPA, FL 33602For SaleMLS ID #TB8506145, Stephen Maggio, IMPACT REALTY TAMPA BAY. Stellar MLS
- $600,0003 bd2 ba1.2k sqft308 E HOLLYWOOD STREET, TAMPA, FL 33604For SaleMLS ID #TB8525706, Frank Albert, FRANK ALBERT REALTY. Stellar MLS
- $515,0003 bd2 ba1.5k sqft3705 N HIGHLAND AVENUE, TAMPA, FL 33603For SaleMLS ID #TB8531843, Faith Walston, TMWRK BROKERAGE LLC. Stellar MLS
- $657,5003 bd2 ba1.3k sqft3123 W LA SALLE STREET, TAMPA, FL 33607For SaleMLS ID #TB8450611, Mary Nealen, RE/MAX REALTY UNLIMITED. Stellar MLS
- $725,0004 bd2 ba1.7k sqft5207 W CLEVELAND STREET, TAMPA, FL 33609For SaleMLS ID #TB8516242, Bianka Ross, REAL BROKER, LLC. Stellar MLS
- $615,0002 bd2 ba1.1k sqft345 BAYSHORE BOULEVARD #706, TAMPA, FL 33606For SaleMLS ID #TB8455305, Sherman Milton, PINEYWOODS REALTY LLC. Stellar MLS
- $425,0002 bd3 ba1.3k sqft606 S GLEN AVENUE #10, TAMPA, FL 33609For SaleMLS ID #TB8506425, Kevin Freel, CENTURY 21 LIST WITH BEGGINS. Stellar MLS
- $719,0003 bd2 ba1.5k sqft708 SEABOARD PLACE #708, TAMPA, FL 33602For SaleMLS ID #TB8520937, John Marsden, AGILE GROUP REALTY. Stellar MLS
- $450,0003 bd4 ba2.1k sqft4516 BAY SPRING COURT, TAMPA, FL 33611For SaleMLS ID #TB8534782, Stephen Gay, SMITH & ASSOCIATES REAL ESTATE. Stellar MLS
- $529,0002 bd2 ba1.2k sqft345 BAYSHORE BOULEVARD #302, TAMPA, FL 33606For SaleMLS ID #TB8479788, Thais Johnson, T & J REALTY. Stellar MLS
- $565,5003 bd3 ba1.7k sqft2910 N 21ST STREET, TAMPA, FL 33605New ConstructionMLS ID #A4694368, Moe Mossa, SAVVY AVENUE, LLC. Stellar MLS
- $400,0003 bd4 ba1.8k sqft4546 BAY SPRING COURT, TAMPA, FL 33611For SaleMLS ID #TB8536401, Andrew Duncan, LPT REALTY LLC. Stellar MLS
