Step into urban luxury living with this exquisite home, nestled within the highly sought-after Plant High School district. Seamlessly blending contemporary architecture with unparalleled convenience, this residence epitomizes the vibrant lifestyle of Tampa. Perfectly positioned for effortless access to downtown, UT, hospitals, and an array of cultural and recreational hotspots including The Riverwalk, Hyde Park Village, and Armature Works, every amenity is at your fingertips. Whether you prefer a stroll along Bayshore, catch a show at The Stray, dinner on Water St, or a culinary adventure at Oxford Exchange, this location caters to every whim. Local restaurants within a five minute walk include Giancarlos, Willas, Psomi, The Lab Coffee, Santoros Pizza, or all of the new arrivals the Rome Collective. Ascend to your own private rooftop terrace and soak in panoramic views of the city skyline, offering a breathtaking backdrop for relaxation and entertainment. Discover a meticulously designed floor plan boasting 3 bedrooms, 3.5 baths, and modern finishes throughout. Convenience is key with a washer and dryer discreetly tucked away within the unit, while a spacious two-car garage provides ample storage space for all your needs. Don't miss this rare opportunity to embrace luxury living in the heart of Tampa. Schedule your private tour today and make this urban oasis your own.
For sale
$685,000
401 N OREGON AVENUE #9, TAMPA, FL 33606
3beds
2,097sqft
:
Get pre-qualified$5,058/mo
Townhouse
Built in 2019
780 Square Feet Lot
$-- Zestimate®
$327/sqft
$455/mo HOA
What's special
Modern finishes throughoutSpacious two-car garagePrivate rooftop terraceMeticulously designed floor plan
- 12 days |
- 778 |
- 51 |
Likely to sell faster than
Zillow last checked:
Listing updated:
Listed by:
James Falcon 813-830-8428,
RE/MAX ALLIANCE GROUP 813-259-0000
Source: Stellar MLS,MLS#: TB8529536 Originating MLS: Suncoast Tampa
Originating MLS: Suncoast Tampa
Facts & features
Interior
Bedrooms & bathrooms
- Bedrooms: 3
- Bathrooms: 4
- Full bathrooms: 3
- 1/2 bathrooms: 1
Primary bedroom
- Features: Walk-In Closet(s)
- Level: Third
Kitchen
- Level: Second
Living room
- Level: Second
Heating
- Central
Cooling
- Central Air
Appliances
- Included: Dishwasher, Disposal, Dryer, Range, Washer
- Laundry: Laundry Closet
Features
- Wet Bar
- Flooring: Hardwood
- Windows: Window Treatments
- Has fireplace: No
Interior area
- Total structure area: 3,272
- Total interior livable area: 2,097 sqft
Property
Parking
- Total spaces: 2
- Parking features: Garage - Attached
- Attached garage spaces: 2
Features
- Levels: Three Or More
- Stories: 3
- Exterior features: Awning(s), Balcony
Lot
- Size: 780 Square Feet
Details
- Parcel number: A232918B4H00000000025.0
- Zoning: PD
- Special conditions: None
Construction
Type & style
- Home type: Townhouse
- Property subtype: Townhouse
Materials
- Block, Stucco
- Foundation: Slab
- Roof: Membrane
Condition
- New construction: No
- Year built: 2019
Utilities & green energy
- Sewer: Public Sewer
- Water: Public
- Utilities for property: BB/HS Internet Available
Community & HOA
Community
- Features: None
- Pet fee: $0 monthly
- Subdivision: LAS AZOTEAS TWNHMS
HOA
- Has HOA: Yes
- Services included: Reserve Fund, Maintenance Structure, Maintenance Grounds, Sewer, Trash, Water
- HOA fee: $455 monthly
- HOA name: he Neighborly Team - Gabriel
- HOA phone: 334-721-5735
Location
- Region: Tampa
Financial & listing details
- Price per square foot: $327/sqft
- Tax assessed value: $500,389
- Annual tax amount: $10,033
- Date on market: 7/24/2026
- Cumulative days on market: 13 days
- Listing terms: Cash,Conventional,FHA,VA Loan
- Ownership: Fee Simple
- Total actual rent: 0
- Road surface type: Asphalt
Estimated market value
Not available
Estimated sales range
Not available
Not available
Price history
| Date | Event | Price |
|---|---|---|
| 8/5/2026 | Price change | $4,600-4.2%$2/sqft |
Source: Stellar MLS #TB8529553 Report a problem | ||
| 7/24/2026 | Listed for rent | $4,800+20%$2/sqft |
Source: Stellar MLS #TB8529553 Report a problem | ||
| 8/20/2024 | Listing removed | -- |
Source: Stellar MLS #T3529655 Report a problem | ||
| 8/5/2024 | Price change | $4,000-7%$2/sqft |
Source: Stellar MLS #T3529655 Report a problem | ||
| 7/23/2024 | Price change | $4,300-4.4%$2/sqft |
Source: Stellar MLS #T3529655 Report a problem | ||
| 7/11/2024 | Price change | $4,500-2.2%$2/sqft |
Source: Stellar MLS #T3529655 Report a problem | ||
| 6/19/2024 | Price change | $4,600-3.2%$2/sqft |
Source: Stellar MLS #T3529655 Report a problem | ||
| 6/5/2024 | Price change | $4,750-5%$2/sqft |
Source: Stellar MLS #T3529655 Report a problem | ||
| 5/28/2024 | Listed for rent | $5,000$2/sqft |
Source: Stellar MLS #T3529655 Report a problem | ||
Public tax history
| Year | Property taxes | Tax assessment |
|---|---|---|
| 2025 | $10,034 +40.6% | $500,389 +21.4% |
| 2024 | $7,134 +2.5% | $412,042 +3% |
| 2023 | $6,960 +2.7% | $400,041 +3% |
| 2022 | $6,777 +1.2% | $388,389 +3% |
| 2021 | $6,698 +0.9% | $377,077 +1.4% |
| 2020 | $6,639 +728.6% | $371,871 +829.7% |
| 2019 | $801 | $40,000 |
Find assessor info on the county website
Monthly payment
Est. payment
Payment breakdown
Explore the cost of this home by adjusting the details. Changes won't be saved.Climate risks
Neighborhood: North Hyde Park
Nearby schools
GreatSchools rating
- 10/10Gorrie Elementary SchoolGrades: K-5Distance: 0.7 mi
- 9/10Wilson Middle SchoolGrades: 6-8Distance: 0.8 mi
- 8/10Plant High SchoolGrades: 9-12Distance: 2.4 mi
Schools provided by the listing agent
- Elementary: Gorrie-HB
- Middle: Wilson-HB
- High: Plant-HB
Source: Stellar MLS. This data may not be complete. We recommend contacting the local school district to confirm school assignments for this home.
- $588,5002 bd3 ba1.6k sqft401 N Oregon Ave #6, Tampa, FL 33606Off Market
- $540,3003 bd2 ba1.6k sqft401 N Oregon Ave UNIT 7, Tampa, FL 33606Off Market
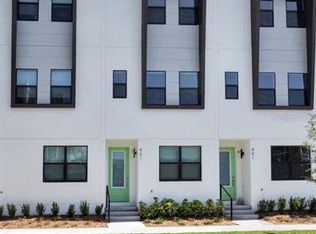
- $574,2002 bd3 ba1.6k sqft401 N Oregon Ave UNIT 5, Tampa, FL 33606Off Market
- $674,0003 bd4 ba1.9k sqft401 N Oregon Ave UNIT 10, Tampa, FL 33606Off Market
- $676,7003 bd3 ba2k sqft401 N Oregon Ave #2, Tampa, FL 33606Off Market
- $676,800-- bd3 ba2k sqft401 N Oregon Ave UNIT 3, Tampa, FL 33606Off Market
- $674,500-- bd3 ba2k sqft401 N Oregon Ave #11, Tampa, FL 33606Off Market
- $662,900-- bd3 ba2k sqft401 N Oregon Ave #8, Tampa, FL 33606Off Market
A local agent can set up tours, give advice and negotiate with sellers.
Similar homes
- $699,0003 bd4 ba2k sqft2138 W NASSAU STREET #3, TAMPA, FL 33607New Construction

 MLS ID #TB8534383, Kseniya Korneva, REAL BROKER, LLC. Stellar MLS
 - $695,0003 bd4 ba1.8k sqft2511 N GRADY AVENUE #23, TAMPA, FL 33607For Sale
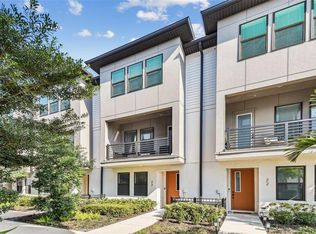 MLS ID #TB8527185, Stephen Maggio, IMPACT REALTY TAMPA BAY. Stellar MLS
 - $715,0003 bd4 ba1.9k sqft2510 W CLEVELAND STREET #2, TAMPA, FL 33609For Sale
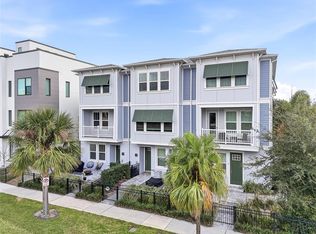 MLS ID #TB8463574, Jodi Gilliam, LPT REALTY, LLC. Stellar MLS
 - $699,9003 bd4 ba1.8k sqft2511 N GRADY AVENUE #89, TAMPA, FL 33607For Sale
 MLS ID #TB8517630, Mathew Mamman, HOMEXPRESS REALTY, INC.. Stellar MLS
 - $749,9004 bd4 ba2.2k sqft3122 W AZEELE STREET #3, TAMPA, FL 33609For SaleMLS ID #TB8531761, Ashley Nadeau, SMITH & ASSOCIATES REAL ESTATE. Stellar MLS
- $669,9003 bd4 ba1.8k sqft2511 N GRADY AVENUE #63, TAMPA, FL 33607For SaleMLS ID #TB8504845, Devan Weisser, CENTURY 21 LIST WITH BEGGINS. Stellar MLS
- $690,0003 bd4 ba1.8k sqft2511 N GRADY AVENUE #91, TAMPA, FL 33607For SaleMLS ID #TB8455527, Alexus Watson, IMPACT REALTY TAMPA BAY. Stellar MLS
- $585,0003 bd3 ba1.5k sqft2315 W NORTH A STREET #3, TAMPA, FL 33609For SaleMLS ID #TB8523463, Jennifer Hmielewski Messina, RE/MAX CHAMPIONS. Stellar MLS
- $695,0003 bd3 ba1.8k sqft3530 VILLAGE WAY #3, TAMPA, FL 33629For SaleMLS ID #TB8508758, Jen Willmitch, SMITH & ASSOCIATES REAL ESTATE. Stellar MLS
- $569,0004 bd2 ba1.9k sqft2126 W BEACH STREET, TAMPA, FL 33607For SaleMLS ID #TB8533546, Sophia Sanchez, SANCHEZ&CO, LLC. Stellar MLS
- $650,0003 bd4 ba2.1k sqft102 W ADALEE STREET #3, TAMPA, FL 33603New ConstructionMLS ID #TB8462420, Julien Collet, PINEYWOODS REALTY LLC. Stellar MLS
- $775,0003 bd4 ba2.1k sqft1218 E KAY STREET #18, TAMPA, FL 33602New ConstructionMLS ID #TB8526753, Chase Moore, SIGHT REAL ESTATE, LLC. Stellar MLS
- $799,0003 bd4 ba2.1k sqft208 W FRANCES AVENUE #3, TAMPA, FL 33602New ConstructionMLS ID #TB8503947, Leslie Minder, SMITH & ASSOCIATES REAL ESTATE. Stellar MLS
- $550,0003 bd4 ba1.4k sqft1501 N MORGAN STREET #5, TAMPA, FL 33602For SaleMLS ID #TB8430353, Luke Renfro Skinner, DALTON WADE INC. Stellar MLS
- $889,8003 bd4 ba2.2k sqft215 W COLUMBUS DRIVE #2, TAMPA, FL 33602For SaleMLS ID #TB8512087, Laura Valle Sanchez, HOME PRIME REALTY LLC. Stellar MLS
- $725,0004 bd2 ba1.7k sqft5207 W CLEVELAND STREET, TAMPA, FL 33609For SaleMLS ID #TB8516242, Bianka Ross, REAL BROKER, LLC. Stellar MLS
- $599,0003 bd4 ba1.7k sqft1308 E COLUMBUS DRIVE #2, TAMPA, FL 33605New ConstructionMLS ID #TB8503794, Nancy WILKERSON, LPT REALTY, LLC. Stellar MLS
- $499,0003 bd4 ba2k sqft6605 N NEBRASKA AVENUE #28, TAMPA, FL 33604For SaleMLS ID #TB8534452, Mike Grizzell, COMPASS FLORIDA LLC. Stellar MLS
- $975,0003 bd4 ba2.6k sqft2442 W MISSISSIPPI AVENUE #1, TAMPA, FL 33629For SaleMLS ID #TB8526283, Kseniya Korneva, REAL BROKER, LLC. Stellar MLS
- $790,0003 bd4 ba2.1k sqft1218 E KAY STREET #16, TAMPA, FL 33602New ConstructionMLS ID #TB8489887, Chase Moore, SIGHT REAL ESTATE, LLC. Stellar MLS
