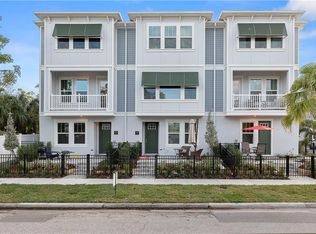
PRICE IMPROVEMENT!!! Seller Motivated!! Newer Construction Townhome in South Tampa’s Desirable Hyde Park District – Nathan Square Welcome to this beautifully designed three-level townhome located in the sought-after Nathan Square community in the heart of South Tampa’s Hyde Park District. Offering modern finishes, thoughtful design, and elevated living, this home combines comfort, style, and convenience. The first floor features a private bedroom with an ensuite bath — perfect for guests, a home office, or multi-generational living. On the second level, enjoy an open-concept living space centered around a chef’s kitchen complete with quartz countertops, energy-efficient appliances, and ample cabinetry, ideal for both everyday living and entertaining. The third floor showcases the spacious primary suite, featuring an elegant and tranquil bathroom along with a custom walk-in closet. This level also includes a third bedroom with ensuite bath and a generously sized laundry closet equipped with a high-end, energy-efficient washer and dryer. Additional highlights include: Private 2-car garage Charming private courtyard entrance, perfect for morning coffee or evening cocktails No Flood Insurance Required High and Dry — No Flooding during the 2024 Helene and Milton hurricanes
For sale
Price cut: $10K (7/9)
$715,000
2510 W CLEVELAND STREET #2, TAMPA, FL 33609
3beds
1,936sqft
:
Get pre-qualified$5,395/mo
Townhouse
Built in 2021
1,185 Square Feet Lot
$-- Zestimate®
$369/sqft
$538/mo HOA
What's special
Charming private courtyard entranceQuartz countertopsOpen-concept living spaceSpacious primary suiteCustom walk-in closetEnergy-efficient appliancesGenerously sized laundry closet
- 203 days |
- 376 |
- 20 |
Zillow last checked:
Listing updated:
Listed by:
Jodi Gilliam 813-610-6918,
LPT REALTY, LLC 877-366-2213
Source: Stellar MLS,MLS#: TB8463574 Originating MLS: Orlando Regional
Originating MLS: Orlando Regional
Facts & features
Interior
Bedrooms & bathrooms
- Bedrooms: 3
- Bathrooms: 4
- Full bathrooms: 3
- 1/2 bathrooms: 1
Primary bedroom
- Features: Walk-In Closet(s)
- Level: Third
- Area: 252 Square Feet
- Dimensions: 18x14
Bedroom 2
- Features: Walk-In Closet(s)
- Level: Third
- Area: 121 Square Feet
- Dimensions: 11x11
Bedroom 3
- Features: Walk-In Closet(s)
- Level: Third
- Area: 121 Square Feet
- Dimensions: 11x11
Dining room
- Level: Second
- Area: 210 Square Feet
- Dimensions: 15x14
Great room
- Level: Second
- Area: 288 Square Feet
- Dimensions: 18x16
Kitchen
- Level: Second
- Area: 110 Square Feet
- Dimensions: 11x10
Heating
- Central
Cooling
- Central Air
Appliances
- Included: Convection Oven, Cooktop, Dishwasher, Disposal, Freezer, Gas Water Heater, Ice Maker, Microwave, Range, Refrigerator
- Laundry: Inside
Features
- Ceiling Fan(s), Crown Molding, High Ceilings, Kitchen/Family Room Combo, PrimaryBedroom Upstairs, Walk-In Closet(s)
- Flooring: Carpet, Laminate, Tile
- Windows: Window Treatments
- Has fireplace: Yes
- Fireplace features: Family Room, Gas
Interior area
- Total structure area: 2,334
- Total interior livable area: 1,936 sqft
Video & virtual tour
Property
Parking
- Total spaces: 2
- Parking features: Garage Door Opener
- Attached garage spaces: 2
- Details: Garage Dimensions: 20x20
Features
- Levels: Three Or More
- Stories: 3
- Patio & porch: Front Porch, Porch
- Exterior features: Irrigation System, Lighting, Sidewalk
- Fencing: Fenced
- Has view: Yes
- View description: City
Lot
- Size: 1,185 Square Feet
- Features: City Lot, In County, Near Golf Course, Near Public Transit
Details
- Parcel number: A222918B9E00000400017.0
- Zoning: PD
- Special conditions: None
Construction
Type & style
- Home type: Townhouse
- Property subtype: Townhouse
Materials
- Block, Other, Stucco, Wood Frame
- Foundation: Block
- Roof: Shingle
Condition
- New construction: No
- Year built: 2021
Details
- Builder model: Carsten
- Builder name: David Weekley Homes
Utilities & green energy
- Sewer: Public Sewer
- Water: Public
- Utilities for property: Cable Connected, Phone Available, Public, Sewer Connected, Street Lights
Community & HOA
Community
- Features: Dog Park
- Pet fee: $0 monthly
- Subdivision: SOUTH TAMPANIA TWNHMS
HOA
- Has HOA: Yes
- Services included: Reserve Fund, Insurance, Maintenance Structure, Maintenance Grounds
- HOA fee: $538 monthly
- HOA name: LYNNETTE OFFUTT
- HOA phone: 813-908-0766
Location
- Region: Tampa
Financial & listing details
- Price per square foot: $369/sqft
- Annual tax amount: $9,740
- Date on market: 1/15/2026
- Cumulative days on market: 204 days
- Listing terms: Cash,Conventional,FHA,VA Loan
- Ownership: Fee Simple
- Total actual rent: 0
- Road surface type: Paved, Asphalt
Estimated market value
Not available
Estimated sales range
Not available
Not available
Price history
| Date | Event | Price |
|---|---|---|
| 7/9/2026 | Price change | $715,000-1.4%$369/sqft |
Source:  Stellar MLS #TB8463574 Report a problem Stellar MLS #TB8463574 Report a problem | ||
| 5/28/2026 | Price change | $725,000-2%$374/sqft |
Source: Stellar MLS #TB8463574 Report a problem | ||
| 5/8/2026 | Price change | $740,000-1.3%$382/sqft |
Source: Stellar MLS #TB8463574 Report a problem | ||
| 3/30/2026 | Price change | $750,000-2%$387/sqft |
Source: Stellar MLS #TB8463574 Report a problem | ||
| 3/18/2026 | Price change | $765,000-1.4%$395/sqft |
Source: Stellar MLS #TB8463574 Report a problem | ||
| 1/16/2026 | Listed for sale | $775,900+7.8%$401/sqft |
Source: Stellar MLS #TB8463574 Report a problem | ||
| 6/27/2025 | Sold | $720,000-0.7%$372/sqft |
Source: Stellar MLS #TB8301041 Report a problem | ||
| 6/2/2025 | Pending sale | $725,000$374/sqft |
Source: Stellar MLS #TB8301041 Report a problem | ||
| 5/28/2025 | Price change | $725,000-2.9%$374/sqft |
Source: Stellar MLS #TB8301041 Report a problem | ||
| 5/20/2025 | Price change | $747,000-0.1%$386/sqft |
Source: Stellar MLS #TB8301041 Report a problem | ||
| 4/29/2025 | Price change | $747,999-5.8%$386/sqft |
Source: Stellar MLS #TB8301041 Report a problem | ||
| 3/19/2025 | Price change | $794,000-0.4%$410/sqft |
Source: Stellar MLS #TB8301041 Report a problem | ||
| 3/5/2025 | Listed for sale | $797,000$412/sqft |
Source: Stellar MLS #TB8301041 Report a problem | ||
| 10/4/2024 | Listing removed | $797,000$412/sqft |
Source: Stellar MLS #TB8301041 Report a problem | ||
| 9/11/2024 | Listed for sale | $797,000+53.3%$412/sqft |
Source: Stellar MLS #TB8301041 Report a problem | ||
| 3/5/2021 | Sold | $519,990$269/sqft |
Source: Stellar MLS #T3270564 Report a problem | ||
| 12/14/2020 | Pending sale | $519,990$269/sqft |
Source: Stellar MLS #T3270564 Report a problem | ||
| 10/14/2020 | Listed for sale | $519,990$269/sqft |
Source: WEEKLEY HOMES REALTY COMPANY #T3270564 Report a problem | ||
Public tax history
Tax history is unavailable.
Monthly payment
Est. payment
Payment breakdown
Explore the cost of this home by adjusting the details. Changes won't be saved.Climate risks
Neighborhood: Palma Ceia Pines
Nearby schools
GreatSchools rating
- 9/10Mitchell Elementary SchoolGrades: PK-5Distance: 0.3 mi
- 9/10Wilson Middle SchoolGrades: 6-8Distance: 1 mi
- 8/10Plant High SchoolGrades: 9-12Distance: 1.7 mi
Schools provided by the listing agent
- Elementary: Mitchell-HB
- Middle: Wilson-HB
- High: Plant-HB
Source: Stellar MLS. This data may not be complete. We recommend contacting the local school district to confirm school assignments for this home.
- $683,300-- bd3 ba1.8k sqft2510 W Cleveland St #3, Tampa, FL 33609Off Market
- $757,8003 bd4 ba1.8k sqft2510 W Cleveland St #1, Tampa, FL 33609Off Market
- $689,000-- bd3 ba1.9k sqft2510 W Cleveland St, Tampa, FL 33609Off Market
- $720,000-- bd3 ba1.9k sqft2510 W Cleveland St, Tampa, FL 33609Sold
- $294,7292 bd1 ba992 sqft2508 W Cleveland St, Tampa, FL 33609Off Market
- $893,2003 bd4 ba2.3k sqft2506 W Cleveland St #5, Tampa, FL 33606Off Market
- $806,4003 bd4 ba2.2k sqft2506 W Cleveland St UNIT 17, Tampa, FL 33606Off Market
- $486,800-- bd-- ba-- sqft200 S Tampania Ave, Tampa, FL 33609Off Market
A local agent can set up tours, give advice and negotiate with sellers.
Similar homes
- $735,0003 bd4 ba1.9k sqft2602 W CLEVELAND STREET #3, TAMPA, FL 33609For Sale
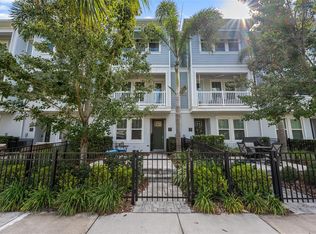
 MLS ID #TB8443332, Taylor Richey, PREMIER SOTHEBYS INTL REALTY. Stellar MLS
 - $749,9004 bd4 ba2.2k sqft3122 W AZEELE STREET #3, TAMPA, FL 33609For Sale
 MLS ID #TB8531761, Ashley Nadeau, SMITH & ASSOCIATES REAL ESTATE. Stellar MLS
 - $695,0003 bd4 ba1.8k sqft2511 N GRADY AVENUE #23, TAMPA, FL 33607For Sale
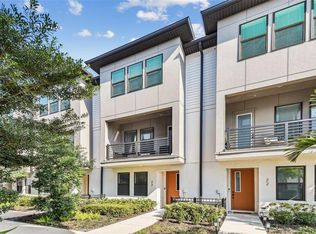 MLS ID #TB8527185, Stephen Maggio, IMPACT REALTY TAMPA BAY. Stellar MLS
 - $669,9003 bd4 ba1.8k sqft2511 N GRADY AVENUE #63, TAMPA, FL 33607For Sale
 MLS ID #TB8504845, Devan Weisser, CENTURY 21 LIST WITH BEGGINS. Stellar MLS
 - $690,0003 bd4 ba1.8k sqft2511 N GRADY AVENUE #91, TAMPA, FL 33607For SaleMLS ID #TB8455527, Alexus Watson, IMPACT REALTY TAMPA BAY. Stellar MLS
- $669,0003 bd4 ba2.1k sqft1508 S BAY VILLA PLACE #B, TAMPA, FL 33629For SaleMLS ID #TB8512409, Stephen Gay, SMITH & ASSOCIATES REAL ESTATE. Stellar MLS
- $640,0003 bd4 ba2.5k sqft2511 N GRADY AVENUE #16, TAMPA, FL 33607For SaleMLS ID #TB8495161, Yvonne Fernandes, VANDERLEELIE & ASSOC.RE ESTATE. Stellar MLS
- $850,0003 bd4 ba2.7k sqft2442 W MISSISSIPPI AVENUE #14, TAMPA, FL 33629For SaleMLS ID #TB8503366, Rande Friedman, FUTURE HOME REALTY INC. Stellar MLS
- $600,0003 bd4 ba2k sqft2511 N GRADY AVENUE #50, TAMPA, FL 33607For SaleMLS ID #TB8516297, Jim Maiorano, MARK SPAIN REAL ESTATE. Stellar MLS
- $719,0003 bd2 ba1.5k sqft708 SEABOARD PLACE #708, TAMPA, FL 33602For SaleMLS ID #TB8520937, John Marsden, AGILE GROUP REALTY. Stellar MLS
- $749,9994 bd3 ba2.4k sqft3012 W LEROY STREET, TAMPA, FL 33607For SaleMLS ID #TB8518111, Jeffrey Tabares, WEALTH HAVEN REALTY. Stellar MLS
- $799,0003 bd4 ba2.1k sqft208 W FRANCES AVENUE #3, TAMPA, FL 33602New ConstructionMLS ID #TB8503947, Leslie Minder, SMITH & ASSOCIATES REAL ESTATE. Stellar MLS
- $695,0004 bd3 ba2.7k sqft2852 BAYSHORE TRAILS DR, TAMPA, FL 33611For SaleMLS ID #TB8511571, Monique Caldwell, CAPITAL CALDWELL LLC. Stellar MLS
- $551,5003 bd4 ba1.7k sqft501 KNIGHTS RUN AVENUE #5102, TAMPA, FL 33602For SaleMLS ID #TB8519373, Adam Fernandez, KELLER WILLIAMS TAMPA CENTRAL. Stellar MLS
- $629,9003 bd3 ba1.8k sqft1911 W BEACH STREET, TAMPA, FL 33607New ConstructionMLS ID #TB8519457, Susan Witzigman, CENTURY 21 LIST WITH BEGGINS. Stellar MLS
- $975,0003 bd4 ba2.6k sqft2442 W MISSISSIPPI AVENUE #1, TAMPA, FL 33629For SaleMLS ID #TB8526283, Kseniya Korneva, REAL BROKER, LLC. Stellar MLS
- $849,9004 bd5 ba2.5k sqft6023 INTERBAY BOULEVARD #1, TAMPA, FL 33611For SaleMLS ID #TB8526701, Leila Haynes, 54 REALTY LLC. Stellar MLS
- $655,0003 bd4 ba2.5k sqft4326 SPINNAKER COVE LANE, TAMPA, FL 33615For SaleMLS ID #TB8490346, Randy Zabukovec, GULF SHORES REALTY ERA POWERED LLC. Stellar MLS
- $699,0004 bd4 ba2.7k sqft7409 S KISSIMMEE STREET, TAMPA, FL 33616For SaleMLS ID #TB8527003, Christina Myers Gehrki, PREMIER SOTHEBYS INTL REALTY. Stellar MLS
- $435,0003 bd3 ba1.5k sqft6621 S MANHATTAN AVENUE #2, TAMPA, FL 33616For SaleMLS ID #TB8533488, Kristina Kuba, KELLER WILLIAMS TAMPA CENTRAL. Stellar MLS
