Nearly new South Tampa residence offering a blend of modern luxury and prime location. This three-bedroom, three-and-a-half-bath townhome features an open-concept living and entertaining space with high ceilings and wood accents. The gourmet kitchen boasts a gas cooktop, hood vent, quartz countertops, large island with breakfast bar and a walk-in pantry. Enjoy seamless indoor-outdoor living with a covered balcony off the main living area and large paver patio ideal for grilling and alfresco dining on the first level. The primary bedroom is generous in size and offers tray ceiling and en-suite bath equipped with dual vanity, large glass-enclosed shower, private water closet and a custom walk-in. Additionally, a secondary bedroom with en-suite bath and built-ins is conveniently on the third level, while the first-floor bedroom with private bath and walk-in closet is ideal for guests or a home office. Additional highlights include a two-car rear-entry garage, energy-efficient, hurricane-rated windows and in-wall pest system. All this while being in the heart of South Tampa just minutes from Hyde Park Village, downtown Tampa, top-rated dining, shopping, Tampa International Airport and the Gulf beaches.
For sale
Price cut: $14.9K (7/23)
$735,000
2602 W CLEVELAND STREET #3, TAMPA, FL 33609
3beds
1,977sqft
Townhouse
Built in 2020
1,296 Square Feet Lot
$-- Zestimate®
$372/sqft
$542/mo HOA
What's special
Covered balconyQuartz countertopsHigh ceilingsWood accentsGourmet kitchenLarge paver patioGas cooktop
- 313 days
- 308
- 17
Zillow last checked:
Listing updated:
Listed by:
Taylor Richey 813-244-8317,
PREMIER SOTHEBYS INTL REALTY 813-217-5288
Source: Stellar MLS,MLS#: TB8443332 Originating MLS: Suncoast Tampa
Originating MLS: Suncoast Tampa
Facts & features
Interior
Bedrooms & bathrooms
- Bedrooms: 3
- Bathrooms: 4
- Full bathrooms: 3
- 1/2 bathrooms: 1
Primary bedroom
- Features: En Suite Bathroom, Walk-In Closet(s)
- Level: Third
Bedroom 2
- Features: En Suite Bathroom, Built-in Closet
- Level: Second
- Area: 144 Square Feet
- Dimensions: 12x12
Bedroom 3
- Features: En Suite Bathroom, Built-in Closet
- Level: First
- Area: 144 Square Feet
- Dimensions: 12x12
Dining room
- Level: Second
- Area: 169 Square Feet
- Dimensions: 13x13
Great room
- Level: Second
- Area: 340 Square Feet
- Dimensions: 20x17
Kitchen
- Features: Kitchen Island, Pantry
- Level: Second
- Area: 132 Square Feet
- Dimensions: 12x11
Heating
- Central
Cooling
- Central Air
Appliances
- Included: Cooktop, Dishwasher, Disposal, Dryer, Exhaust Fan, Gas Water Heater, Microwave, Range Hood, Refrigerator, Tankless Water Heater, Washer
- Laundry: Inside, Laundry Room
Features
- Built-in Features, Ceiling Fan(s), Eating Space In Kitchen, High Ceilings, In Wall Pest System, Living Room/Dining Room Combo, Open Floorplan, Solid Surface Counters, Solid Wood Cabinets, Split Bedroom, Tray Ceiling(s), Walk-In Closet(s)
- Flooring: Carpet, Laminate, Tile
- Windows: Window Treatments
- Has fireplace: No
Interior area
- Total structure area: 2,460
- Total interior livable area: 1,977 sqft
Video & virtual tour
Property
Parking
- Total spaces: 2
- Parking features: Garage Door Opener, Garage Faces Rear, Guest
- Attached garage spaces: 2
- Details: Garage Dimensions: 20x20
Features
- Levels: Three Or More
- Stories: 3
- Patio & porch: Front Porch, Patio
- Exterior features: Balcony, Dog Run, Irrigation System, Lighting, Rain Gutters, Sidewalk
- Fencing: Other
- Has view: Yes
- View description: Park/Greenbelt
Lot
- Size: 1,296 Square Feet
- Features: Landscaped, Sidewalk
- Residential vegetation: Mature Landscaping
Details
- Parcel number: A222918B9E00000100003.0
- Zoning: PD
- Special conditions: None
Construction
Type & style
- Home type: Townhouse
- Architectural style: Traditional
- Property subtype: Townhouse
- Attached to another structure: Yes
Materials
- Block, Wood Frame
- Foundation: Slab
- Roof: Shingle,Tile
Condition
- New construction: No
- Year built: 2020
Utilities & green energy
- Sewer: Public Sewer
- Water: Public
- Utilities for property: BB/HS Internet Available, Electricity Connected, Natural Gas Connected, Sewer Connected, Water Connected
Community & HOA
Community
- Features: Dog Park, Irrigation-Reclaimed Water, Sidewalks
- Security: Fire Sprinkler System, Security System, Smoke Detector(s)
- Pet fee: $0 monthly
- Subdivision: SOUTH TAMPANIA TWNHMS
HOA
- Has HOA: Yes
- Services included: Reserve Fund, Insurance, Maintenance Structure, Manager, Pest Control
- HOA fee: $542 monthly
- HOA name: West Coast Management Julian Cross
- HOA phone: 813-908-0766
Location
- Region: Tampa
Financial & listing details
- Price per square foot: $372/sqft
- Tax assessed value: $556,097
- Annual tax amount: $8,800
- Date on market: 10/31/2025
- Cumulative days on market: 314 days
- Listing terms: Cash,Conventional,VA Loan
- Ownership: Fee Simple
- Total actual rent: 0
- Electric utility on property: Yes
- Road surface type: Paved
Estimated market value
Not available
Estimated sales range
Not available
Not available
Price history
| Date | Event | Price |
|---|---|---|
| 7/23/2026 | Price change | $735,000-2%$372/sqft |
Source:  Stellar MLS #TB8443332 Report a problem Stellar MLS #TB8443332 Report a problem | ||
| 5/11/2026 | Price change | $749,900-1.3%$379/sqft |
Source: Stellar MLS #TB8443332 Report a problem | ||
| 2/18/2026 | Price change | $759,900-1.9%$384/sqft |
Source: Stellar MLS #TB8443332 Report a problem | ||
| 10/31/2025 | Listed for sale | $774,900+49%$392/sqft |
Source: Stellar MLS #TB8443332 Report a problem | ||
| 7/27/2020 | Sold | $520,000$263/sqft |
Source: Public Record Report a problem | ||
Public tax history
| Year | Property taxes | Tax assessment |
|---|---|---|
| 2025 | $9,461 +7.5% | $514,006 +2.9% |
| 2024 | $8,800 +2.4% | $499,520 +3% |
| 2023 | $8,590 +2.6% | $484,971 +3% |
| 2022 | $8,370 +1.1% | $470,846 +3% |
| 2021 | $8,276 +574% | $457,132 +639% |
| 2020 | $1,228 | $61,859 |
Find assessor info on the county website
Monthly payment
Est. payment
Payment breakdown
Explore the cost of this home by adjusting the details. Changes won't be saved.Climate risks
Neighborhood: Palma Ceia Pines


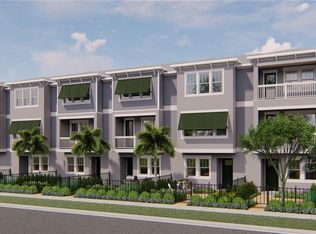
Similar homes
- $699,9003 bd4 ba1.9k sqft2510 W CLEVELAND STREET #2, TAMPA, FL 33609For Sale
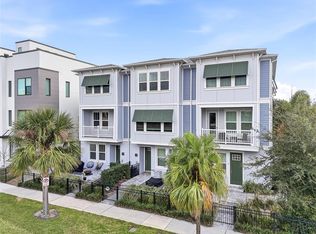
 MLS ID #TB8463574, Jodi Gilliam, LPT REALTY, LLC. Stellar MLS
 - $749,9004 bd4 ba2.2k sqft3122 W AZEELE STREET #3, TAMPA, FL 33609For Sale
 MLS ID #TB8531761, Ashley Nadeau, SMITH & ASSOCIATES REAL ESTATE. Stellar MLS
 - $810,0005 bd5 ba2.7k sqft2613 ESPANA COURT, TAMPA, FL 33609For Sale
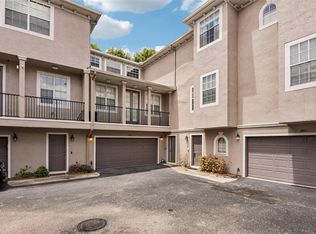 MLS ID #TB8526282, Gordon Klaiber, REDFIN CORPORATION. Stellar MLS
 - $625,0003 bd3 ba1.9k sqft3210 W HORATIO STREET #6, TAMPA, FL 33609For Sale
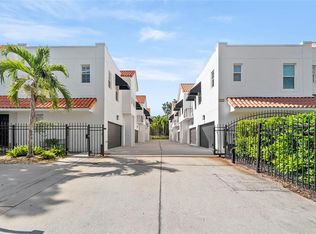 MLS ID #TB8543464, Ashley Nadeau, SMITH & ASSOCIATES REAL ESTATE. Stellar MLS
 - $695,0003 bd4 ba1.8k sqft2511 N GRADY AVENUE #23, TAMPA, FL 33607For SaleMLS ID #TB8527185, Stephen Maggio, IMPACT REALTY TAMPA BAY. Stellar MLS
- $999,9003 bd4 ba2.2k sqft404 S MELVILLE AVENUE #4, TAMPA, FL 33606For SaleMLS ID #TB8535121, Robbie Henderson, III, BELL HENDERSON REAL ESTATE. Stellar MLS
- $768,0004 bd5 ba2.4k sqft4208 W CARMEN STREET #D, TAMPA, FL 33609New ConstructionMLS ID #TB8465486, Cody Calvo, CENTURY 21 LIST WITH BEGGINS. Stellar MLS
- $850,0003 bd4 ba2.7k sqft2442 W MISSISSIPPI AVENUE #14, TAMPA, FL 33629For SaleMLS ID #TB8503366, Rande Friedman, FUTURE HOME REALTY INC. Stellar MLS
- $590,0003 bd4 ba2k sqft2511 N GRADY AVENUE #50, TAMPA, FL 33607For SaleMLS ID #TB8516297, Jim Maiorano, MARK SPAIN REAL ESTATE. Stellar MLS
- $719,0003 bd2 ba1.5k sqft708 SEABOARD PLACE #708, TAMPA, FL 33602For SaleMLS ID #TB8520937, John Marsden, AGILE GROUP REALTY. Stellar MLS
- $750,0004 bd4 ba2.5k sqft4921 W PAUL AVENUE #4, TAMPA, FL 33611For SaleMLS ID #TB8461260, Michael Ceparano, FUTURE HOME REALTY INC. Stellar MLS
- $780,0003 bd4 ba2.2k sqft5351 BRIDGE STREET #86, TAMPA, FL 33611For SaleMLS ID #TB8528690, Gisselle Flores, COMPASS FLORIDA LLC. Stellar MLS
- $820,0004 bd5 ba2.5k sqft6023 INTERBAY BOULEVARD #1, TAMPA, FL 33611For SaleMLS ID #TB8526701, Leila Haynes, 54 REALTY LLC. Stellar MLS
- $625,0003 bd3 ba1.8k sqft1911 W BEACH STREET, TAMPA, FL 33607New ConstructionMLS ID #TB8519457, Susan Witzigman, CENTURY 21 LIST WITH BEGGINS. Stellar MLS
- $657,9003 bd4 ba2.1k sqft4722 LEGACY PARK DRIVE, TAMPA, FL 33611New ConstructionMLS ID #TB8526098, Antonio Taylor, KELLER WILLIAMS TAMPA CENTRAL. Stellar MLS
- $829,9903 bd3 ba2.1k sqft1526 W ARCH STREET, TAMPA, FL 33607New ConstructionStellar MLS
- $985,0004 bd3 ba2.7k sqft3920 W LEMON STREET, TAMPA, FL 33609For SaleMLS ID #TB8486806, Johanna Aristy-Santana LLC, SIGNATURE REALTY ASSOCIATES. Stellar MLS
- $599,9003 bd3 ba2.1k sqft112 W SLIGH AVENUE, TAMPA, FL 33604For SaleMLS ID #TB8521612, Jaden Humbyrd, REAL BROKER, LLC. Stellar MLS
- $560,0003 bd3 ba1.8k sqft2519 W HIAWATHA STREET, TAMPA, FL 33614For SaleMLS ID #TB8540873, Maricruz Medina, TIME INTERNATIONAL REALTY. Stellar MLS
- $739,9903 bd4 ba2.2k sqft2522 12TH TERRACE N, ST PETERSBURG, FL 33713For SaleMLS ID #TB8520309, Dylan Lonsway, PA, QUICKSILVER REAL ESTATE GROUP. Stellar MLS
