Welcome to this stunning home located in the highly sought after Grady-Coleman-Plant School District. As you step inside, you’ll immediately notice the abundance of natural light streaming through large windows, creating a bright and inviting atmosphere throughout the home. The foyer leads into an impressive open-concept living space featuring a spacious great room and a beautifully designed gourmet kitchen. Enjoy quality finishes including Carrara quartz countertops, 42” upper cabinets with crown molding, designer backsplash and stainless-steel appliances. The large center island with pendant lighting offers additional and is perfect for casual dining, entertaining, or gathering with family and friends. This versatile floor plan offers four bedrooms plus a private den/office, making it ideal for families, remote work, or multi-generational living. A guest bedroom and a full bathroom are conveniently located on the first floor. Upstairs, the primary suite is designed as a true retreat, featuring two large walk-in closets and a spacious bathroom with a frameless glass shower. One of the features buyers love most about this floor plan is its flexibility. The living spaces flow seamlessly to the outdoor patio area, making it perfect for entertaining or for adding a future pool. Step outside to the covered rear porch, an ideal space to relax and enjoy outdoor living year-round. Exceptional location just minutes from major routes, Midtown, Hyde Park Village, shopping, dining, and entertainment. This home offers the perfect combination of modern construction, a spacious layout, and a prime location. Come see it today!
For sale
Price cut: $45K (7/29)
$985,000
3920 W LEMON STREET, TAMPA, FL 33609
4beds
2,731sqft
Single Family Residence
Built in 2022
5,000 Square Feet Lot
$-- Zestimate®
$361/sqft
$-- HOA
What's special
Carrara quartz countertopsBeautifully designed gourmet kitchenImpressive open-concept living spaceBright and inviting atmosphereCovered rear porchSpacious great roomStainless-steel appliances
- 215 days
- 420
- 39
Zillow last checked:
Listing updated:
Listed by:
Johanna Aristy-Santana LLC 813-516-2202,
SIGNATURE REALTY ASSOCIATES 813-689-3115
Source: Stellar MLS,MLS#: TB8486806 Originating MLS: Suncoast Tampa
Originating MLS: Suncoast Tampa
Facts & features
Interior
Bedrooms & bathrooms
- Bedrooms: 4
- Bathrooms: 3
- Full bathrooms: 3
Rooms
- Room types: Den/Library/Office, Loft
Primary bedroom
- Features: En Suite Bathroom, Walk-In Closet(s)
- Level: Second
- Area: 270 Square Feet
- Dimensions: 15x18
Bedroom 2
- Features: Walk-In Closet(s)
- Level: First
- Area: 135 Square Feet
- Dimensions: 15x9
Bedroom 3
- Features: Built-in Closet
- Level: Second
- Area: 120 Square Feet
- Dimensions: 10x12
Bedroom 4
- Features: Built-in Closet
- Level: Second
- Area: 120 Square Feet
- Dimensions: 12x10
Den
- Level: First
- Area: 110 Square Feet
- Dimensions: 10x11
Dining room
- Level: First
- Area: 170 Square Feet
- Dimensions: 17x10
Great room
- Level: First
- Area: 255 Square Feet
- Dimensions: 15x17
Kitchen
- Features: Kitchen Island, Stone Counters, Pantry
- Level: First
- Area: 272 Square Feet
- Dimensions: 17x16
Loft
- Level: Second
- Area: 340 Square Feet
- Dimensions: 17x20
Heating
- Central, Electric
Cooling
- Central Air
Appliances
- Included: Convection Oven, Cooktop, Dishwasher, Disposal, Dryer, Electric Water Heater, Exhaust Fan, Microwave, Range Hood, Refrigerator, Washer
- Laundry: Inside, Laundry Room, Upper Level
Features
- Built-in Features, High Ceilings, Kitchen/Family Room Combo, Open Floorplan, PrimaryBedroom Upstairs, Smart Home, Solid Surface Counters, Solid Wood Cabinets, Split Bedroom, Thermostat, Walk-In Closet(s)
- Flooring: Carpet, Ceramic Tile, Laminate
- Windows: Window Treatments
- Has fireplace: No
Interior area
- Total structure area: 3,279
- Total interior livable area: 2,731 sqft
Video & virtual tour
Property
Parking
- Total spaces: 2
- Parking features: Garage Door Opener
- Attached garage spaces: 2
Features
- Levels: Two
- Stories: 2
- Patio & porch: Covered, Rear Porch
- Exterior features: Irrigation System, Private Mailbox, Rain Gutters, Sprinkler Metered
- Fencing: Vinyl
Lot
- Size: 5,000 Square Feet
- Dimensions: 50 x 100
- Features: City Lot
- Residential vegetation: Mature Landscaping
Details
- Parcel number: A2129183LG00001100003.0
- Zoning: RS-50
- Special conditions: None
Construction
Type & style
- Home type: SingleFamily
- Property subtype: Single Family Residence
Materials
- Block, Stucco, Wood Frame
- Foundation: Slab
- Roof: Shingle
Condition
- New construction: No
- Year built: 2022
Utilities & green energy
- Sewer: Public Sewer
- Water: Public
- Utilities for property: BB/HS Internet Available, Cable Available, Electricity Connected, Phone Available, Sewer Connected, Sprinkler Meter, Street Lights, Water Connected
Community & HOA
Community
- Security: Smoke Detector(s)
- Pet fee: $0 monthly
- Subdivision: BROADMOOR PARK REV
HOA
- Has HOA: No
Location
- Region: Tampa
Financial & listing details
- Price per square foot: $361/sqft
- Tax assessed value: $682,647
- Annual tax amount: $13,168
- Date on market: 3/14/2026
- Cumulative days on market: 215 days
- Listing terms: Cash,Conventional,VA Loan
- Ownership: Fee Simple
- Total actual rent: 0
- Electric utility on property: Yes
- Road surface type: Asphalt
Estimated market value
Not available
Estimated sales range
Not available
Not available
Price history
| Date | Event | Price |
|---|---|---|
| 7/29/2026 | Price change | $985,000-4.4%$361/sqft |
Source:  Stellar MLS #TB8486806 Report a problem Stellar MLS #TB8486806 Report a problem | ||
| 3/14/2026 | Listed for sale | $1,030,000+232.4%$377/sqft |
Source: Stellar MLS #TB8486806 Report a problem | ||
| 10/26/2024 | Listing removed | $309,900-64.6%$113/sqft |
Source: Stellar MLS #T3328993 Report a problem | ||
| 10/26/2023 | Listing removed | -- |
Source: Stellar MLS #T3328993 Report a problem | ||
| 1/4/2023 | Sold | $875,000+186.9%$320/sqft |
Source: Public Record Report a problem | ||
| 10/18/2021 | Sold | $305,000-1.6%$112/sqft |
Source: Public Record Report a problem | ||
| 9/15/2021 | Pending sale | $309,900$113/sqft |
Source: Stellar MLS #T3328993 Report a problem | ||
| 9/10/2021 | Listed for sale | $309,900+147.7%$113/sqft |
Source: Stellar MLS #T3328993 Report a problem | ||
| 3/24/2021 | Listing removed | -- |
Source: Owner Report a problem | ||
| 8/3/2013 | Listing removed | $1,295 |
Source: Owner Report a problem | ||
| 7/28/2013 | Price change | $1,295-7.5% |
Source: Owner Report a problem | ||
| 7/10/2013 | Price change | $1,400+7.7%$1/sqft |
Source: Owner Report a problem | ||
| 7/8/2013 | Listed for rent | $1,300 |
Source: Owner Report a problem | ||
| 7/25/2008 | Sold | $125,100+39%$46/sqft |
Source: Stellar MLS #T2316426 Report a problem | ||
| 1/2/2002 | Sold | $90,000+15.4%$33/sqft |
Source: Public Record Report a problem | ||
| 5/6/1999 | Sold | $78,000$29/sqft |
Source: Public Record Report a problem | ||
Public tax history
| Year | Property taxes | Tax assessment |
|---|---|---|
| 2025 | $13,717 +4.9% | $682,647 +0.8% |
| 2024 | $13,072 -1% | $677,397 -0.2% |
| 2023 | $13,208 +714.1% | $679,053 +708.4% |
| 2022 | $1,622 -53.4% | $84,000 -47.4% |
| 2021 | $3,481 +11.2% | $159,795 +10% |
| 2020 | $3,129 +7.6% | $145,268 +10% |
| 2019 | $2,908 | $132,062 -11% |
| 2018 | $2,908 +7.3% | $148,355 +28.3% |
| 2017 | $2,711 +16.1% | $115,637 +19.1% |
| 2016 | $2,336 +10.5% | $97,104 +10% |
| 2015 | $2,114 +21.7% | $88,276 +7.7% |
| 2014 | $1,737 | $81,928 +29.3% |
| 2013 | $1,737 +164.1% | $63,374 +1.7% |
| 2012 | $658 -11.6% | $62,315 -14.7% |
| 2011 | $744 -7.4% | $73,043 -5.9% |
| 2010 | $804 -34.4% | $77,591 -19.9% |
| 2009 | $1,225 -59.2% | $96,857 -29.6% |
| 2008 | $3,003 -10.7% | $137,608 -11.8% |
| 2007 | $3,363 +0.4% | $156,062 +9.8% |
| 2006 | $3,350 +30.4% | $142,086 +34.7% |
| 2005 | $2,568 | $105,514 +12.5% |
| 2004 | -- | $93,752 +12.4% |
| 2003 | -- | $83,423 +17.7% |
| 2002 | -- | $70,865 -0.7% |
| 2001 | -- | $71,350 +22.6% |
| 2000 | $1,483 | $58,184 |
Find assessor info on the county website
Monthly payment
Est. payment
Payment breakdown
Explore the cost of this home by adjusting the details. Changes won't be saved.Climate risks
Neighborhood: Bon Air North
Nearby schools
Schools provided by the listing agent
- Elementary: Grady-HB
- Middle: Coleman-HB
- High: Plant-HB
Source: Stellar MLS. This data may not be complete. We recommend contacting the local school district to confirm school assignments for this home.

Similar homes
- $950,0004 bd3 ba2.6k sqft4009 W CARMEN STREET, TAMPA, FL 33609For Sale
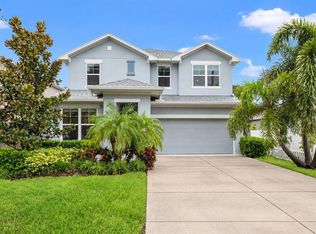
 MLS ID #TB8555987, Courtney Poe Holmes, FRANK ALBERT REALTY. Stellar MLS
 - $999,9004 bd3 ba2.4k sqft2422 W CARMEN STREET, TAMPA, FL 33609For Sale
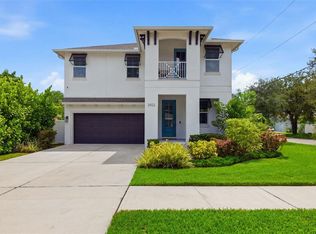 MLS ID #TB8548263, Oscar Roel Robles, KELLER WILLIAMS TAMPA CENTRAL. Stellar MLS
 - $725,0004 bd3 ba1.9k sqft3903 N OLA AVENUE, TAMPA, FL 33603For Sale
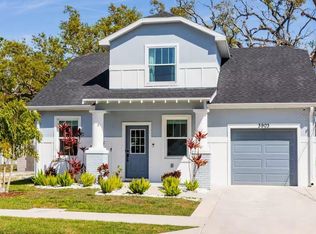 MLS ID #TB8556378, Daniel Raimondo, REALTY ONE GROUP INNOVATION. Stellar MLS
 - $899,9004 bd4 ba2.6k sqft204 S ALBANY AVENUE #2, TAMPA, FL 33606For Sale
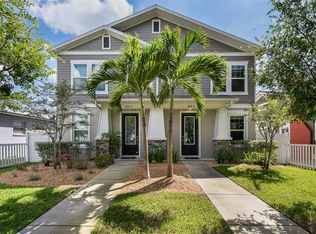 MLS ID #TB8554404, Jeramiah Bustin, ENGEL & VOLKERS SOUTH TAMPA. Stellar MLS
 - $810,0005 bd5 ba2.7k sqft2613 ESPANA COURT, TAMPA, FL 33609For SaleMLS ID #TB8526282, Gordon Klaiber, REDFIN CORPORATION. Stellar MLS
- $849,9005 bd3 ba2.4k sqft1915 W STATE STREET, TAMPA, FL 33606For SaleMLS ID #C7529303, Erik Leitzes, CORNERSTONE COASTAL PROPERTIES. Stellar MLS
- $950,0004 bd3 ba2.6k sqft19908 CYPRESS BRIDGE DRIVE, ODESSA, FL 33556For SaleMLS ID #TB8555193, Wallas Silva, MCBRIDE KELLY & ASSOCIATES. Stellar MLS
- $1,029,9904 bd3 ba2.8k sqft3108 W BALLAST POINT BOULEVARD, TAMPA, FL 33611New ConstructionStellar MLS
- $849,0004 bd3 ba2.8k sqft7612 S JUANITA STREET, TAMPA, FL 33616For SaleMLS ID #TB8534309, Lambdin Freeman, DICUS HARRISON REALTY. Stellar MLS
- $1,100,0005 bd4 ba3k sqft5818 1/2 S 6TH STREET, TAMPA, FL 33611For SaleMLS ID #TB8529258, Sheila Awad, PALERMO REAL ESTATE PROF. INC.. Stellar MLS
- $899,9904 bd3 ba2.4k sqft7872 MARSH POINTE DRIVE, TAMPA, FL 33635For SaleMLS ID #TB8531486, Charlie D'Amico, FLORIDA HOME STYLE REAL ESTATE. Stellar MLS
- $1,074,9904 bd4 ba2.9k sqft2916 W ELLIS DRIVE, TAMPA, FL 33611New ConstructionMLS ID #TB8486037, Robert St. Pierre, WEEKLEY HOMES REALTY COMPANY. Stellar MLS
- $725,0003 bd4 ba1.9k sqft2602 W CLEVELAND STREET #3, TAMPA, FL 33609For SaleMLS ID #TB8443332, Taylor Richey, PREMIER SOTHEBYS INTL REALTY. Stellar MLS
- $980,0004 bd4 ba3.2k sqft7510 ASHBROOKE PINE LOOP, ODESSA, FL 33556For SaleMLS ID #TB8534603, Jonathan Rivera, SMITH & ASSOCIATES REAL ESTATE. Stellar MLS
- $699,9985 bd3 ba2.3k sqft302 W COMANCHE AVENUE, TAMPA, FL 33604For SaleMLS ID #O6418731, Katie Morrison, KELLER WILLIAMS HERITAGE REALTY. Stellar MLS
- $690,0003 bd4 ba1.9k sqft2510 W CLEVELAND STREET #2, TAMPA, FL 33609For SaleMLS ID #TB8463574, Jodi Gilliam, LPT REALTY, LLC. Stellar MLS
- $1,179,5004 bd4 ba3.3k sqft4421 W BAY COURT AVENUE, TAMPA, FL 33611New ConstructionMLS ID #TB8534365, Chase Reilly, COMPASS FLORIDA LLC. Stellar MLS
- $1,125,0004 bd3 ba2.9k sqft9240 SAN MARTIN BOULEVARD NE, ST PETERSBURG, FL 33702For SaleMLS ID #TB8547268, Tayler Rothwell, NORTHSTAR REALTY. Stellar MLS
- $998,0004 bd3 ba2.7k sqft4626 10TH AVENUE N, ST PETERSBURG, FL 33713For SaleMLS ID #TB8546070, Jenny Walker, COASTAL PROPERTIES GROUP INTERNATIONAL. Stellar MLS
- $675,0003 bd4 ba1.8k sqft2511 N GRADY AVENUE #23, TAMPA, FL 33607For SaleMLS ID #TB8527185, Stephen Maggio, IMPACT REALTY TAMPA BAY. Stellar MLS
