Virtually Staged. A standout opportunity for newer construction in 33606, offering exceptional value in one of Tampa’s most desirable in-town locations. Ideally located in North Hyde Park and within the Plant High School district, this impressive 5-bedroom, 3-bath Craftsman offers approximately 2,400 square feet of thoughtfully designed living space. With a detached, air-conditioned two-car garage, NO HOA and NOT in a flood zone, this nearly new home delivers exceptional space, flexibility and value. Inside, the home features a bright, open layout with engineered hardwood flooring, high ceilings and a comfortable flow between the kitchen, dining and living areas. The kitchen serves as the centerpiece of the main living space with stone countertops, a large center island, generous cabinetry and a walk-in pantry, making it equally suited for everyday living and entertaining. A first-floor bedroom and full bathroom provide valuable flexibility for guests, multigenerational living or anyone who prefers a bedroom and bath without stairs. Upstairs, the spacious primary suite offers a private retreat with a walk-in closet, dual vanities and an oversized walk-in shower. Three additional bedrooms complete the second floor, providing plenty of options for guest rooms, a home office, nursery, media room or fitness space while maintaining a true five-bedroom floor plan. Outside, the extended rear patio and fully fenced backyard create a private and functional outdoor living space for entertaining, dining, pets or simply relaxing. A wide covered front porch adds classic Craftsman character, while hurricane shutters, irrigation, rain gutters and energy-efficient windows add everyday convenience and practicality. The location is a major part of what sets this home apart. Walk to the new Rome Collective and enjoy the continued growth of dining, coffee and lifestyle destinations throughout North Hyde Park. Hyde Park Village, Oxford Exchange, Downtown Tampa, the Riverwalk, SoHo, Armature Works, shopping, dining and entertainment are all just minutes away. A rare opportunity to own a nearly new five-bedroom home with exceptional space, modern features and a highly connected North Hyde Park location.
For sale
$849,900
1915 W STATE STREET, TAMPA, FL 33606
5beds
2,400sqft
Single Family Residence
Built in 2024
4,800 Square Feet Lot
$826,200 Zestimate®
$354/sqft
$-- HOA
What's special
Detached air-conditioned two-car garageLarge center islandThree additional bedroomsHigh ceilingsEnergy-efficient windowsSpacious primary suiteExtended rear patio
- 42 days
- 2,206
- 167
Zillow last checked:
Listing updated:
Listed by:
Erik Leitzes 239-841-1291,
CORNERSTONE COASTAL PROPERTIES 239-989-0111,
Jenny Moorhead 239-989-0111,
CORNERSTONE COASTAL PROPERTIES
Source: Stellar MLS,MLS#: C7529303 Originating MLS: Port Charlotte
Originating MLS: Port Charlotte
Facts & features
Interior
Bedrooms & bathrooms
- Bedrooms: 5
- Bathrooms: 3
- Full bathrooms: 3
Rooms
- Room types: Dining Room, Great Room, Utility Room
Primary bedroom
- Features: Walk-In Closet(s)
- Level: Second
Bedroom 2
- Features: Built-in Closet
- Level: Second
Bedroom 3
- Features: Built-in Closet
- Level: Second
Bedroom 4
- Features: Built-in Closet
- Level: Second
Bedroom 5
- Features: Built-in Closet
- Level: First
Primary bathroom
- Features: Dual Sinks, Shower No Tub, Linen Closet
- Level: Second
Bathroom 2
- Features: Tub With Shower, No Closet
- Level: Second
Bathroom 3
- Features: No Closet
- Level: First
Kitchen
- Features: Pantry, No Closet
- Level: First
Laundry
- Features: No Closet
- Level: Second
Living room
- Features: No Closet
- Level: First
Heating
- Electric
Cooling
- Central Air
Appliances
- Included: Dishwasher, Disposal, Dryer, Microwave, Range, Refrigerator, Washer
- Laundry: Laundry Room
Features
- Built-in Features, Ceiling Fan(s), Eating Space In Kitchen, Kitchen/Family Room Combo, PrimaryBedroom Upstairs, Split Bedroom, Stone Counters, Walk-In Closet(s)
- Flooring: Carpet, Engineered Hardwood, Tile
- Windows: Hurricane Shutters, Hurricane Shutters/Windows
- Has fireplace: No
Interior area
- Total structure area: 3,165
- Total interior livable area: 2,400 sqft
Video & virtual tour
Property
Parking
- Total spaces: 2
- Parking features: Alley Access, Driveway
- Garage spaces: 2
- Has uncovered spaces: Yes
Features
- Levels: Two
- Stories: 2
- Patio & porch: Covered, Deck, Front Porch, Porch, Rear Porch
- Exterior features: Irrigation System
- Fencing: Vinyl
- Has view: Yes
- View description: City, Garden
Lot
- Size: 4,800 Square Feet
- Dimensions: 50 x 96
- Features: City Lot, Landscaped, Private, Above Flood Plain
- Residential vegetation: Trees/Landscaped
Details
- Additional structures: Other
- Parcel number: A2329184Q800000200017.0
- Zoning: RS-50
- Special conditions: None
Construction
Type & style
- Home type: SingleFamily
- Architectural style: Contemporary
- Property subtype: Single Family Residence
Materials
- Concrete, Stucco
- Foundation: Slab
- Roof: Shingle
Condition
- Completed
- New construction: No
- Year built: 2024
Utilities & green energy
- Sewer: Public Sewer
- Water: Public
- Utilities for property: BB/HS Internet Available, Cable Available, Electricity Available, Phone Available, Public
Green energy
- Energy efficient items: Appliances, Windows
Community & HOA
Community
- Security: Security System, Smoke Detector(s)
- Pet fee: $0 monthly
- Subdivision: BENJAMINS 5TH ADD
HOA
- Has HOA: No
Location
- Region: Tampa
Financial & listing details
- Price per square foot: $354/sqft
- Tax assessed value: $764,409
- Annual tax amount: $8,961
- Date on market: 9/3/2026
- Cumulative days on market: 43 days
- Listing terms: Cash,Conventional
- Ownership: Fee Simple
- Total actual rent: 0
- Electric utility on property: Yes
- Road surface type: Paved
Estimated market value
$826,200
$785,000 - $868,000
$5,048/mo
Price history
| Date | Event | Price |
|---|---|---|
| 9/4/2026 | Listed for sale | $849,9000%$354/sqft |
Source:  Stellar MLS #C7529303 Report a problem Stellar MLS #C7529303 Report a problem | ||
| 12/30/2024 | Sold | $850,000-5.5%$354/sqft |
Source: Stellar MLS #T3504614 Report a problem | ||
| 12/11/2024 | Pending sale | $899,900$375/sqft |
Source: Stellar MLS #T3504614 Report a problem | ||
| 11/21/2024 | Price change | $899,900-2.2%$375/sqft |
Source: Stellar MLS #T3504614 Report a problem | ||
| 11/7/2024 | Price change | $919,900-0.2%$383/sqft |
Source: Stellar MLS #T3504614 Report a problem | ||
| 10/31/2024 | Price change | $921,640-0.4%$384/sqft |
Source: Stellar MLS #T3504614 Report a problem | ||
| 8/9/2024 | Price change | $924,900+0.5%$385/sqft |
Source: Stellar MLS #T3504614 Report a problem | ||
| 7/18/2024 | Price change | $920,470+7.5%$384/sqft |
Source: Stellar MLS #T3504614 Report a problem | ||
| 5/9/2024 | Price change | $856,275+0.7%$357/sqft |
Source: Stellar MLS #T3504614 Report a problem | ||
| 2/14/2024 | Listed for sale | $849,990+233.3%$354/sqft |
Source: Stellar MLS #T3504614 Report a problem | ||
| 11/29/2023 | Sold | $255,000-57.1%$106/sqft |
Source: Public Record Report a problem | ||
| 12/15/2020 | Sold | $594,485+7.4%$248/sqft |
Source: Public Record Report a problem | ||
| 11/6/2019 | Sold | $553,320$231/sqft |
Source: Public Record Report a problem | ||
Public tax history
| Year | Property taxes | Tax assessment |
|---|---|---|
| 2025 | $8,962 +292.8% | $485,506 +305.2% |
| 2024 | $2,282 +499.1% | $119,808 +204.2% |
| 2023 | $381 +5.7% | $39,388 +3% |
| 2022 | $360 +4.9% | $38,241 +3% |
| 2021 | $344 +3.8% | $37,127 +1.4% |
| 2020 | $331 +7% | $36,614 +2.3% |
| 2019 | $310 | $35,791 +1.9% |
| 2018 | $310 +5.6% | $35,124 -61.5% |
| 2017 | $293 +6.5% | $91,248 +170.8% |
| 2016 | $275 +7.9% | $33,694 +0.7% |
| 2015 | $255 +31.9% | $33,460 +0.8% |
| 2014 | $193 | $33,194 +1.5% |
| 2013 | $193 +9.8% | $32,703 +1.7% |
| 2012 | $176 +12.8% | $32,156 +3% |
| 2011 | $156 +7.4% | $31,219 +1.5% |
| 2010 | $145 +13% | $30,758 +2.7% |
| 2009 | $129 +0.1% | $29,949 +0.1% |
| 2008 | $129 +18.3% | $29,919 +3% |
| 2007 | $109 +8.4% | $29,048 +2.5% |
| 2006 | $100 +78.9% | $28,340 +7.3% |
| 2005 | $56 | $26,411 +3% |
| 2004 | -- | $25,642 +1.9% |
| 2003 | -- | $25,164 +2.4% |
| 2002 | -- | $24,574 +0.7% |
| 2001 | -- | $24,409 -29.4% |
| 2000 | -- | $34,587 |
Find assessor info on the county website
Monthly payment
Est. payment
Payment breakdown
Explore the cost of this home by adjusting the details. Changes won't be saved.Climate risks
Neighborhood: North Hyde Park
Nearby schools
Schools provided by the listing agent
- Elementary: Tampa Bay Boluevard-HB
- Middle: Stewart-HB
- High: Plant-HB
Source: Stellar MLS. This data may not be complete. We recommend contacting the local school district to confirm school assignments for this home.


Similar homes
- $999,9004 bd3 ba2.4k sqft2422 W CARMEN STREET, TAMPA, FL 33609For Sale
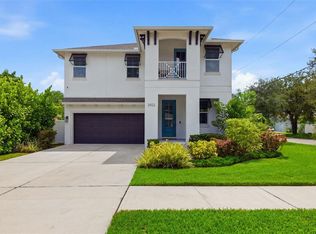
 MLS ID #TB8548263, Oscar Roel Robles, KELLER WILLIAMS TAMPA CENTRAL. Stellar MLS
 - $950,0004 bd3 ba2.6k sqft4009 W CARMEN STREET, TAMPA, FL 33609For Sale
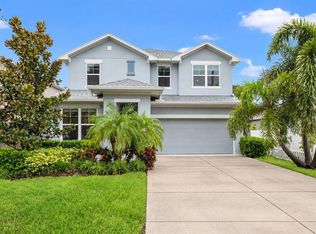 MLS ID #TB8555987, Courtney Poe Holmes, FRANK ALBERT REALTY. Stellar MLS
 - $810,0005 bd5 ba2.7k sqft2613 ESPANA COURT, TAMPA, FL 33609For Sale
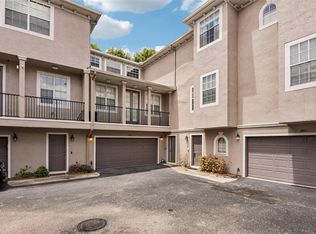 MLS ID #TB8526282, Gordon Klaiber, REDFIN CORPORATION. Stellar MLS
 - $699,9985 bd3 ba2.3k sqft302 W COMANCHE AVENUE, TAMPA, FL 33604For Sale
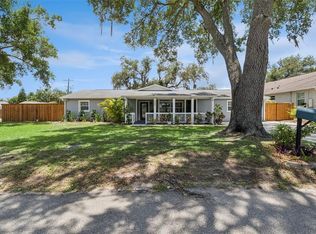 MLS ID #O6418731, Katie Morrison, KELLER WILLIAMS HERITAGE REALTY. Stellar MLS
 - $985,0004 bd3 ba2.7k sqft3920 W LEMON STREET, TAMPA, FL 33609For SaleMLS ID #TB8486806, Johanna Aristy-Santana LLC, SIGNATURE REALTY ASSOCIATES. Stellar MLS
- $769,0003 bd3 ba1.4k sqft1618 S ARRAWANA AVENUE, TAMPA, FL 33629For SaleMLS ID #TB8523200, Joe Stagliano, IMPACT REALTY TAMPA BAY. Stellar MLS
- $689,0003 bd4 ba1.8k sqft3226 W HORATIO STREET, TAMPA, FL 33609For SaleMLS ID #TB8554516, Jen Carlstedt, SMITH & ASSOCIATES REAL ESTATE. Stellar MLS
- $849,9004 bd3 ba2.4k sqft3553 FLORIAN TERRACE, PALM HARBOR, FL 34685For SaleMLS ID #TB8555036, Tiffany Spyridakos, SMITH & ASSOCIATES REAL ESTATE. Stellar MLS
- $899,9904 bd3 ba2.4k sqft7872 MARSH POINTE DRIVE, TAMPA, FL 33635For SaleMLS ID #TB8531486, Charlie D'Amico, FLORIDA HOME STYLE REAL ESTATE. Stellar MLS
- $695,0006 bd4 ba3.1k sqft11714 N ROME AVENUE, TAMPA, FL 33612For SaleMLS ID #TB8546429, Jennifer Rutemiller, KELLER WILLIAMS SOUTH TAMPA. Stellar MLS
- $690,0003 bd4 ba1.9k sqft2510 W CLEVELAND STREET #2, TAMPA, FL 33609For SaleMLS ID #TB8463574, Jodi Gilliam, LPT REALTY, LLC. Stellar MLS
- $499,9002 bd3 ba1.5k sqft212 S DAKOTA AVENUE #E, TAMPA, FL 33606For SaleMLS ID #N6145327, Erik Dunigan, EVOLVE REAL ESTATE. Stellar MLS
- $795,0004 bd5 ba2.5k sqft6023 INTERBAY BOULEVARD #1, TAMPA, FL 33611For SaleMLS ID #TB8526701, Leila Haynes, 54 REALTY LLC. Stellar MLS
- $1,250,0004 bd3 ba2.2k sqft4902 W SAN RAFAEL STREET, TAMPA, FL 33629For SaleMLS ID #TB8543624, Samuel Rudolph, COLDWELL BANKER REALTY. Stellar MLS
- $879,0004 bd4 ba3.5k sqft8310 SUMMER GROVE ROAD, TAMPA, FL 33647For SaleMLS ID #TB8539445, Jalisa Wilson, FLORIDA HOMES REALTY & MORTGAGE. Stellar MLS
- $875,0004 bd4 ba3.2k sqft6035 NIKKI LANE, ODESSA, FL 33556For SaleMLS ID #TB8552827, Jerilyn Rush, COMPASS FLORIDA LLC. Stellar MLS
- $799,9005 bd3 ba2.9k sqft1873 64TH AVENUE N, ST PETERSBURG, FL 33702For SaleMLS ID #TB8542792, Lesley Miller, EXP REALTY LLC. Stellar MLS
- $599,9003 bd3 ba2.1k sqft112 W SLIGH AVENUE, TAMPA, FL 33604For SaleMLS ID #TB8521612, Jaden Humbyrd, REAL BROKER, LLC. Stellar MLS
- $1,170,0004 bd3 ba3k sqft6116 S 4TH STREET, TAMPA, FL 33611For SaleMLS ID #TB8541735, William Heller, PINEYWOODS REALTY LLC. Stellar MLS
- $834,0004 bd4 ba3.3k sqft6323 HAVENSPORT DRIVE, APOLLO BEACH, FL 33572For SaleMLS ID #TB8537370, Jaqueline Coons, DALTON WADE INC. Stellar MLS
