Built in 2023, this David Weekley residence in Odessa’s Copeland Creek community pairs spacious, single-level living with a versatile layout. The Hollowell floor plan offers 3,236 square feet, four bedrooms, and three-and-a-half bathrooms, complemented by a dedicated flex room with double French doors and a formal dining area. At the center of the home, the kitchen features abundant cabinetry, built-in cooking appliances, and recessed lighting, with space for everyday meals and entertaining. Generous living areas provide room to gather, while the separate flex room offers options for a home office, den, or creative space. The expansive primary suite includes a spacious bathroom and a large walk-in closet, creating a comfortable retreat. A three-car garage adds practical space for parking and storage. Set within the boutique Copeland Creek community in the Keystone area, 6035 Nikki Lane brings together newer construction, a thoughtfully arranged floor plan, and an Odessa setting. Located in a non-flood zone, this home offers space and flexibility to suit a variety of lifestyles.
For sale
$875,000
6035 NIKKI LANE, ODESSA, FL 33556
4beds
3,236sqft
Single Family Residence
Built in 2023
8,400 Square Feet Lot
$851,000 Zestimate®
$270/sqft
$267/mo HOA
What's special
Three-car garageThree-and-a-half bathroomsSpacious bathroomFour bedroomsVersatile layoutExpansive primary suiteSpacious single-level living
- 7 days
- 635
- 22
Likely to sell faster than
Zillow last checked:
Listing updated:
Listed by:
Jerilyn Rush 813-927-6795,
COMPASS FLORIDA LLC 727-380-2067,
Bekah Rush 813-917-4544,
COMPASS FLORIDA LLC
Source: Stellar MLS,MLS#: TB8552827 Originating MLS: Suncoast Tampa
Originating MLS: Suncoast Tampa
Facts & features
Interior
Bedrooms & bathrooms
- Bedrooms: 4
- Bathrooms: 4
- Full bathrooms: 3
- 1/2 bathrooms: 1
Rooms
- Room types: Den/Library/Office, Family Room, Utility Room
Primary bedroom
- Features: Walk-In Closet(s)
- Level: First
Bedroom 2
- Features: Walk-In Closet(s)
- Level: First
Bedroom 3
- Features: Walk-In Closet(s)
- Level: First
Bedroom 4
- Features: Walk-In Closet(s)
- Level: First
Kitchen
- Level: First
Living room
- Level: First
Office
- Features: Built-in Closet
- Level: First
Heating
- Central
Cooling
- Central Air
Appliances
- Included: Oven, Cooktop, Dishwasher, Disposal, Electric Water Heater, Exhaust Fan, Microwave, Refrigerator
- Laundry: Inside, Laundry Room
Features
- Ceiling Fan(s), Kitchen/Family Room Combo, Open Floorplan, Solid Surface Counters, Solid Wood Cabinets, Split Bedroom, Walk-In Closet(s)
- Flooring: Carpet, Ceramic Tile
- Doors: Sliding Doors
- Has fireplace: No
Interior area
- Total structure area: 4,065
- Total interior livable area: 3,236 sqft
Video & virtual tour
Property
Parking
- Total spaces: 3
- Parking features: Garage Door Opener
- Attached garage spaces: 3
Features
- Levels: One
- Stories: 1
- Patio & porch: Rear Porch
- Exterior features: Irrigation System, Sidewalk
- Has view: Yes
- View description: Trees/Woods
Lot
- Size: 8,400 Square Feet
- Dimensions: 70 x 120
- Features: City Lot, Sidewalk
- Residential vegetation: Trees/Landscaped
Details
- Parcel number: U362717C6S00000000043.0
- Zoning: PD
- Special conditions: None
Construction
Type & style
- Home type: SingleFamily
- Property subtype: Single Family Residence
Materials
- Block, Stucco
- Foundation: Slab
- Roof: Shingle
Condition
- New construction: No
- Year built: 2023
Utilities & green energy
- Sewer: Public Sewer
- Water: Public
- Utilities for property: BB/HS Internet Available, Cable Available, Electricity Connected, Sewer Connected, Street Lights, Water Connected
Community & HOA
Community
- Features: Deed Restrictions, Gated Community - No Guard, Sidewalks
- Security: Gated Community, Security Gate, Smoke Detector(s)
- Pet fee: $0 monthly
- Subdivision: COPELAND CRK
HOA
- Has HOA: Yes
- Amenities included: Fence Restrictions, Gated
- HOA fee: $267 monthly
- HOA name: Wise Property Management/Todd Parker
- HOA phone: 813-968-5665
Location
- Region: Odessa
Financial & listing details
- Price per square foot: $270/sqft
- Tax assessed value: $714,958
- Annual tax amount: $14,000
- Date on market: 10/8/2026
- Cumulative days on market: 8 days
- Listing terms: Cash,Conventional,VA Loan
- Ownership: Fee Simple
- Total actual rent: 0
- Electric utility on property: Yes
- Road surface type: Paved
Estimated market value
$851,000
$808,000 - $894,000
$5,911/mo
Price history
| Date | Event | Price |
|---|---|---|
| 10/8/2026 | Listed for sale | $875,000-2.8%$270/sqft |
Source:  Stellar MLS #TB8552827 Report a problem Stellar MLS #TB8552827 Report a problem | ||
| 12/19/2025 | Listing removed | $899,900$278/sqft |
Source: Stellar MLS #TB8398656 Report a problem | ||
| 10/15/2025 | Price change | $899,900-2.6%$278/sqft |
Source: Stellar MLS #TB8398656 Report a problem | ||
| 9/30/2025 | Price change | $924,000-3.2%$286/sqft |
Source: Stellar MLS #TB8398656 Report a problem | ||
| 7/2/2025 | Price change | $955,000-6.7%$295/sqft |
Source: Stellar MLS #TB8398656 Report a problem | ||
| 6/24/2025 | Pending sale | $1,024,000$316/sqft |
Source: Stellar MLS #TB8398656 Report a problem | ||
| 6/19/2025 | Listed for sale | $1,024,000+42%$316/sqft |
Source: Stellar MLS #TB8398656 Report a problem | ||
| 4/27/2023 | Sold | $721,100$223/sqft |
Source: Public Record Report a problem | ||
Public tax history
| Year | Property taxes | Tax assessment |
|---|---|---|
| 2025 | $14,001 +15% | $711,763 +10% |
| 2024 | $12,174 +244.8% | $647,057 +358.5% |
| 2023 | $3,531 +615.3% | $141,120 +1580% |
| 2022 | $494 | $8,400 |
Find assessor info on the county website
Monthly payment
Est. payment
Payment breakdown
Explore the cost of this home by adjusting the details. Changes won't be saved.Climate risks
Neighborhood: 33556
Nearby schools
Schools provided by the listing agent
- Elementary: Citrus Park-HB
- Middle: Sergeant Smith Middle-HB
- High: Sickles-HB
Source: Stellar MLS. This data may not be complete. We recommend contacting the local school district to confirm school assignments for this home.
Similar homes
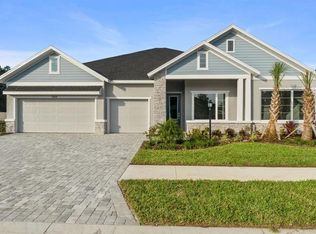
- $980,0004 bd4 ba3.2k sqft7510 ASHBROOKE PINE LOOP, ODESSA, FL 33556For Sale
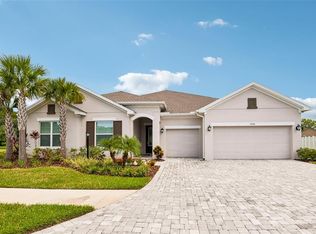
 MLS ID #TB8534603, Jonathan Rivera, SMITH & ASSOCIATES REAL ESTATE. Stellar MLS
 - $1,175,0006 bd5 ba4k sqft6107 NIKKI LANE LANE, ODESSA, FL 33556For Sale
 MLS ID #TB8555454, Barnett Walker, DALTON WADE INC. Stellar MLS
 - $950,0004 bd3 ba2.6k sqft19908 CYPRESS BRIDGE DRIVE, ODESSA, FL 33556For Sale
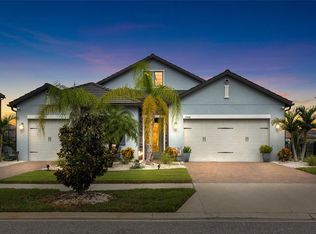 MLS ID #TB8555193, Wallas Silva, MCBRIDE KELLY & ASSOCIATES. Stellar MLS
 - $985,0005 bd4 ba3.4k sqft13008 EAGLES ENTRY DRIVE, ODESSA, FL 33556For Sale
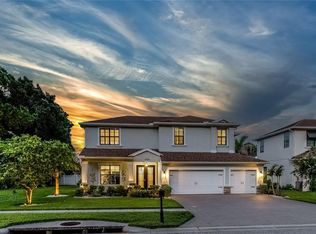 MLS ID #TB8533347, Amanda Siftar, SMITH & ASSOCIATES REAL ESTATE. Stellar MLS
 - $680,0004 bd4 ba2.6k sqft2998 LILLA TRAIL, ODESSA, FL 33556For SaleMLS ID #TB8541819, Carl Gresen, LPT REALTY, LLC. Stellar MLS
- $645,0004 bd4 ba3k sqft14722 ROCKY BROOK DRIVE, TAMPA, FL 33625For SaleMLS ID #TB8537388, Amanda Mays, COMPASS FLORIDA LLC. Stellar MLS
- $765,0004 bd3 ba3.1k sqft11641 SWEET TANGERINE LANE, TAMPA, FL 33626For SaleMLS ID #TB8512622, Jason Pithers, COLDWELL BANKER REALTY. Stellar MLS
- $709,0003 bd3 ba2.2k sqft11108 CALLUNA DRIVE, ODESSA, FL 33556For SaleMLS ID #TB8533779, Melissa Hileman, CENTURY 21 BILL NYE REALTY. Stellar MLS
- $920,0004 bd5 ba3.6k sqft4000 BLUE LANTANA LANE, LAND O LAKES, FL 34638For SaleMLS ID #TB8521959, Nicole Pierce, CIGAR CITY REAL ESTATE. Stellar MLS
- $879,0005 bd4 ba3.7k sqft27816 COBALT LANE, WESLEY CHAPEL, FL 33544For SaleMLS ID #TB8540622, Jessica Harris, KELLER WILLIAMS TAMPA PROPERTIES. Stellar MLS
- $950,0004 bd3 ba2.6k sqft4009 W CARMEN STREET, TAMPA, FL 33609For SaleMLS ID #TB8555987, Courtney Poe Holmes, FRANK ALBERT REALTY. Stellar MLS
- $975,0005 bd5 ba3.7k sqft2112 CARROLL LANDING DRIVE, TAMPA, FL 33612For SaleMLS ID #TB8531128, Cristan Fadal, FADAL & CO. Stellar MLS
- $849,0004 bd3 ba2.8k sqft7612 S JUANITA STREET, TAMPA, FL 33616For SaleMLS ID #TB8534309, Lambdin Freeman, DICUS HARRISON REALTY. Stellar MLS
- $489,9005 bd3 ba2.4k sqft15990 TUSCANY HILLSIDE ROAD, ODESSA, FL 33556For SaleMLS ID #W7887789, Nicholas Vavoulis, RE/MAX MARKETING SPECIALISTS. Stellar MLS
- $779,0005 bd5 ba3.2k sqft18114 SERENE LAKE LOOP, LUTZ, FL 33548For SaleMLS ID #TB8554710, Karyn Bersch, COMPASS FLORIDA LLC. Stellar MLS
- $700,0004 bd4 ba3.3k sqft3335 STONEGATE FALLS DRIVE, LAND O LAKES, FL 34638For SaleMLS ID #TB8529623, Pete Radeka, FLORIDA EXECUTIVE REALTY. Stellar MLS
- $750,0004 bd4 ba2.6k sqft2788 LEAFWING COURT, PALM HARBOR, FL 34683For SaleMLS ID #TB8547849, Qi Mai Mai, CENTURY 21 COASTAL ALLIANCE. Stellar MLS
- $825,0005 bd4 ba3.4k sqft747 CAJEPUT LOOP, TARPON SPRINGS, FL 34689For SaleMLS ID #TB8527680, Michael Pappas, III, PAPPAS REAL ESTATE LLC. Stellar MLS
- $799,9005 bd5 ba4.6k sqft11054 SUNDRIFT DRIVE, TAMPA, FL 33647For SaleMLS ID #TB8555137, Brian Allen, FLORIDA EXECUTIVE REALTY. Stellar MLS
- $535,0005 bd4 ba3.7k sqft3212 CALVANO DRIVE, LAND O LAKES, FL 34639For SaleMLS ID #TB8558530, David Garcia, REAL BROKER, LLC. Stellar MLS
