There is 4 spacious bedrooms and 3.5 bathrooms that has plenty of designer touches and upgrades at Silver Ridge community . The main living quarters has beautiful, tile-wood floors that make the home feel warm and inviting. Living room which could also be used as a flex space is adjacent to the dining room. The Bonaire is the definition of traditional charm and livability. The main living area on the first floor combines the designer kitchen, a casual dining area, a gathering room with a two-story ceiling, and the formal dining room for an appealing open-concept feel. For indoor-outdoor entertaining, the sunny lanai spans the back of the home. Back inside, the kitchen holds an angled island and pantry. The downstairs owner's suite offers convenience, privacy, and beautiful style. The suite includes two sizable walk-in closets. Upstairs, the loft overlooks the gathering room. A study is set right off the loft. The 3 secondary bedrooms share two full baths.
For sale
$750,000
2788 LEAFWING COURT, PALM HARBOR, FL 34683
4beds
2,640sqft
Single Family Residence
Built in 2022
5,955 Square Feet Lot
$729,600 Zestimate®
$284/sqft
$242/mo HOA
What's special
Designer touches and upgradesDesigner kitchenAppealing open-concept feelBeautiful tile-wood floorsFormal dining roomCasual dining area
- 43 days
- 466
- 21
Zillow last checked:
Listing updated:
Listed by:
Qi Mai Mai 727-688-1283,
CENTURY 21 COASTAL ALLIANCE 727-771-8880
Source: Stellar MLS,MLS#: TB8547849 Originating MLS: Suncoast Tampa
Facts & features
Interior
Bedrooms & bathrooms
- Bedrooms: 4
- Bathrooms: 4
- Full bathrooms: 3
- 1/2 bathrooms: 1
Primary bedroom
- Features: Walk-In Closet(s)
- Level: First
Bedroom 2
- Features: Built-in Closet
- Level: Second
Bedroom 3
- Features: Built-in Closet
- Level: Second
Bedroom 4
- Features: Built-in Closet
- Level: Second
Balcony porch lanai
- Level: First
- Area: 400 Square Feet
- Dimensions: 40x10
Den
- Level: First
- Area: 156 Square Feet
- Dimensions: 12x13
Dining room
- Level: First
- Area: 110 Square Feet
- Dimensions: 11x10
Great room
- Level: First
- Area: 270 Square Feet
- Dimensions: 18x15
Kitchen
- Level: First
- Area: 165 Square Feet
- Dimensions: 11x15
Heating
- Central
Cooling
- Central Air
Appliances
- Included: Dishwasher, Disposal, Dryer, Microwave, Range, Washer
- Laundry: Laundry Room
Features
- High Ceilings
- Flooring: Tile, Vinyl
- Has fireplace: No
Interior area
- Total structure area: 3,632
- Total interior livable area: 2,640 sqft
Video & virtual tour
Property
Parking
- Total spaces: 2
- Parking features: Garage - Attached
- Attached garage spaces: 2
Features
- Levels: Two
- Stories: 2
- Exterior features: Balcony
Lot
- Size: 5,955 Square Feet
Details
- Parcel number: 362715820130000130
- Special conditions: None
Construction
Type & style
- Home type: SingleFamily
- Property subtype: Single Family Residence
Materials
- Block, Stucco
- Foundation: Slab
- Roof: Shingle
Condition
- New construction: No
- Year built: 2022
Utilities & green energy
- Sewer: Public Sewer
- Water: Public
- Utilities for property: Public
Community & HOA
Community
- Pet fee: $0 monthly
- Subdivision: SILVER RIDGE
HOA
- Has HOA: Yes
- HOA fee: $242 monthly
- HOA name: Silver Ridge / Matt McKin
- HOA phone: 440-409-2415
Location
- Region: Palm Harbor
Financial & listing details
- Price per square foot: $284/sqft
- Tax assessed value: $722,582
- Annual tax amount: $12,419
- Date on market: 9/11/2026
- Cumulative days on market: 44 days
- Ownership: Fee Simple
- Total actual rent: 0
- Road surface type: Asphalt
Estimated market value
$729,600
$693,000 - $766,000
$4,289/mo
Price history
| Date | Event | Price |
|---|---|---|
| 9/11/2026 | Listed for sale | $750,000-1.3%$284/sqft |
Source:  Stellar MLS #TB8547849 Report a problem | ||
| 1/23/2024 | Listing removed | -- |
Source: Zillow Rentals Report a problem | ||
| 12/5/2023 | Listed for rent | $3,800$1/sqft |
Source: Zillow Rentals Report a problem | ||
| 12/5/2023 | Listing removed | -- |
Source: Stellar MLS #U8219793 Report a problem | ||
| 11/3/2023 | Listed for sale | $759,900-3.2%$288/sqft |
Source: Stellar MLS #U8219793 Report a problem | ||
| 6/30/2023 | Listing removed | -- |
Source: Stellar MLS #U8201132 Report a problem | ||
| 5/18/2023 | Listed for sale | $785,000$297/sqft |
Source: Stellar MLS #U8201132 Report a problem | ||
Public tax history
| Year | Property taxes | Tax assessment |
|---|---|---|
| 2025 | $12,936 +13.6% | $702,012 +10% |
| 2024 | $11,388 -3.1% | $638,193 -1.3% |
| 2023 | $11,750 +425.7% | $646,887 +538.5% |
| 2022 | $2,235 +28% | $101,321 +10% |
| 2021 | $1,746 | $92,110 |
Find assessor info on the county website
Monthly payment
Est. payment
Payment breakdown
Explore the cost of this home by adjusting the details. Changes won't be saved.Climate risks
Neighborhood: 34683
Similar homes
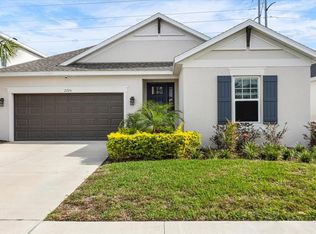
- $670,0004 bd3 ba2.4k sqft4883 W BREEZE CIRCLE, PALM HARBOR, FL 34683For Sale
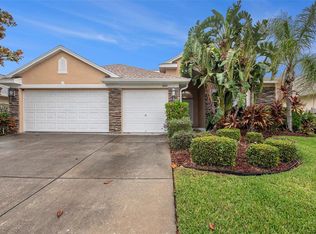
 MLS ID #TB8546997, Nanette Mateo, LPT REALTY, LLC. Stellar MLS
- $699,0004 bd3 ba2.2k sqft4227 AUSTON WAY, PALM HARBOR, FL 34685For Sale
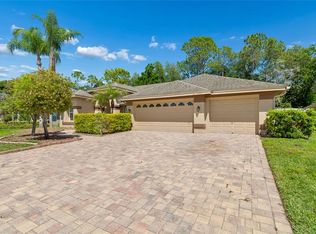 MLS ID #TB8497292, Peter Dorwin, RE/MAX REALTEC GROUP INC. Stellar MLS
- $825,0005 bd4 ba3.4k sqft747 CAJEPUT LOOP, TARPON SPRINGS, FL 34689For Sale
 MLS ID #TB8527680, Michael Pappas, III, PAPPAS REAL ESTATE LLC. Stellar MLS
- $705,0004 bd3 ba2.5k sqft13756 DOWLING LANE, ODESSA, FL 33556For Sale
 MLS ID #TB8534885, Jennifer Davida, FUTURE HOME REALTY INC. Stellar MLS
- $760,0004 bd3 ba3.1k sqft11641 SWEET TANGERINE LANE, TAMPA, FL 33626For SaleMLS ID #TB8512622, Jason Pithers, COLDWELL BANKER REALTY. Stellar MLS
- $659,0004 bd3 ba2.1k sqft12018 NORTHUMBERLAND DRIVE, TAMPA, FL 33626For SaleMLS ID #TB8535343, Edwin Flores, DALTON WADE INC. Stellar MLS
- $579,9003 bd2 ba2k sqft123 N FLORIDA AVENUE, TARPON SPRINGS, FL 34689For SaleMLS ID #W7887067, John Brokalakis, FUTURE HOME REALTY. Stellar MLS
- $650,0005 bd3 ba2.6k sqft11901 NORTHUMBERLAND DRIVE, TAMPA, FL 33626For SaleMLS ID #TB8519005, Scott Conklin, SELLSTATE BAY REALTY. Stellar MLS
- $825,0004 bd3 ba2.7k sqft18823 WIMBLEDON CIRCLE, LUTZ, FL 33558For SaleMLS ID #TB8555092, Giuliana Minkovitz, BHHS FLORIDA PROPERTIES GROUP. Stellar MLS
- $800,0004 bd4 ba3.3k sqft12299 LAKE BLANCHE DRIVE, ODESSA, FL 33556For SaleMLS ID #TB8554518, Ginger Gillette, CENTURY 21 CIRCLE. Stellar MLS
- $459,0004 bd3 ba2.3k sqft8719 WINNING FIELDS ROAD, NEW PORT RICHEY, FL 34655For SaleMLS ID #TB8561055, Mariya Kuzmina, KELLER WILLIAMS TAMPA PROPERTIES. Stellar MLS
- $645,0004 bd4 ba3k sqft14722 ROCKY BROOK DRIVE, TAMPA, FL 33625For SaleMLS ID #TB8537388, Amanda Mays, COMPASS FLORIDA LLC. Stellar MLS
- $680,0004 bd4 ba2.6k sqft2998 LILLA TRAIL, ODESSA, FL 33556For SaleMLS ID #TB8541819, Carl Gresen, LPT REALTY, LLC. Stellar MLS
- $695,0006 bd4 ba3.1k sqft11714 N ROME AVENUE, TAMPA, FL 33612For SaleMLS ID #TB8546429, Jennifer Rutemiller, KELLER WILLIAMS SOUTH TAMPA. Stellar MLS
- $525,0003 bd2 ba1.6k sqft1702 MEADOW OAK LANE, TARPON SPRINGS, FL 34689For SaleMLS ID #TB8543027, Nicole Harmon, RE/MAX REALTEC GROUP INC. Stellar MLS
- $465,0004 bd4 ba2.5k sqft2527 SILVERBACK COURT, PALM HARBOR, FL 34684For SaleMLS ID #TB8499231, Connie Carberry, CONCIERGE REALTY ASSOCIATES. Stellar MLS
- $860,0004 bd4 ba3.2k sqft6035 NIKKI LANE, ODESSA, FL 33556For SaleMLS ID #TB8552827, Jerilyn Rush, COMPASS FLORIDA LLC. Stellar MLS
- $439,0003 bd2 ba1.5k sqft3040 BELCHER ROAD, DUNEDIN, FL 34698For SaleMLS ID #W7890317, Patrick Morris, RE/MAX ALLIANCE GROUP. Stellar MLS
- $879,9003 bd3 ba2.5k sqft2985 BREEZY MEADOWS DRIVE, CLEARWATER, FL 33760For SaleMLS ID #TB8540787, Kimberley Ja Weaver, IMPACT REALTY TAMPA BAY. Stellar MLS
- $739,0005 bd3 ba3.3k sqft1806 NATURE VIEW DRIVE, LUTZ, FL 33558For SaleMLS ID #L4963381, YiShin Wiggs, KELLER WILLIAMS REALTY. Stellar MLS
