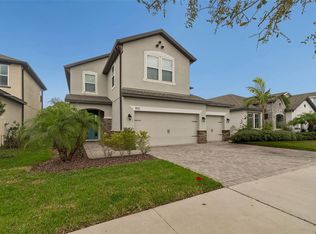
"Some photos have been virtually staged to illustrate the potential of the space; furniture is digitally added." Welcome to this better-than-new, impeccably maintained home in the gated community of Reserve at Citrus Park, ideally situated in the highly desirable Westchase area. Built by Beazer Homes, this spacious Windjammer floor plan offers 4 bedrooms, 3 bathrooms, a large loft, and over 3,000 square feet of thoughtfully designed living space. A welcoming front porch and charming Craftsman-style exterior featuring shaker shingle detailing and natural stone accents create exceptional curb appeal and a warm first impression.Step inside to find wood-look tile flooring throughout the main living areas and a formal dining room conveniently tucked off the kitchen, creating the perfect setting for holiday gatherings and special occasions. At the heart of the home is a spacious open-concept kitchen overlooking the family room and dinette area, making entertaining effortless. Designed with both style and functionality in mind, the kitchen showcases rich 42 inch wood cabinetry, light quartz countertops, stainless steel appliances, built-in double ovens, a stainless farmhouse sink, tile backsplash, and a large walk-in pantry. The first floor also features a private guest bedroom and full bathroom, making it an excellent option for visitors, a home office, or multi-generational living. The washer and dryer are also included for added convenience. A desirable first-floor guest bedroom and full bathroom offer flexibility for visitors, multigenerational living, or a private home office. Upstairs, the expansive loft provides an ideal secondary living area, media room, game room, home office, or playroom. The spacious primary suite serves as a relaxing retreat with a large walk-in closet and ensuite bath, while two additional bedrooms and a full bathroom complete the second floor. Step outside to the covered rear patio overlooking a spacious backyard with endless possibilities. Whether you envision a sparkling pool, outdoor kitchen, fire pit, or the outdoor oasis of your dreams, there is plenty of room to bring your vision to life. The generous outdoor space offers flexibility and functionality while creating the perfect setting to enjoy Florida's year-round lifestyle. Residents of Reserve at Citrus Park enjoy the security of a gated entrance and a community dog park, all while being conveniently located near Westchase, Tampa International Airport, top-rated schools, shopping, dining, golf courses, and major commuter routes. Combining modern finishes, flexible living spaces, exceptional outdoor potential, and an unbeatable location, this beautifully maintained home offers the perfect blend of comfort, style, and convenience. Easy commute to Westshore, Midtown, MacDill AFB, Carrillion Park and so much more ..
For sale
Price cut: $23K (6/24)
$775,000
11641 SWEET TANGERINE LANE, TAMPA, FL 33626
4beds
3,179sqft
Single Family Residence
Built in 2018
6,000 Square Feet Lot
$-- Zestimate®
$244/sqft
$130/mo HOA
What's special
Modern finishesLarge loftCharming craftsman-style exteriorSpacious backyardLight quartz countertopsFlexible living spacesExceptional curb appeal
- 82 days |
- 1,057 |
- 60 |
Zillow last checked:
Listing updated:
Listed by:
Jason Pithers 813-601-2920,
COLDWELL BANKER REALTY 813-977-3500,
Dyan Pithers 813-977-3500,
COLDWELL BANKER REALTY
Source: Stellar MLS,MLS#: TB8512622 Originating MLS: Suncoast Tampa
Originating MLS: Suncoast Tampa
Facts & features
Interior
Bedrooms & bathrooms
- Bedrooms: 4
- Bathrooms: 3
- Full bathrooms: 3
Rooms
- Room types: Dining Room, Utility Room, Loft
Primary bedroom
- Features: Walk-In Closet(s)
- Level: Second
- Area: 252 Square Feet
- Dimensions: 18x14
Bedroom 2
- Features: Built-in Closet
- Level: Second
- Area: 154 Square Feet
- Dimensions: 14x11
Bedroom 3
- Features: Built-in Closet
- Level: Second
- Area: 156 Square Feet
- Dimensions: 13x12
Bedroom 4
- Features: Built-in Closet
- Level: First
- Area: 121 Square Feet
- Dimensions: 11x11
Dining room
- Level: First
- Area: 144 Square Feet
- Dimensions: 12x12
Foyer
- Level: First
- Area: 40 Square Feet
- Dimensions: 5x8
Great room
- Level: First
- Area: 420 Square Feet
- Dimensions: 28x15
Kitchen
- Features: Kitchen Island, Pantry
- Level: First
- Area: 216 Square Feet
- Dimensions: 18x12
Loft
- Level: Second
- Area: 216 Square Feet
- Dimensions: 18x12
Heating
- Electric, Zoned
Cooling
- Central Air, Zoned
Appliances
- Included: Dishwasher, Disposal, Dryer, Electric Water Heater, Microwave, Range, Refrigerator, Washer
- Laundry: Inside, Laundry Room
Features
- Ceiling Fan(s), Eating Space In Kitchen, High Ceilings, Kitchen/Family Room Combo, Open Floorplan, PrimaryBedroom Upstairs, Stone Counters, Thermostat, Walk-In Closet(s)
- Flooring: Carpet, Ceramic Tile
- Doors: Sliding Doors
- Windows: Window Treatments
- Has fireplace: No
Interior area
- Total structure area: 3,443
- Total interior livable area: 3,179 sqft
Video & virtual tour
Property
Parking
- Total spaces: 2
- Parking features: Driveway, Garage Door Opener
- Attached garage spaces: 2
- Has uncovered spaces: Yes
- Details: Garage Dimensions: 18x20
Features
- Levels: Two
- Stories: 2
- Patio & porch: Front Porch, Rear Porch
- Exterior features: Irrigation System, Rain Gutters, Sidewalk
Lot
- Size: 6,000 Square Feet
- Dimensions: 50 x 120
- Features: Sidewalk
- Residential vegetation: Trees/Landscaped
Details
- Parcel number: U152817A8C00000000021.0
- Zoning: PD
- Special conditions: None
Construction
Type & style
- Home type: SingleFamily
- Architectural style: Craftsman
- Property subtype: Single Family Residence
Materials
- Block, Wood Frame
- Foundation: Slab
- Roof: Shingle
Condition
- Completed
- New construction: No
- Year built: 2018
Details
- Builder model: Windjammer
- Builder name: Beazer Homes
Utilities & green energy
- Sewer: Public Sewer
- Water: Public
- Utilities for property: Cable Available, Electricity Connected, Public, Sewer Connected, Water Connected
Green energy
- Energy efficient items: HVAC, Insulation, Thermostat
- Indoor air quality: HVAC Filter MERV 8+, No/Low VOC Flooring, No/Low VOC Paint/Finish
- Water conservation: Fl. Friendly/Native Landscape
Community & HOA
Community
- Features: Deed Restrictions, Dog Park, Gated Community - No Guard
- Security: Smoke Detector(s)
- Pet fee: $0 monthly
- Subdivision: RESERVE AT CITRUS PARK
HOA
- Has HOA: Yes
- HOA fee: $130 monthly
- HOA name: Terra Management/Daniel Doolin
- HOA phone: 813-374-2363
Location
- Region: Tampa
Financial & listing details
- Price per square foot: $244/sqft
- Tax assessed value: $589,148
- Annual tax amount: $11,121
- Date on market: 5/30/2026
- Cumulative days on market: 83 days
- Listing terms: Cash,Conventional,FHA,VA Loan
- Ownership: Fee Simple
- Total actual rent: 0
- Electric utility on property: Yes
- Road surface type: Paved
Estimated market value
Not available
Estimated sales range
Not available
Not available
Price history
| Date | Event | Price |
|---|---|---|
| 6/24/2026 | Price change | $775,000-2.9%$244/sqft |
Source:  Stellar MLS #TB8512622 Report a problem Stellar MLS #TB8512622 Report a problem | ||
| 5/30/2026 | Listed for sale | $798,000$251/sqft |
Source: Stellar MLS #TB8512622 Report a problem | ||
Public tax history
| Year | Property taxes | Tax assessment |
|---|---|---|
| 2025 | $11,585 +11.6% | $584,008 +10% |
| 2024 | $10,379 +6.8% | $530,916 +10% |
| 2023 | $9,720 +8.9% | $482,651 +10% |
| 2022 | $8,928 +13.2% | $438,774 +10% |
| 2021 | $7,884 +9.4% | $398,885 +10% |
| 2020 | $7,204 +2.8% | $362,623 +11.6% |
| 2019 | $7,011 | $325,023 +793.9% |
| 2018 | $7,011 +1050.4% | $36,360 +506% |
| 2017 | $609 | $6,000 |
Find assessor info on the county website
Monthly payment
Est. payment
Payment breakdown
Explore the cost of this home by adjusting the details. Changes won't be saved.Climate risks
Neighborhood: 33626
Nearby schools
GreatSchools rating
- 9/10Westchase Elementary SchoolGrades: PK-5Distance: 0.8 mi
- 3/10Davidsen Middle SchoolGrades: 6-8Distance: 0.5 mi
- 8/10Sickles High SchoolGrades: 9-12Distance: 1.7 mi
Schools provided by the listing agent
- Elementary: Westchase-HB
- Middle: Davidsen-HB
- High: Sickles-HB
Source: Stellar MLS. This data may not be complete. We recommend contacting the local school district to confirm school assignments for this home.
- $905,0005 bd3 ba3k sqft11639 Sweet Tangerine Ln, Tampa, FL 33626Sold

- $591,200-- bd2 ba1.9k sqft11643 Sweet Tangerine Ln, Tampa, FL 33626Off Market
- $334,9965 bd3 ba2.5k sqft11637 Sweet Tangerine Ln, Tampa, FL 33626Off Market
- $562,700-- bd2 ba1.9k sqft11635 Sweet Tangerine Ln, Tampa, FL 33626Off Market
- $572,1004 bd2 ba1.9k sqft11640 Sweet Tangerine Ln, Tampa, FL 33626Off Market
- $1,100,0004 bd3 ba3.2k sqft11638 Sweet Tangerine Ln, Tampa, FL 33626For Sale
- $584,8004 bd3 ba1.9k sqft11642 Sweet Tangerine Ln, Tampa, FL 33626Off Market
- $640,700-- bd2 ba2.2k sqft11624 Navel Orange Way, Tampa, FL 33626Off Market
A local agent can set up tours, give advice and negotiate with sellers.
Similar homes
- $819,0004 bd3 ba2.9k sqft11512 NAVEL ORANGE WAY, TAMPA, FL 33626For Sale
 MLS ID #TB8527465, Sherri Holmes, CHARLES RUTENBERG REALTY INC. Stellar MLS
 - $574,9005 bd4 ba2.6k sqft8836 CAMERON CREST DRIVE, TAMPA, FL 33626For Sale
 MLS ID #TB8512553, Jeffrey Borham, PA, EXP REALTY LLC. Stellar MLS
 - $685,0004 bd4 ba3k sqft14722 ROCKY BROOK DRIVE, TAMPA, FL 33625For Sale
 MLS ID #TB8537388, Amanda Mays, COMPASS FLORIDA LLC. Stellar MLS
 - $535,0002 bd4 ba2.1k sqft9533 CAVENDISH DRIVE, TAMPA, FL 33626For Sale
 MLS ID #TB8533821, Heather Cameron, COMPASS FLORIDA LLC. Stellar MLS
 - $807,8004 bd4 ba3.3k sqft12299 LAKE BLANCHE DRIVE, ODESSA, FL 33556For SaleMLS ID #W7886400, Cecilia Cantwell, BHHS FLORIDA PROPERTIES GROUP. Stellar MLS
- $810,0004 bd3 ba3.1k sqft4073 MAURICE AVENUE, ODESSA, FL 33556For SaleMLS ID #TB8534353, David Goldin, REALNET FLORIDA REAL ESTATE. Stellar MLS
- $429,9004 bd3 ba2.3k sqft10044 CORSO MILANO DRIVE, TAMPA, FL 33625For SaleMLS ID #O6420868, David Page, PA, DALTON WADE INC. Stellar MLS
- $759,0005 bd3 ba3.3k sqft1806 NATURE VIEW DRIVE, LUTZ, FL 33558For SaleMLS ID #L4963381, YiShin Wiggs, KELLER WILLIAMS REALTY. Stellar MLS
- $795,0004 bd3 ba3.1k sqft20454 LACE CASCADE RD, LAND O LAKES, FL 34637For SaleMLS ID #TB8526974, Bradley Allan, KELLER WILLIAMS ST PETE REALTY. Stellar MLS
- $569,9005 bd3 ba2.9k sqft8821 N RIVER ROAD, TAMPA, FL 33635For SaleMLS ID #TB8512440, Lance Peterson, CORCORAN DWELLINGS. Stellar MLS
- $649,0004 bd3 ba2.7k sqft12210 MOSS LAKE LOOP, NEW PORT RICHEY, FL 34655For SaleMLS ID #TB8526885, Lauren Ortiz, FIRST IN REAL ESTATE SERVICES. Stellar MLS
- $744,9003 bd4 ba2.6k sqft18912 PLACE MARQUETTE, LUTZ, FL 33558For SaleMLS ID #TB8532443, Mariam Serra, AVENUE HOMES LLC. Stellar MLS
- $995,0004 bd4 ba3.2k sqft7510 ASHBROOKE PINE LOOP, ODESSA, FL 33556For SaleMLS ID #TB8534603, Jonathan Rivera, SMITH & ASSOCIATES REAL ESTATE. Stellar MLS
- $629,9004 bd3 ba3.1k sqft1120 MAZA PLACE, TRINITY, FL 34655For SaleMLS ID #TB8524557, Kevin Welch, SOUTHWEST FLORIDA LIFESTYLES. Stellar MLS
- $674,9804 bd3 ba3.1k sqft18935 BIRCHWOOD GROVES DRIVE, LUTZ, FL 33558For SaleMLS ID #O6427663, Eileen Li, TOPSKY REALTY INC. Stellar MLS
- $750,0005 bd4 ba3.5k sqft8355 SWISS CHARD CIRCLE, LAND O LAKES, FL 34637For SaleMLS ID #TB8504214, Leiyana Stevenson, REDFIN CORPORATION. Stellar MLS
- $659,0004 bd3 ba2.6k sqft12345 TIBBETTS STREET, ODESSA, FL 33556For SaleMLS ID #W7885673, Danielle Epstein, BHHS FLORIDA PROPERTIES GROUP. Stellar MLS
- $850,0005 bd4 ba3.4k sqft747 CAJEPUT LOOP, TARPON SPRINGS, FL 34689For SaleMLS ID #TB8527680, Michael Pappas, III, PAPPAS REAL ESTATE LLC. Stellar MLS
- $699,0004 bd4 ba2.7k sqft7409 S KISSIMMEE STREET, TAMPA, FL 33616For SaleMLS ID #TB8527003, Christina Myers Gehrki, PREMIER SOTHEBYS INTL REALTY. Stellar MLS
- $689,9005 bd4 ba3.3k sqft1741 CHERRY WALK ROAD, LUTZ, FL 33558For SaleMLS ID #TB8517084, Kristine Hunter, PA, MIHARA & ASSOCIATES INC.. Stellar MLS
